Offers over £350,000
- Exclusive
- New
2 bed semi-detached bungalow for sale in Eskbank
34 Dalhousie Road, Dalkeith, EH22 3AP
- 2 bedrooms
- 1 bathroom
- 2 reception rooms
- 1119ft² / 104m²
- EPC rating A
- Council tax band D
- Freehold
Property highlight:
Impressive bungalow with immense appeal in desirable Eskbank district, close to train station.
Property description
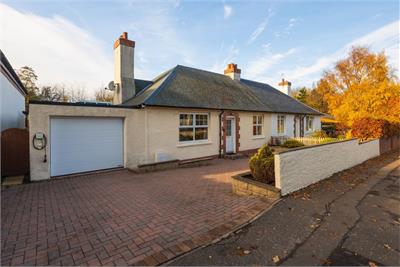
A fantastic opportunity has arisen to purchase this impressive, cleverly extended semi-detached bungalow set on an extensive plot with delightful private gardens, large driveway and integral garage. Forming part of the highly regarded Eskbank district of Midlothian, the property is positioned close to Eskbank train station, providing swift and frequent access to Edinburgh’s City Centre and the Borders.
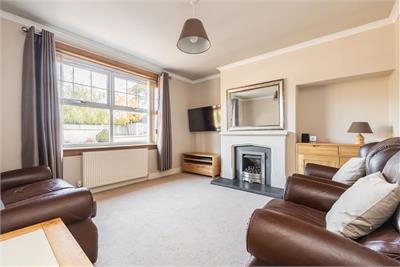
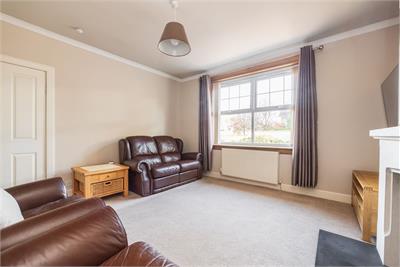
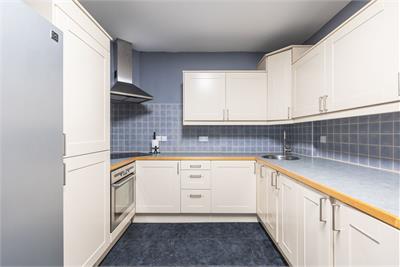
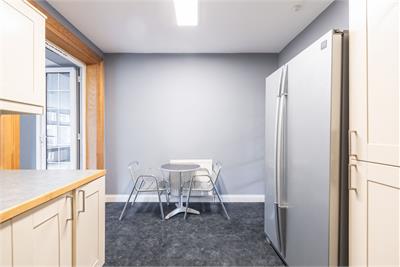
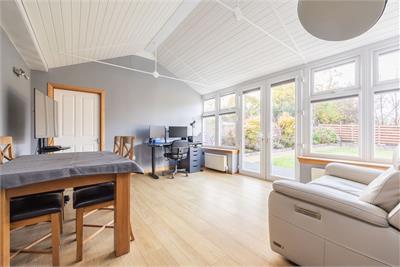
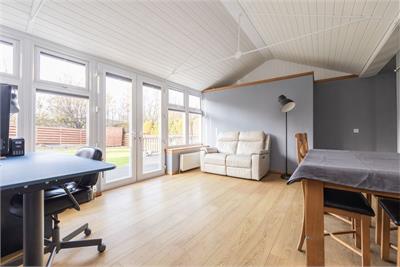
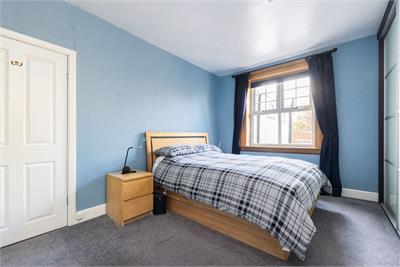
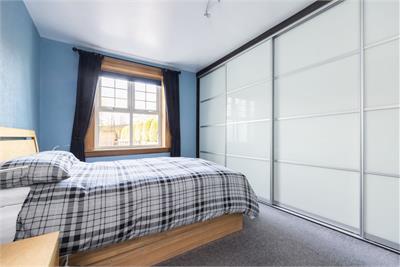
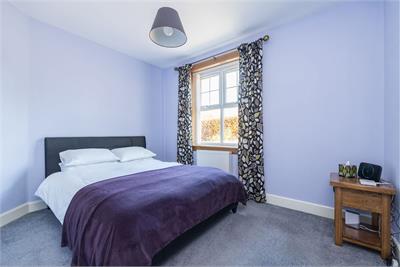
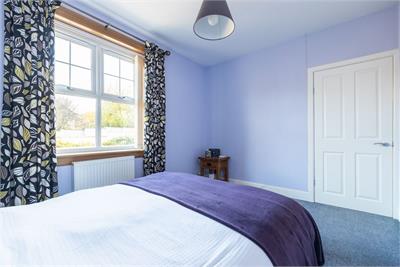
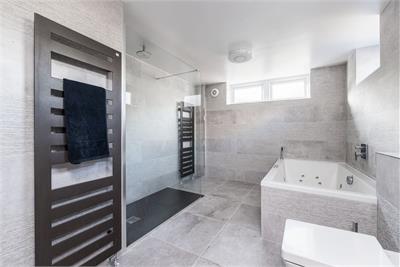
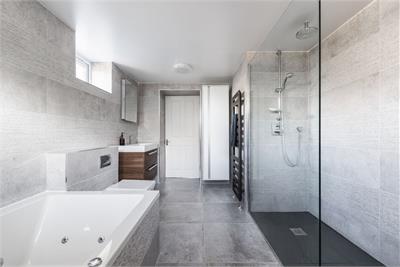
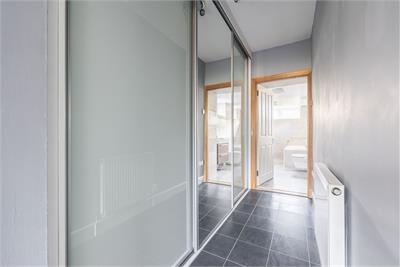
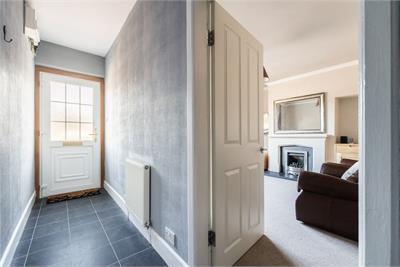
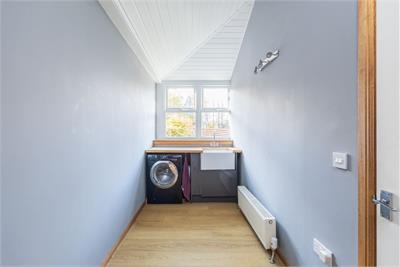
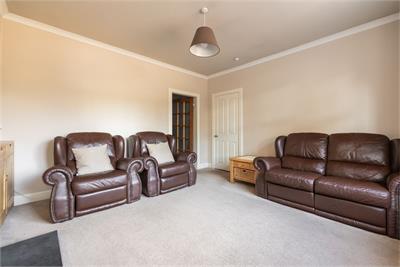
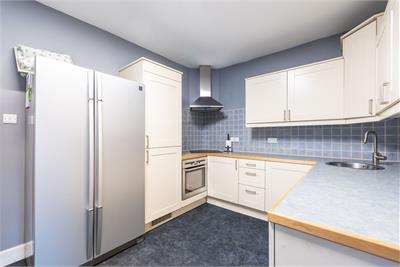
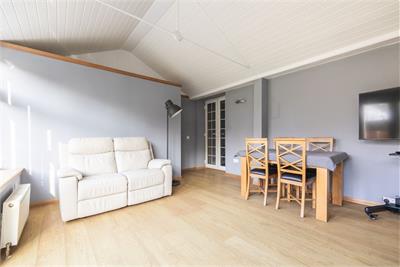
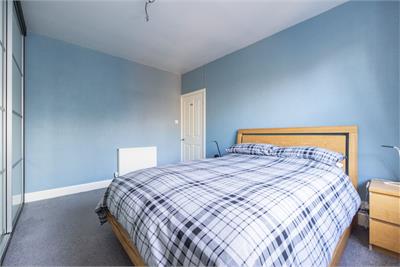
The well presented accommodation enjoys excellent natural light throughout and offers versatile space to suit individual needs and requirements. The garden grounds are generous and offer a delightful outdoor space, with the added benefit of off-street parking with EV charger and single garage with power and light. In move-in condition, this fine home shall undoubtedly appeal to the professionals, small families or downsizers alike and merits internal viewing to be fully appreciated. The light and spacious accommodation comprises; entrance hallway with excellent built-in storage, there is a spacious front-facing reception room with feature central fireplace incorporating the gas fire. The modern breakfasting kitchen is fitted with a range of wall and base units with complementary worktops incorporating the built-in Induction hob, electric oven and hood. Ample space for small table and chairs. A fantastic addition to this home is the large, versatile family/diningroom, which enjoys excellent natural light and lovely open views over the sunny, west-facing rear garden. A useful utility room is located off the familyroom, again with window to rear, fitted with a Belfast sink and with plumbing for washing machine. The garage is accessed from the utility room and is fitted with power and light. Two good sized double bedroom are located off the hallway, with the larger of the rooms benefiting from wall-to-wall built-in wardrobes. Completing the accommodation is a luxurious 12ft, 4-piece bathroom, extensively tiled with electric underfloor heating and windows to both the side and rear. A beautifully appointed room with walk-in shower complete with Rainfall shower, a Jacuzzi bath, WC and wall-hung wash-hand basin with built-in storage. In addition, the property benefits from an extensively floored attic with power & light, accessible via Ramsay ladders. Further benefits include gas central heating with combi boiler, double glazing, solar panels and storage batteries. This is a delightful home and merits internal viewing to be fully appreciated!
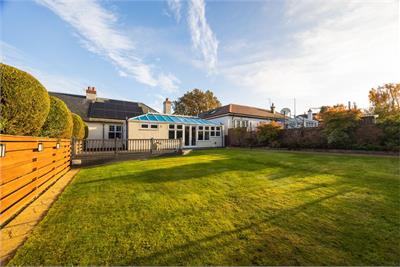
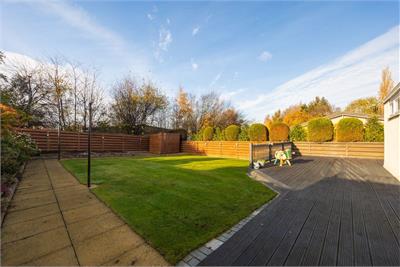
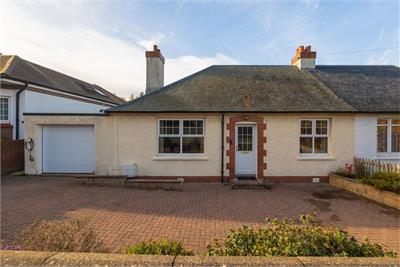
Located to the front of the property is an extensive monoblock driveway providing off-street parking for 2-3 cars. The EV charger is located to the front and in addition there is a single integral garage with power and light. Gated access to the side leads to the delightful rear garden, a beautiful outdoor space enjoying a high degree of privacy with leafy aspect beyond. The garden itself has a large decked patio, an expanse of lawn, decorative borders and paved pathway leading to the garden shed. The garden benefits from an external power supply, light point and water tap.
Council Tax Band - D
More information
Marketed by
Contact


Name: Neilsons - Property Centre
Phone: 0131 625 2222
Address: 162 St John's Road, Corstorphine, Edinburgh, EH12 8AZ
School catchments
* School catchment data is provided for information purposes only and ESPC UK Ltd does not accept any responsibility for the accuracy or completeness of the data. You should always contact the local authority responsible for the provision of education in a property's location, and more information on particular school catchment areas can be found via the links here.
Useful calculators
Use our mortgage calculator to discover your monthly repayments. These estimates are provided as illustrative figures for guidance only. Consider seeking advice from a professional mortgage advisor.
Term on loan
Your monthly repayments would be £1,691
(or £1,313 if you are repaying interest only)
(or £1,313 if you are repaying interest only)
Property reference: E515722
Print this pageMarketed by