Offers over £310,000
- Under Offer
3 bed terraced house for sale in Dalkeith
30 Millerhill, , Dalkeith, EH22 1RZ
- 3 bedrooms
- 2 bathrooms
- 1 reception room
- 1206ft² / 112m²
- EPC rating C
- Freehold
Property description
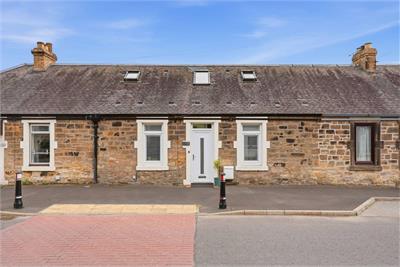
• Charming extended cottage
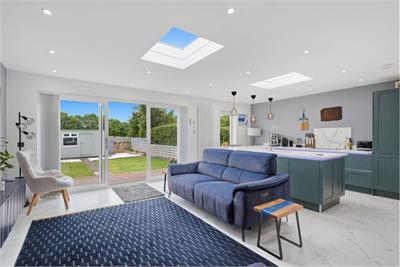
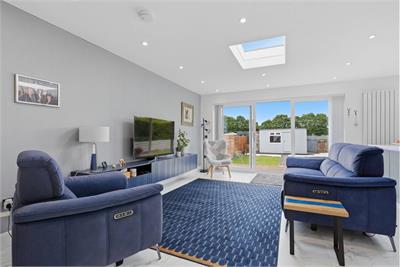
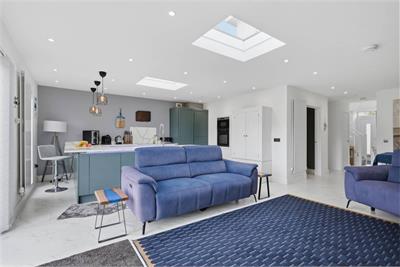
• Impressive open plan living space
• Short walk to Shawfair train station
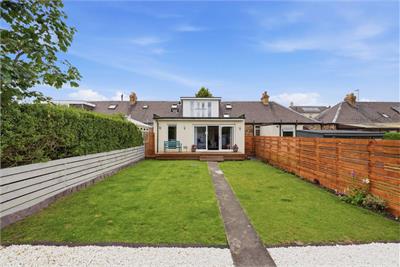
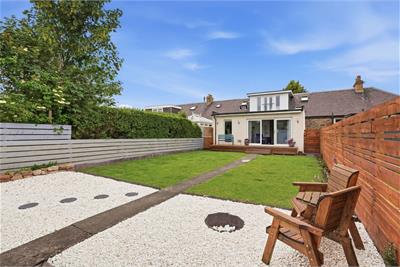
• Fully enclosed south-facing rear garden
• Close proximity to Edinburgh and all amenities
McEwan Fraser Legal is delighted to present this unique, recently extended and renovated, terraced cottage, boasting contemporary interiors, and an enviable position backing directly onto a large open green space. Occupying a generous plot with a beautifully maintained garden, this exceptional property offers a wonderful blend of character, space, and modern family living.
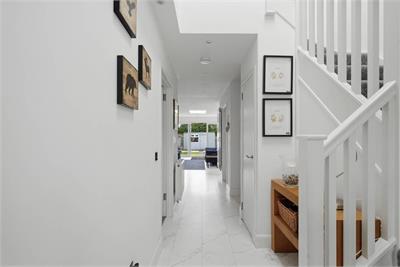
The welcoming main door entrance immediately sets the tone for the accommodation beyond. A bright and airy reception hall with stylish laminate flooring creates an impressive first impression, while the attractive staircase and open-plan layout enhance the sense of space and light throughout the home.
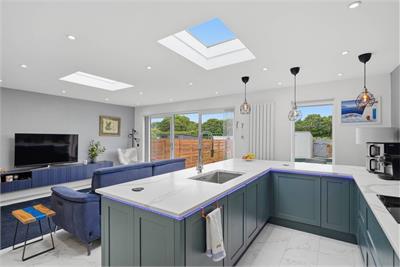
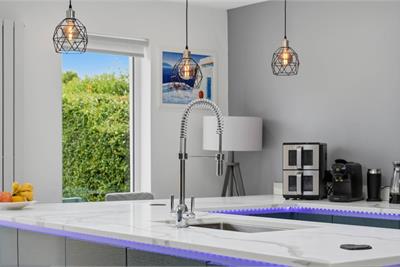
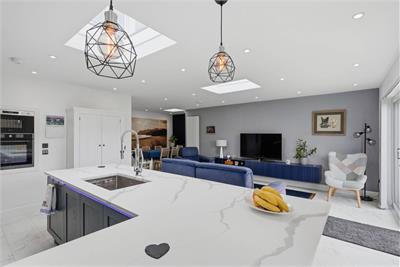
The heart of the property is the stunning open-plan living, dining, and kitchen area. Designed with modern living in mind, this substantial space features continuous laminate flooring, large sliding doors opening directly onto the garden, and skylights that flood the room with natural light. The contemporary kitchen has been thoughtfully designed to maximise both storage and workspace, complete with integrated appliances and a practical breakfast bar, making it ideal for everyday family life and entertaining alike.
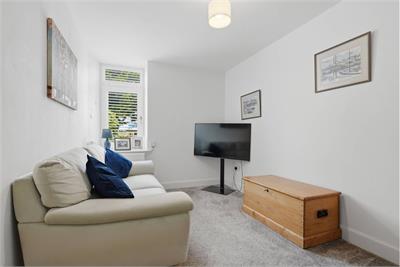
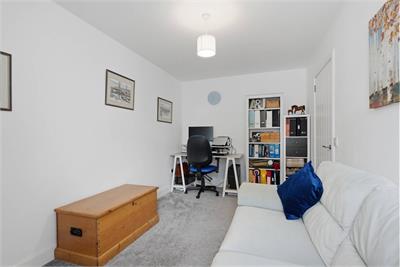
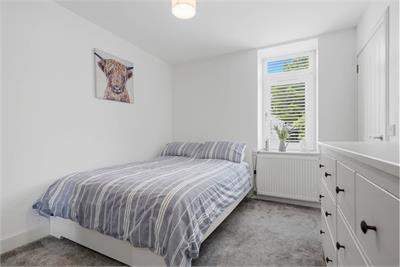
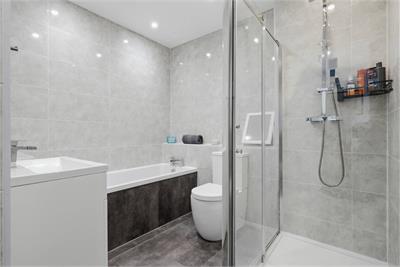
The ground floor further benefits from a separate utility/laundry room, a fully tiled stylish four piece family bathroom including a drench shower, and two well-proportioned double bedrooms (one of which is currently used as an office).
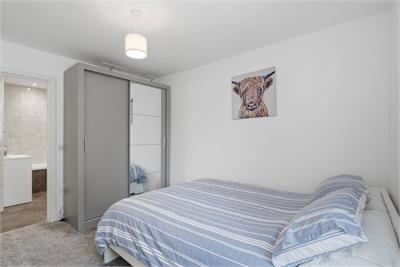
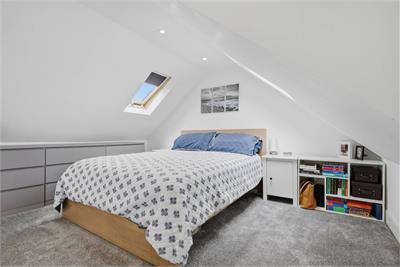
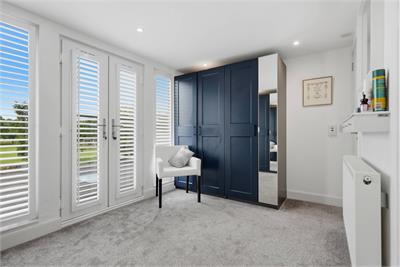
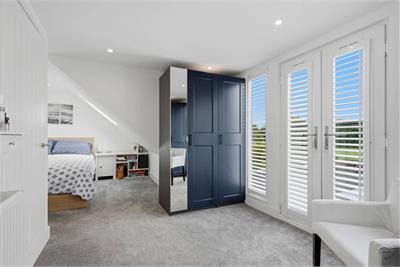
Upstairs, the impressive principal suite provides a peaceful retreat. Generously proportioned, the bedroom features fitted wardrobes and doors that open to create a wonderful indoor-outdoor connection while framing beautiful views across the adjacent parkland. The setting is exceptionally private and tranquil, offering a true sense of escape.
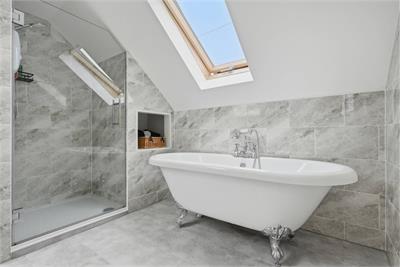
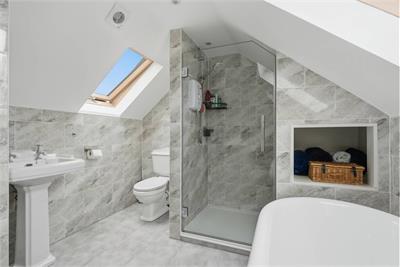
The luxurious en-suite bathroom is a stand-out feature, complete with a free-standing bath, large walk-in shower, fully tiled walls, and Velux windows that fill the space with natural light.
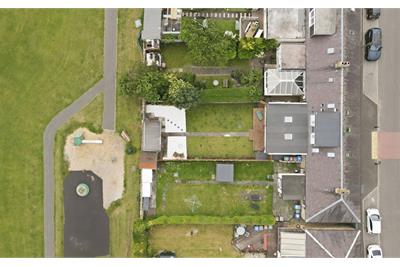
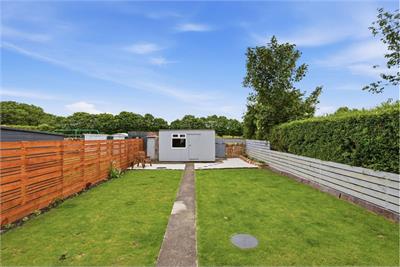
Externally, the property continues to impress. The extensive south facing, rear garden has been lovingly maintained and offers an excellent outdoor living space. Incorporating decking, a lawned area, a fire pit, a flourishing herb garden, an outbuilding with electricity, and a separate tool shed. A gate at the rear provides direct access to the expansive grassy area and parkland beyond, creating an idyllic setting for families, dog walkers, and outdoor enthusiasts.
Electricity Supply: SP Energy Networks
Water Supply: Scottish Water
Sewerage: Scottish Water
Broadband / Mobile Coverage: Full 4G coverage, limited 3G and 5G.
More information
Book a viewing
Viewings by appointment, please can McEwan Fraser Legal on 0131 253 2263.
Marketed by
Contact


Name: McEwan Fraser Legal - Edinburgh
Phone: 0131 253 2263
Address: 130 East Claremont Street, Edinburgh, EH7 4LB
School catchments
* School catchment data is provided for information purposes only and ESPC UK Ltd does not accept any responsibility for the accuracy or completeness of the data. You should always contact the local authority responsible for the provision of education in a property's location, and more information on particular school catchment areas can be found via the links here.
Useful calculators
Use our mortgage calculator to discover your monthly repayments. These estimates are provided as illustrative figures for guidance only. Consider seeking advice from a professional mortgage advisor.
Term on loan
Your monthly repayments would be £1,498
(or £1,163 if you are repaying interest only)
(or £1,163 if you are repaying interest only)
Property reference: E509730
Print this pageMarketed by
Viewings by appointment, please can McEwan Fraser Legal on 0131 253 2263.
Book a viewing Get home report View schedule