Fixed price £425,000
4 bed detached house for sale in Dalkeith
3 Witholm, Whitehill, Dalkeith, Midlothian, EH22 2QH
- 4 bedrooms
- 3 bathrooms
- 1 reception room
- 1539ft² / 143m²
- EPC rating C
- Council tax band F
- Freehold
Key features
- £5,000 Below Home Report Valuation
Property description
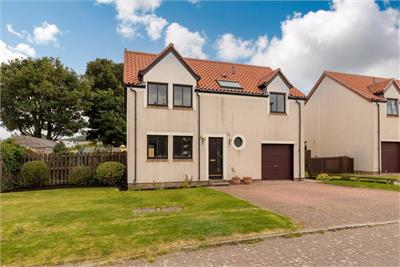
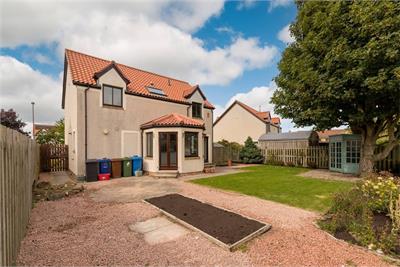
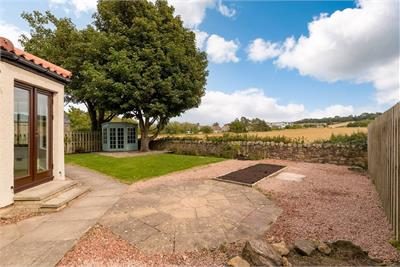
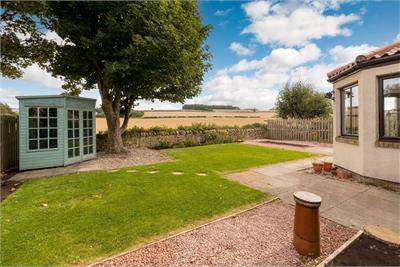
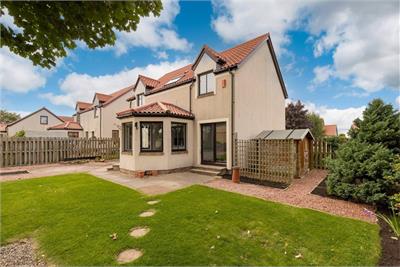
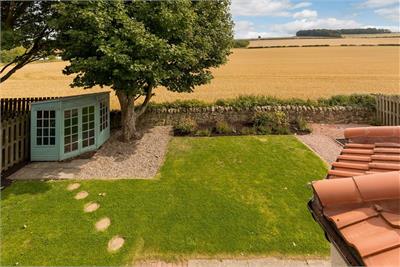
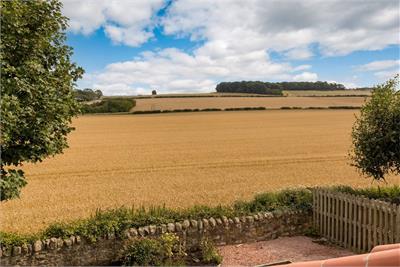
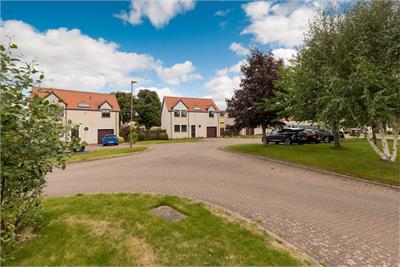
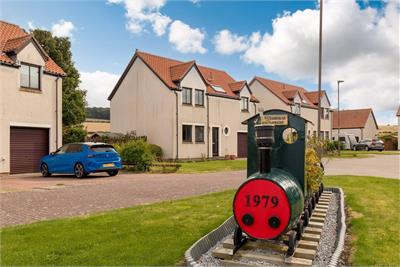
3 Witholm is a well-presented and generously proportioned four-bedroom detached villa, forming part of a rarely available cul-de-sac development. Superbly situated in Whitehill on the outskirts of popular Dalkeith, the property enjoys scenic open countryside views, with excellent schools, amenities and public transport links offering a short commute to Edinburgh city centre and beyond.
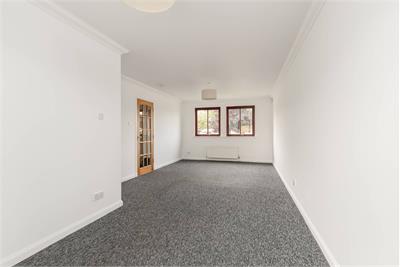
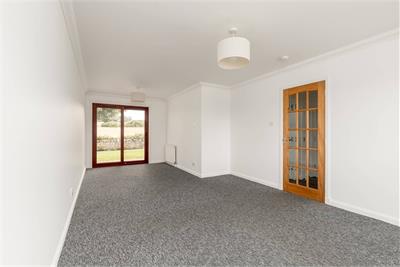
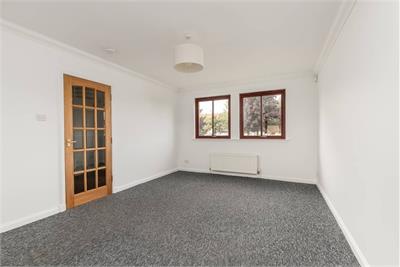
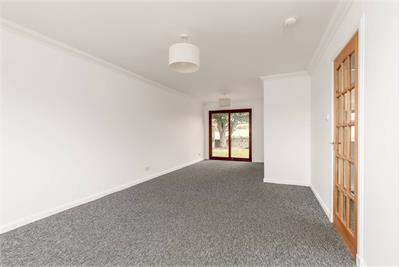
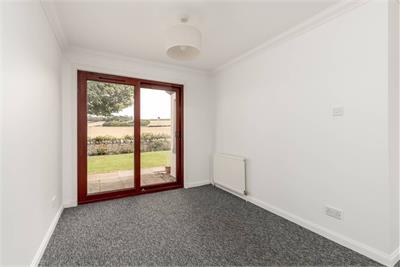
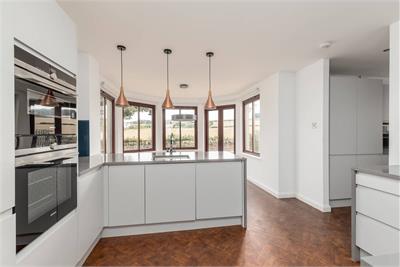
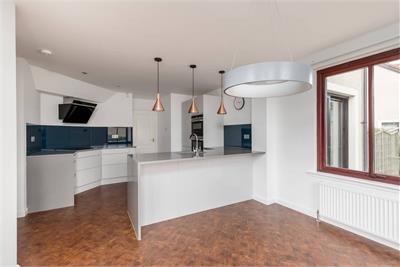
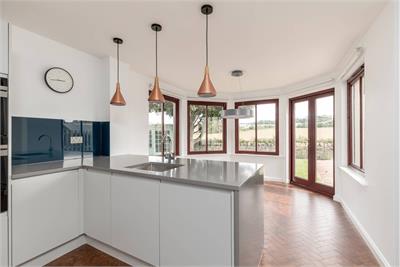
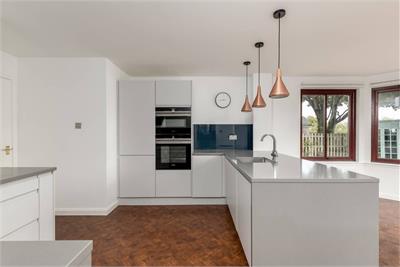
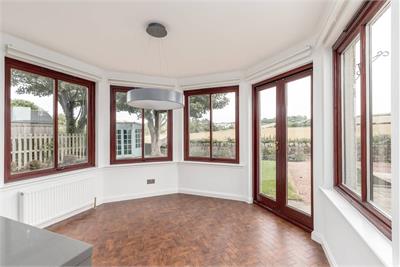
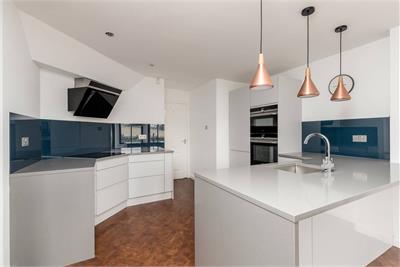
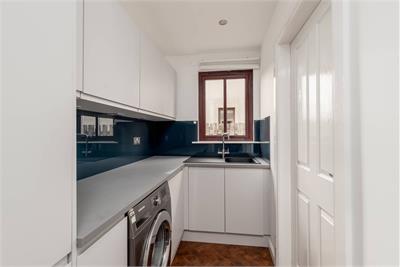
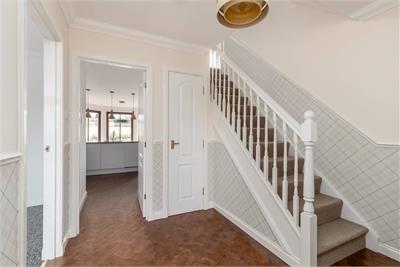
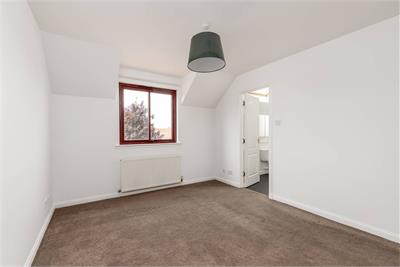
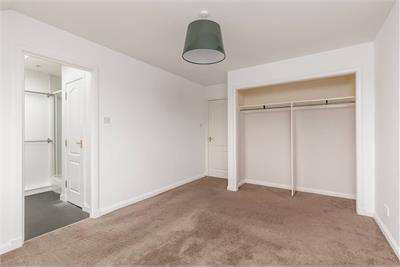
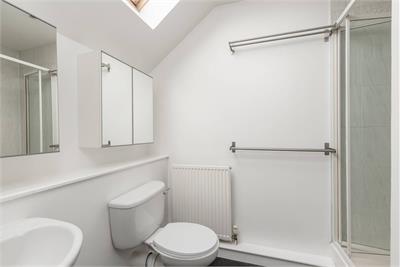
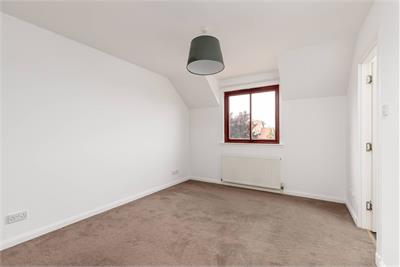
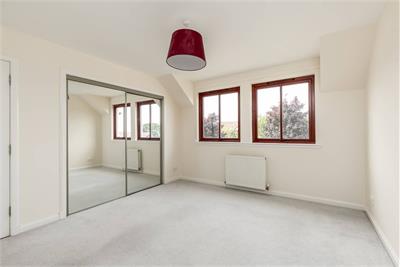
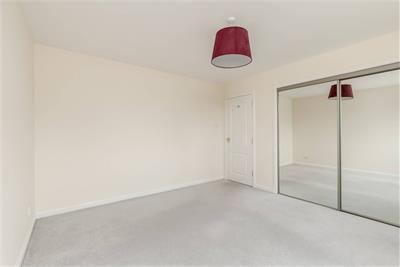
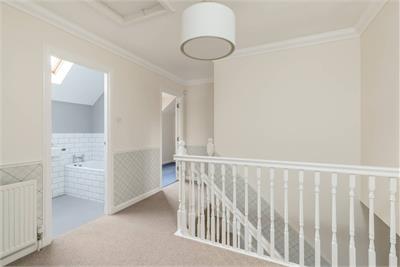
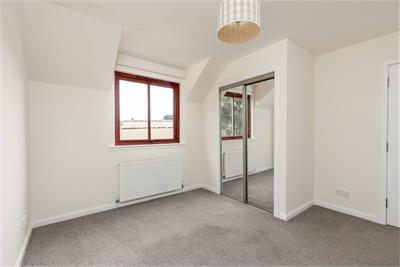
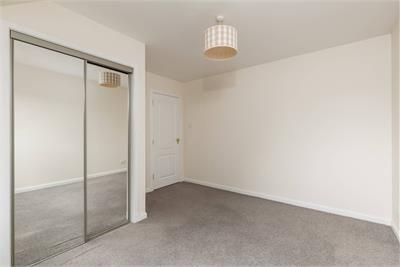
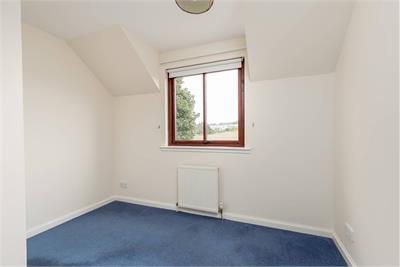
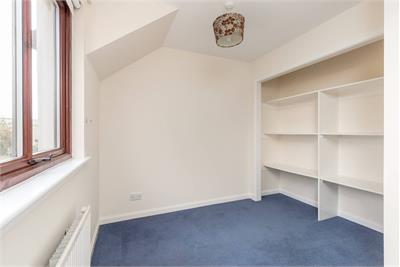
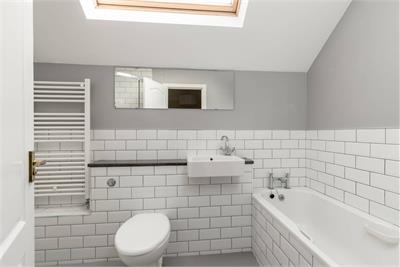
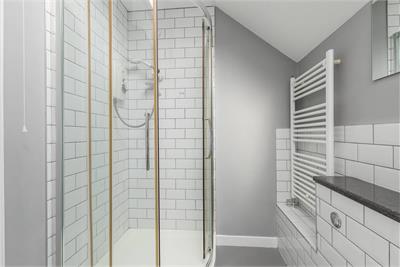
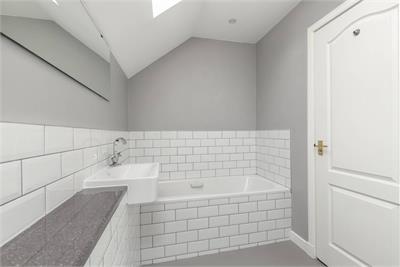
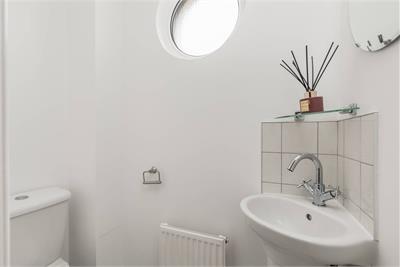
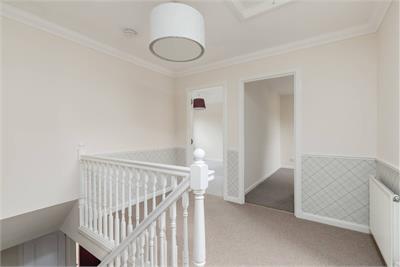
The accommodation comprises a welcoming entrance hall with WC and under-stair storage cupboard, and a spacious sitting room with a dual-aspect outlook and sliding patio doors to the rear garden. The bright, modern kitchen/dining room is fitted with wall and base units and integrated appliances with stunning views over the neighbouring fields and countryside. Adjoining the kitchen is a practical utility room with direct access to the garage. Upstairs, the master bedroom enjoys an outlook towards the Forth estuary, together with an en-suite shower room and built-in wardrobes. There are three further good-sized bedrooms, two doubles with built-in wardrobes, and a family bathroom fitted with a four-piece suite.
Accommodation:
Entrance hall. Sitting room. Kitchen / dining room with utility area. Four double bedrooms (one en-suite). Family bathroom. WC. Attic.
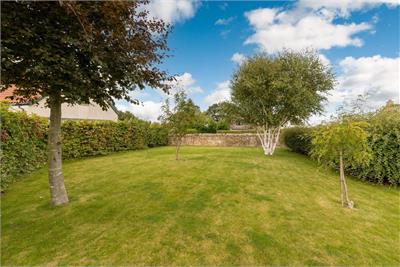
Gas-fired central heating with Hive control. Double glazing throughout. The property is set within well-maintained front, side and rear gardens; the enclosed rear garden is mainly laid to lawn with a patio area, mature borders, trees, a summer house and external shed. A double monoblock driveway leads to a single garage. There is an annual charge of £130 for the upkeep of the communal grounds.
Gas & Electricity Supply: Fuse
Water Supply: Edinburgh Council / Scottish Water
Drainage: Edinburgh Council / Scottish Water
Factors: Residents Association
More information
Book a viewing
By apt contact Urquharts, please email property@urquharts.co.uk or call 0131 253 2328
Marketed by
Contact


Name: Urquharts Property
Phone: 0131 253 2328
Address: 16 Heriot Row, Edinburgh, EH3 6HR
Email: property@urquharts.co.uk
School catchments
* School catchment data is provided for information purposes only and ESPC UK Ltd does not accept any responsibility for the accuracy or completeness of the data. You should always contact the local authority responsible for the provision of education in a property's location, and more information on particular school catchment areas can be found via the links here.
Useful calculators
Use our mortgage calculator to discover your monthly repayments. These estimates are provided as illustrative figures for guidance only. Consider seeking advice from a professional mortgage advisor.
Term on loan
Your monthly repayments would be £2,053
(or £1,594 if you are repaying interest only)
(or £1,594 if you are repaying interest only)
Property reference: E512659
Print this pageMarketed by
By apt contact Urquharts, please email property@urquharts.co.uk or call 0131 253 2328
Book a viewing Get home report View schedule