Offers over £440,000
5 bed detached house for sale in Dalkeith
3 Wester Kippielaw Terrace, Dalkeith, EH22 2GQ
- 5 bedrooms
- 3 bathrooms
- 3 reception rooms
- 1798ft² / 167m²
- EPC rating C
- Council tax band G
- Freehold
Property highlight:
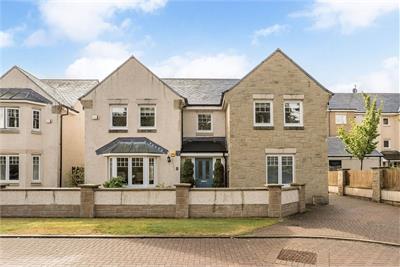
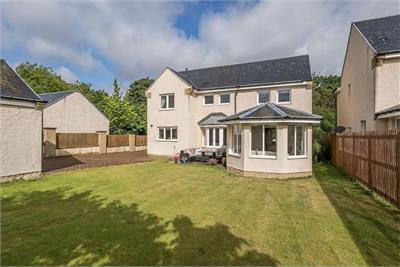
Modern 5-bedroom detached home with double garage, sunroom and sunny south-east-facing garden.
Key features
- Bright and spacious detached family home
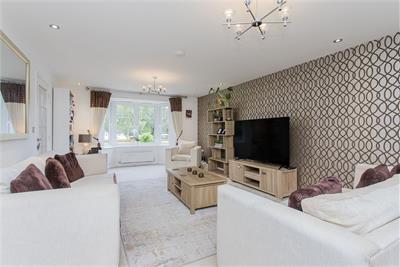
- Bay-fronted living room
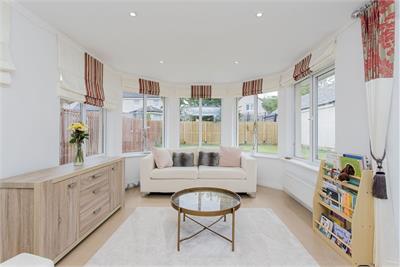
- Sunroom with garden access
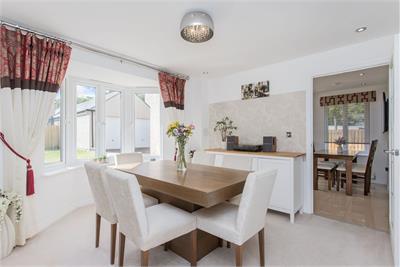
- Formal dining room with living room and kitchen access
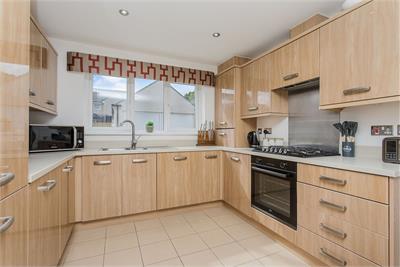
- Dual-aspect dining kitchen with integrated appliances and adjoining utility room wiht external access
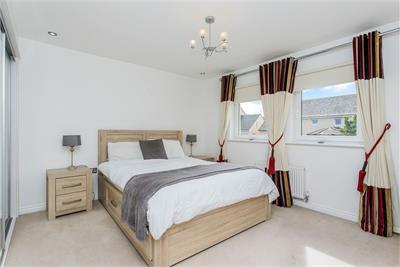
- Principal suite with fitted wardrobes and four-piece en-suite bathroom
- Four further bedrooms, including a ground-floor room and one with an en-suite shower room Three-piece family bathroom
- South-east-facing rear garden with lawn and dining terrace
- Generous private driveway and detached double garage
- Gas central heating and double glazing
Property description
Enjoying a peaceful residential setting on the green fringes of Dalkeith, just a 30-minute drive from central Edinburgh, this modern detached residence offers a wonderfully spacious and practical family home, presented with tastefully understated contemporary styling.
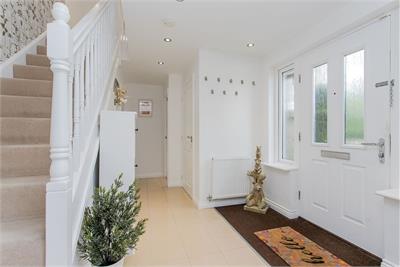
Five versatile bedrooms and a choice of bath/shower rooms complement a sociable interconnected arrangement of living and dining spaces. A south-east-facing rear garden, detached double garage, and generous driveway complete the property.A light-filled reception hall, with storage and a WC, leads into a comfortably proportioned living room fronted by a bay window. Finished with soft carpeting and statement accent décor, the room connects to both a bay-fronted formal dining room and a bright sunroom, which is glazed on three sides and opens to the garden.
The dining room also links directly to the dining kitchen, creating an easy flow for family life and entertaining.
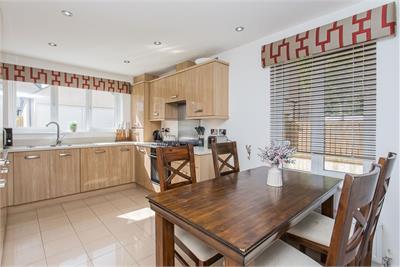
Enjoying a south-east-facing position, the kitchen is appointed with oak-look cabinetry, generous workspace, tiled flooring, and fully integrated appliances, comprising an oven, five-ring gas hob, dishwasher, and fridge freezer.
A coordinating adjoining utility room provides external access and houses an under-counter drinks fridge and a washing machine.
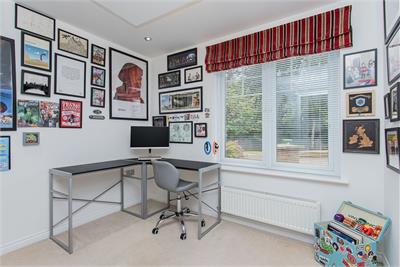
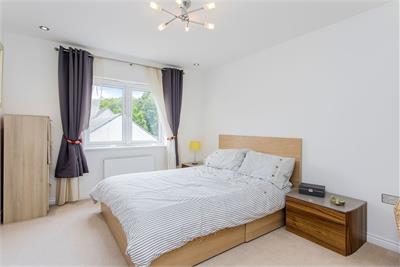
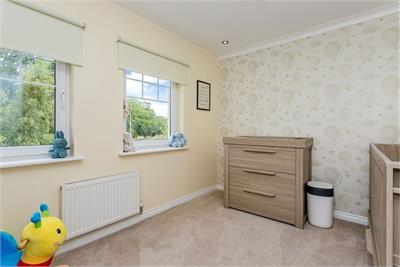
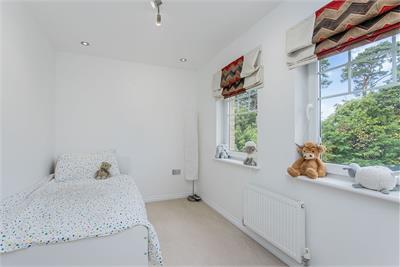
The home’s five versatile bedrooms include a ground-floor room, ideal for guests or quiet home working. Four further bedrooms are arranged off the naturally lit first-floor landing, complete with storage.
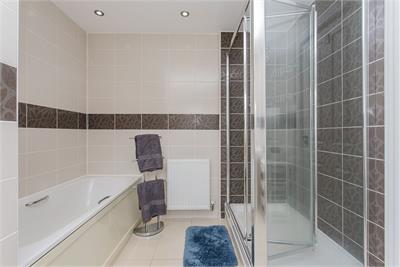
The principal suite includes generous fitted wardrobes and an en-suite bathroom with a bath and separate shower cubicle.
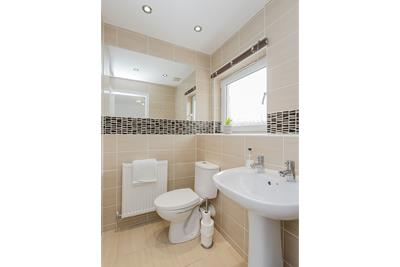
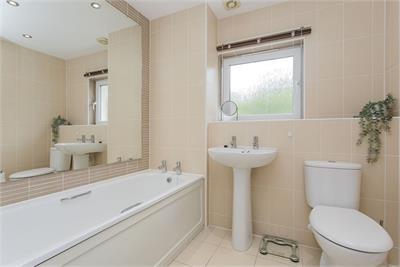
One further bedroom benefits from an en-suite shower room, whilst a three-piece family bathroom completes this level.
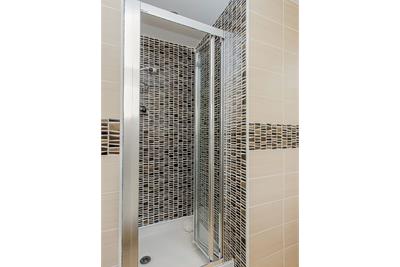
All three bath/shower rooms are attractively tiled and benefit from natural light.
Gas central heating and double glazing ensure year-round comfort.Outside, the south-east-facing rear garden is mainly laid to lawn, with a paved dining terrace, mature hedging, and partially fenced boundaries. It offers straightforward upkeep with scope for further planting.
The detached double garage and driveway provide excellent private parking.
Extras: All fitted floor coverings, window coverings, light fittings, and appliances are included in the sale.
More information
Marketed by
Contact


Name: Garden Stirling Burnet - Properties, Haddington
Phone: 01620 532825
Address: Property Department, 22 Hardgate, Haddington, EH41 3JR
School catchments
* School catchment data is provided for information purposes only and ESPC UK Ltd does not accept any responsibility for the accuracy or completeness of the data. You should always contact the local authority responsible for the provision of education in a property's location, and more information on particular school catchment areas can be found via the links here.
Useful calculators
Use our mortgage calculator to discover your monthly repayments. These estimates are provided as illustrative figures for guidance only. Consider seeking advice from a professional mortgage advisor.
Term on loan
Your monthly repayments would be £2,126
(or £1,650 if you are repaying interest only)
(or £1,650 if you are repaying interest only)
Property reference: E511421
Print this pageMarketed by