



Offers over £435,000
4 bed detached house for sale in Danderhall
3 Fernwood Drive, Dalkeith, EH22 1FS
- 4 bedrooms
- 4 bathrooms
- 2 reception rooms
- 1485ft² / 138m²
- EPC rating B
- Council tax band F
- Freehold
Property highlight:
Immaculately presented and beautifully designed detached 4/5 bedroom home, located in Danderhall.
Key features
- Immaculate throughout
- Modern energy efficient home
- Solar Panels
- Versatile layout
- Garage
- Enclosed garden
- Large driveway
Property description
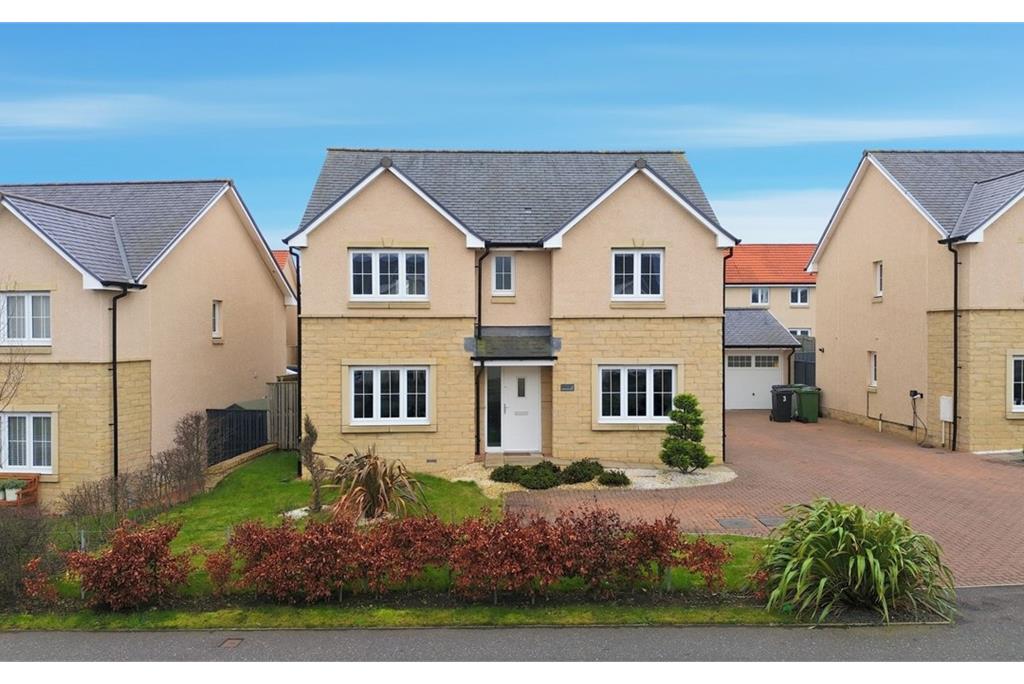
3 Fernwood Drive is an immaculately presented and beautifully designed detached four/five-bedroom home, built by the highly regarded Bellway Homes and finished to an exceptional standard throughout.
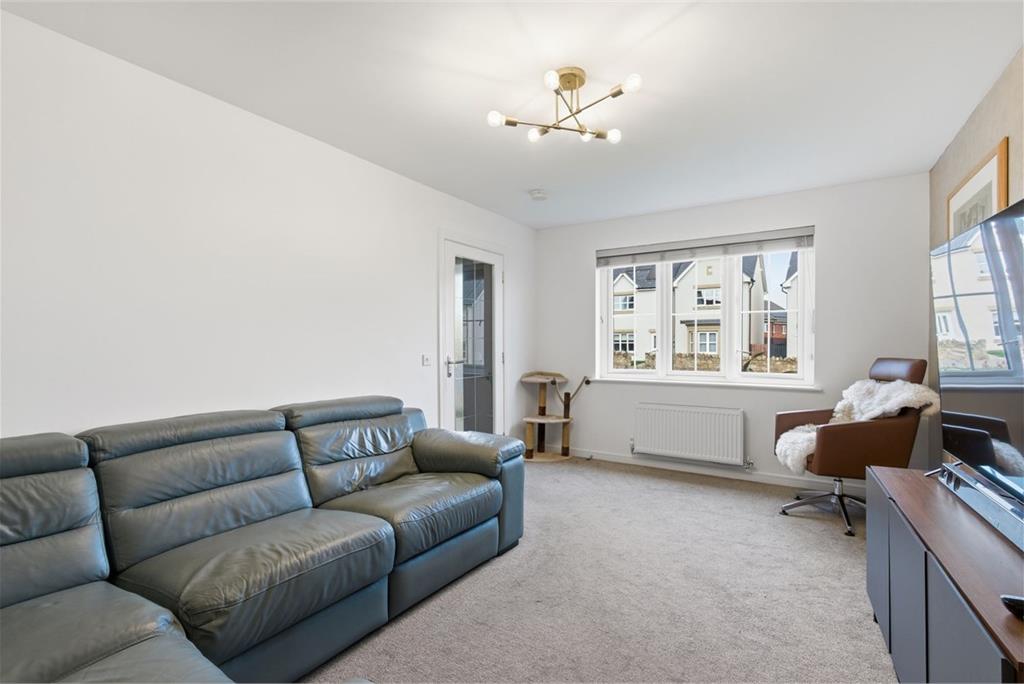
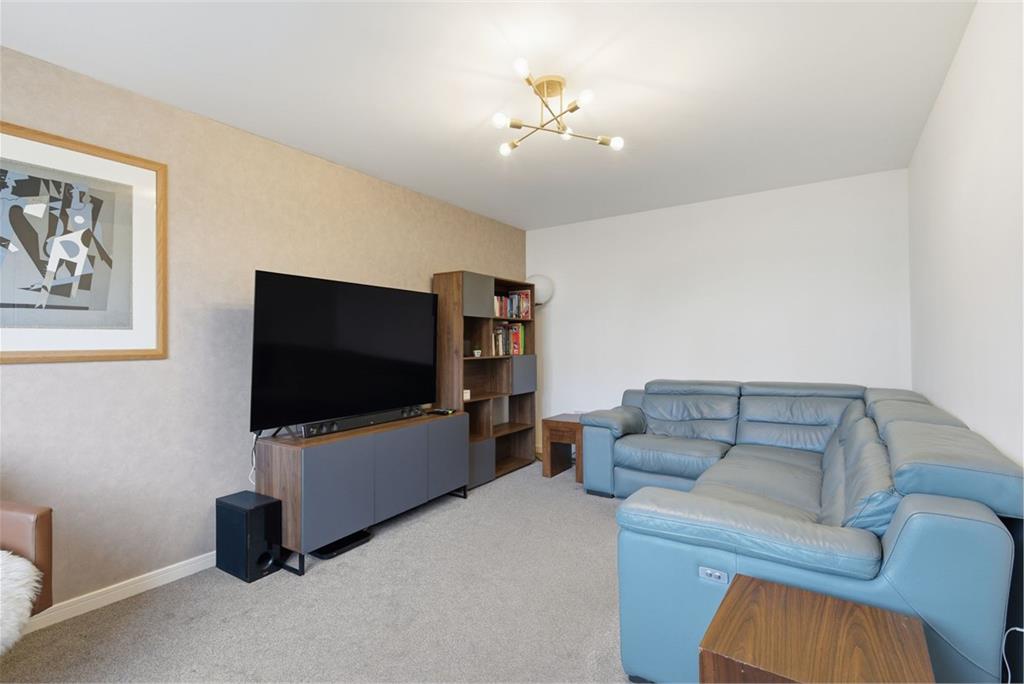
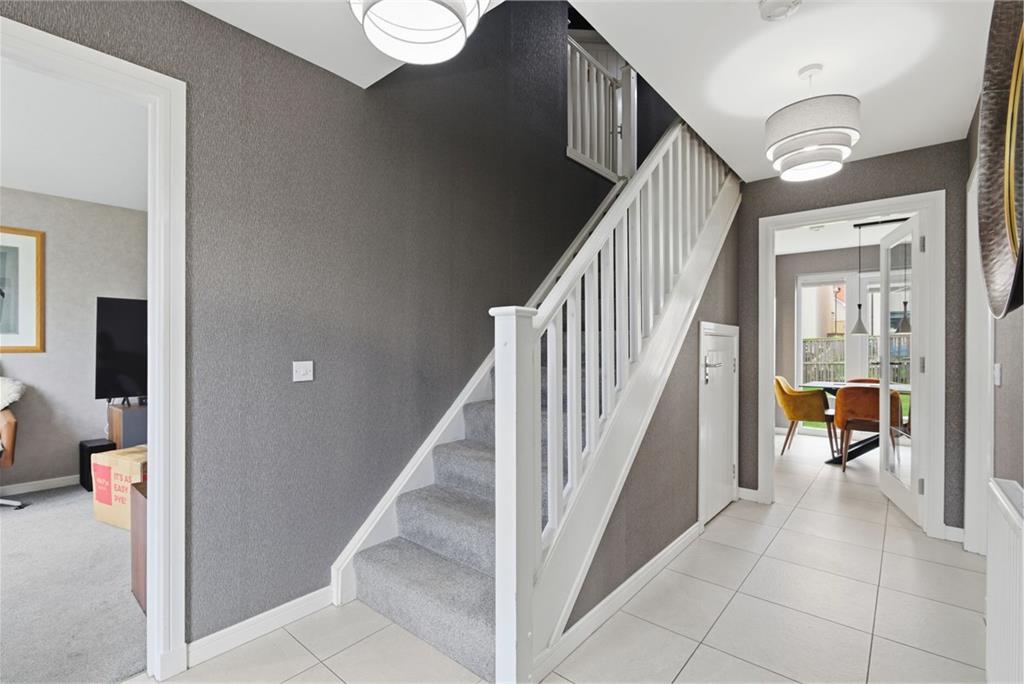
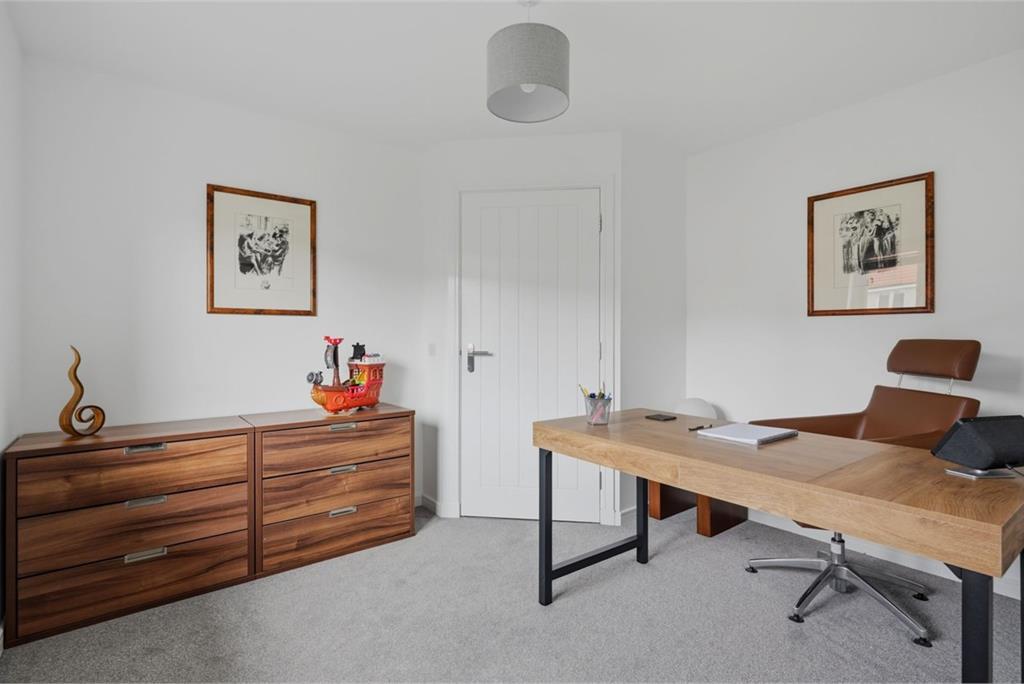
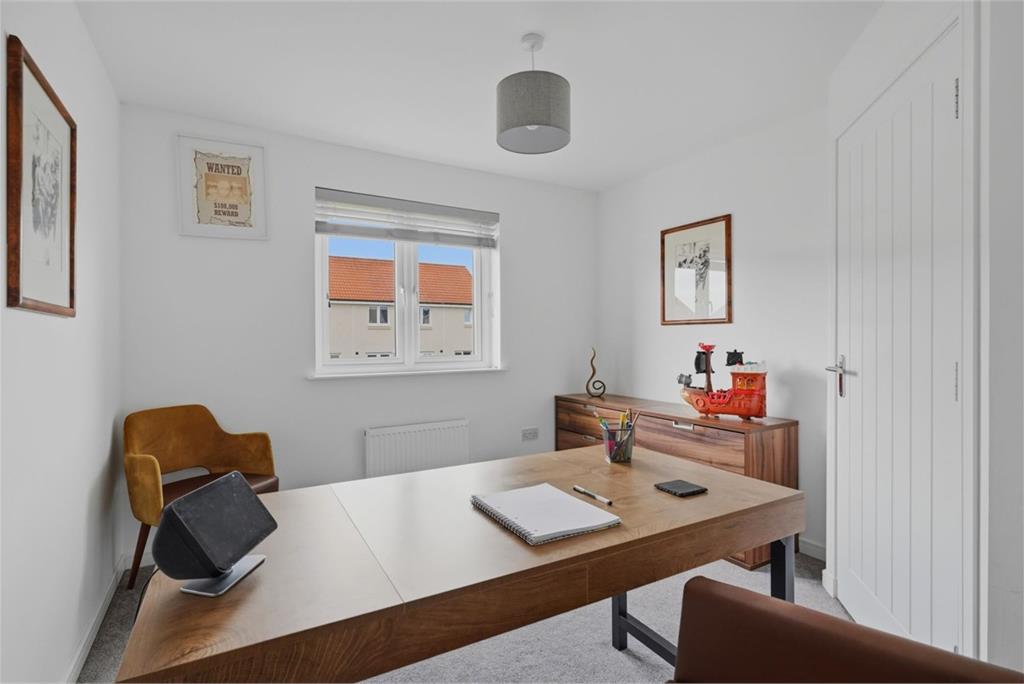
Offering a modern and flexible layout, the property benefits from a second reception room which can easily serve as a fifth bedroom or home office, making it ideal for growing families and those working from home. Presented in true walk-in condition, the home has been meticulously maintained and enjoys gas central heating and double glazing, ensuring comfort and efficiency.
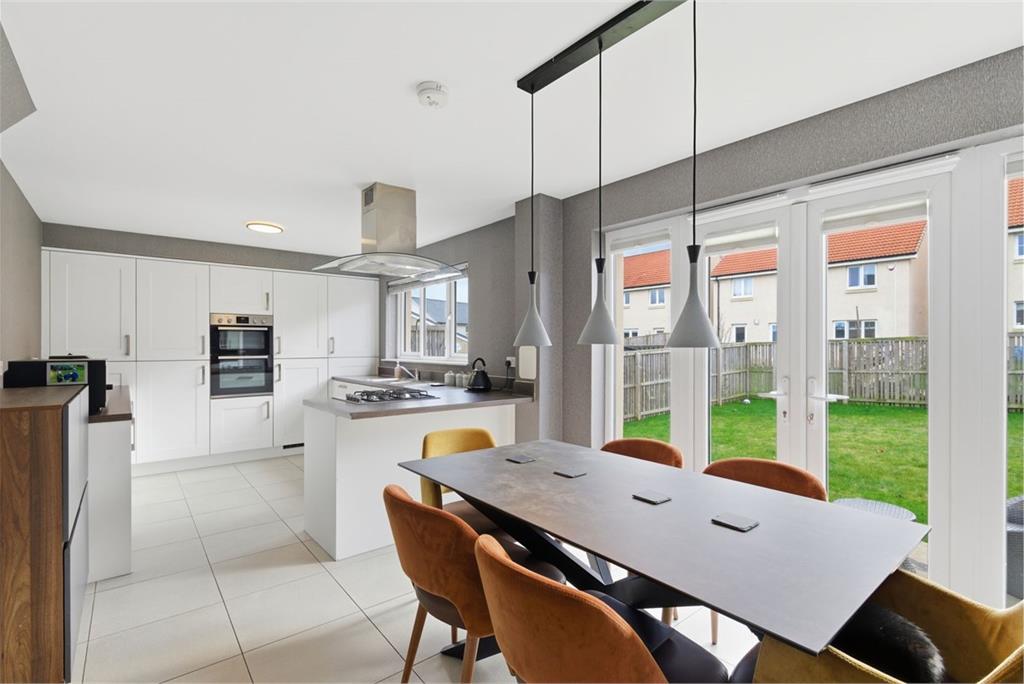
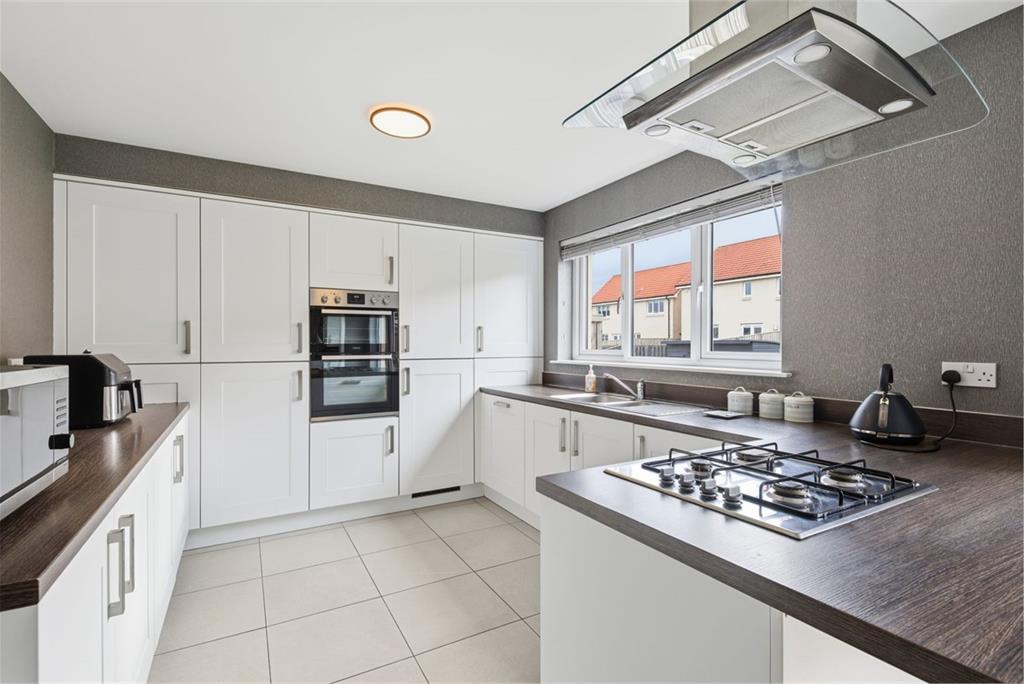
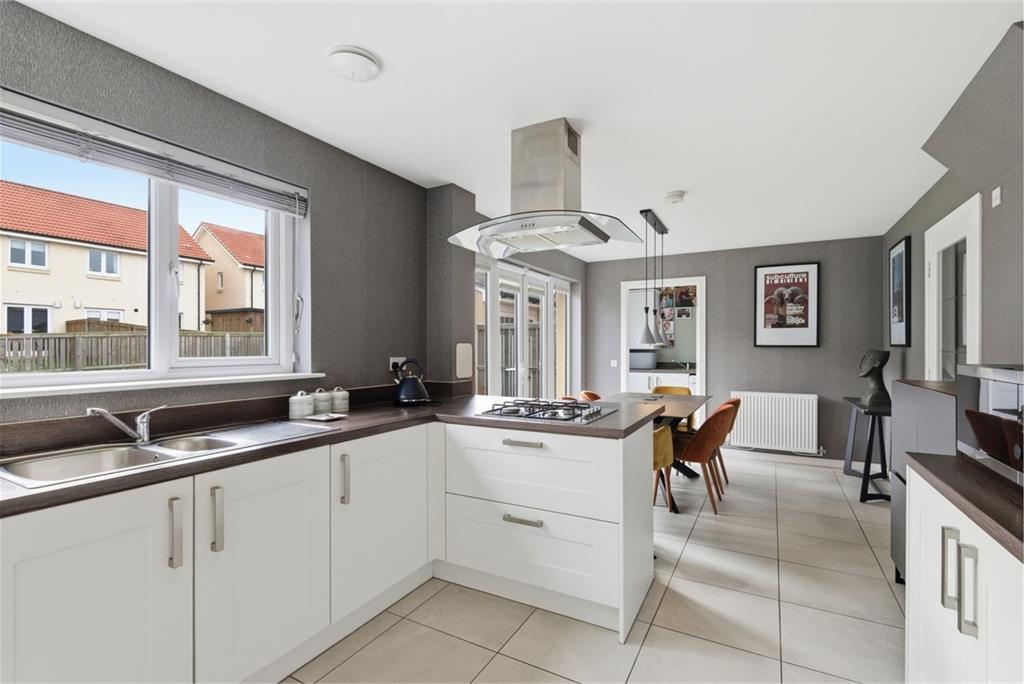
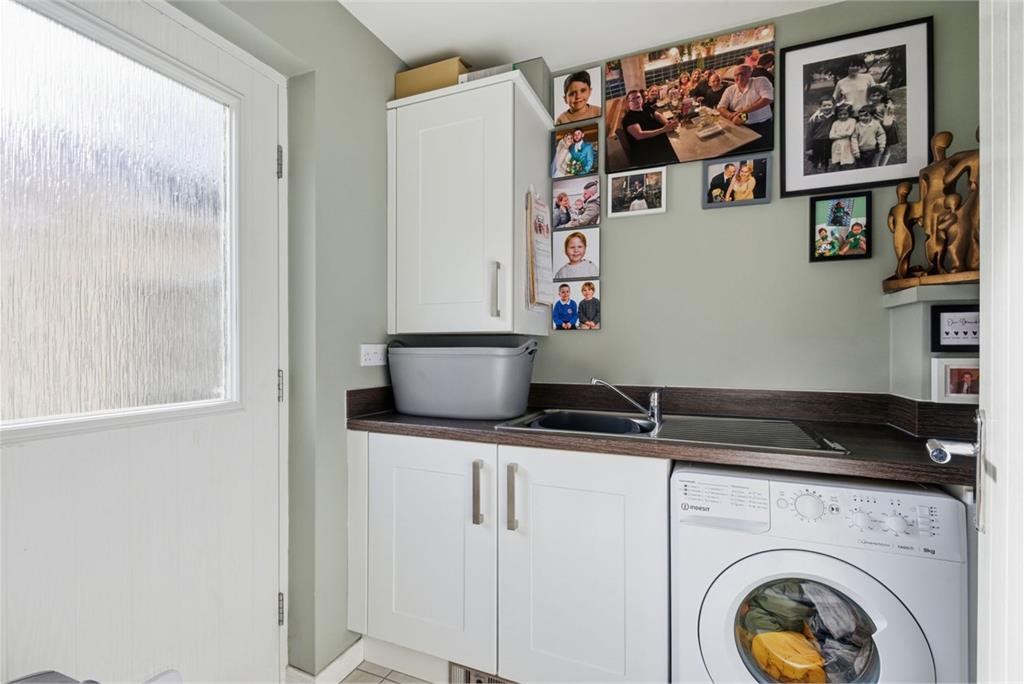
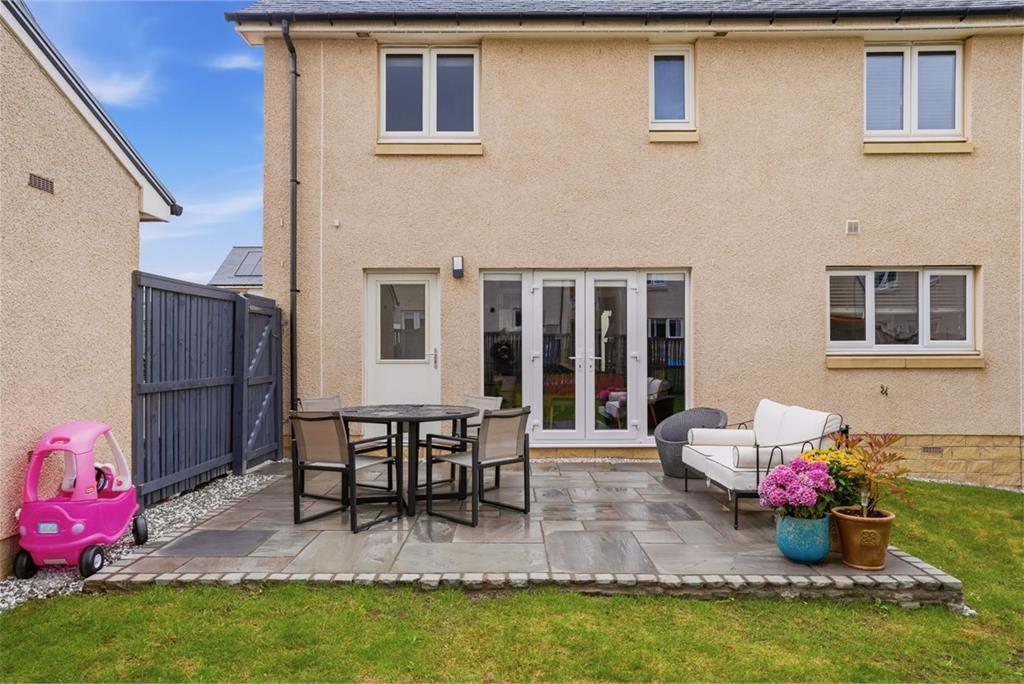
At the heart of the property lies a stylish dining kitchen, complete with fitted units, tiled flooring and patio doors opening onto the rear garden, creating a perfect space for both everyday family life and entertaining. A separate utility room, with additional pantry storage and plumbing for a washing machine, adds further practicality.
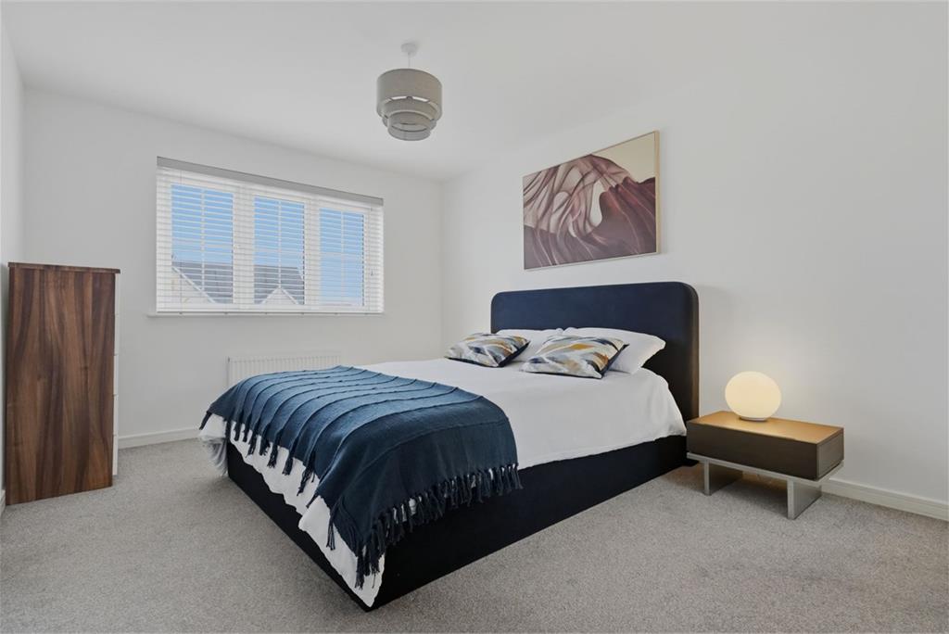
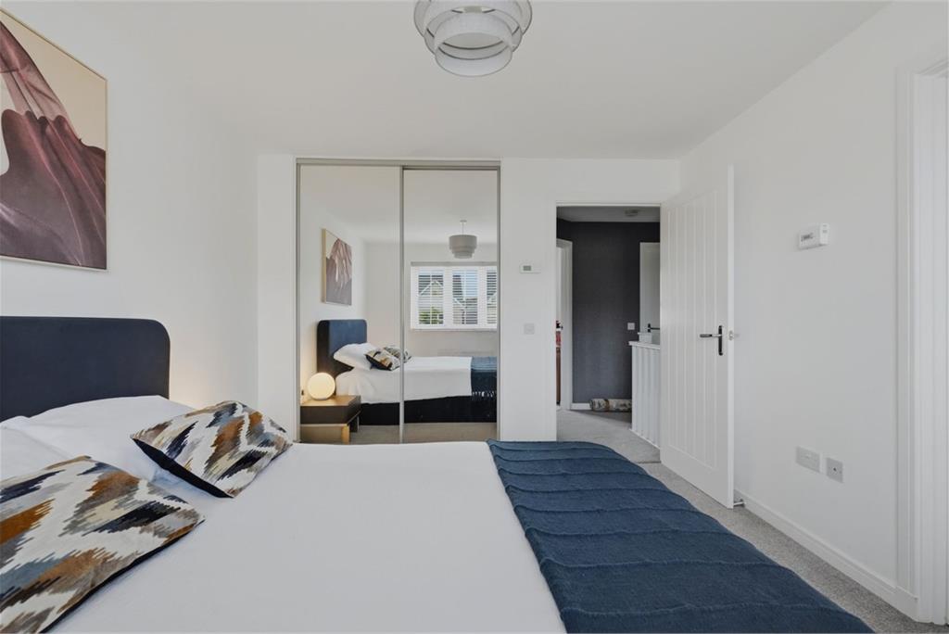
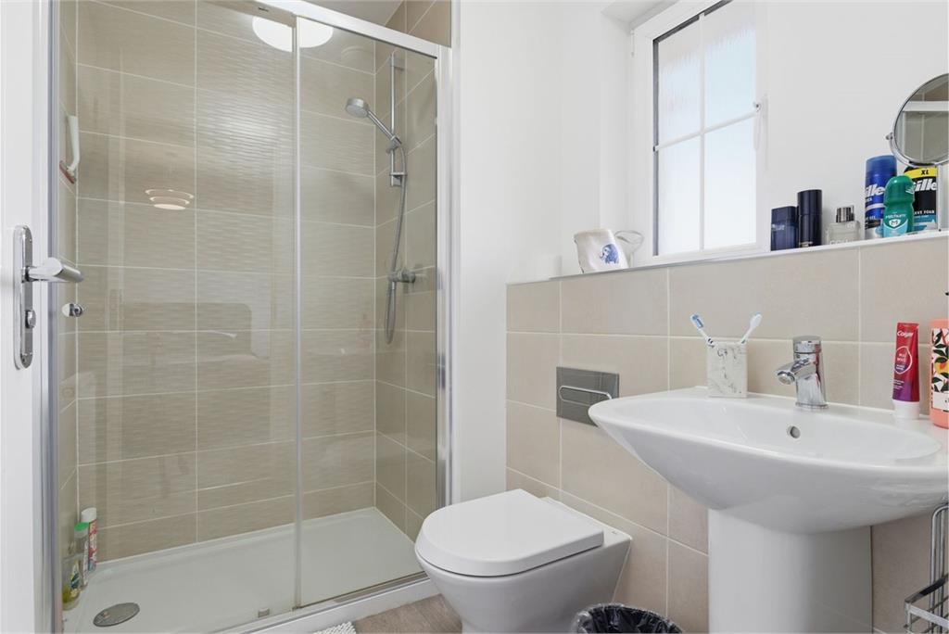
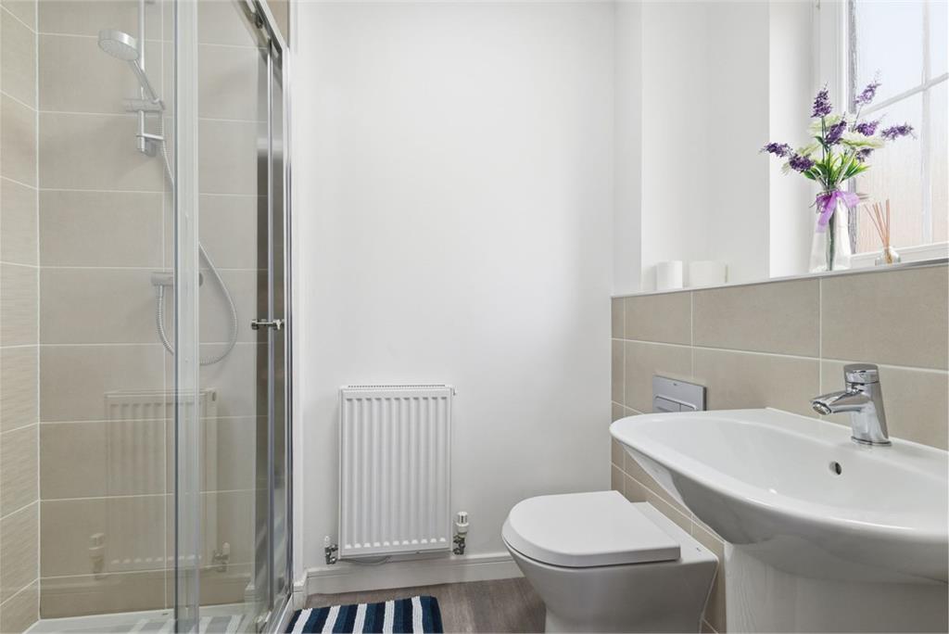
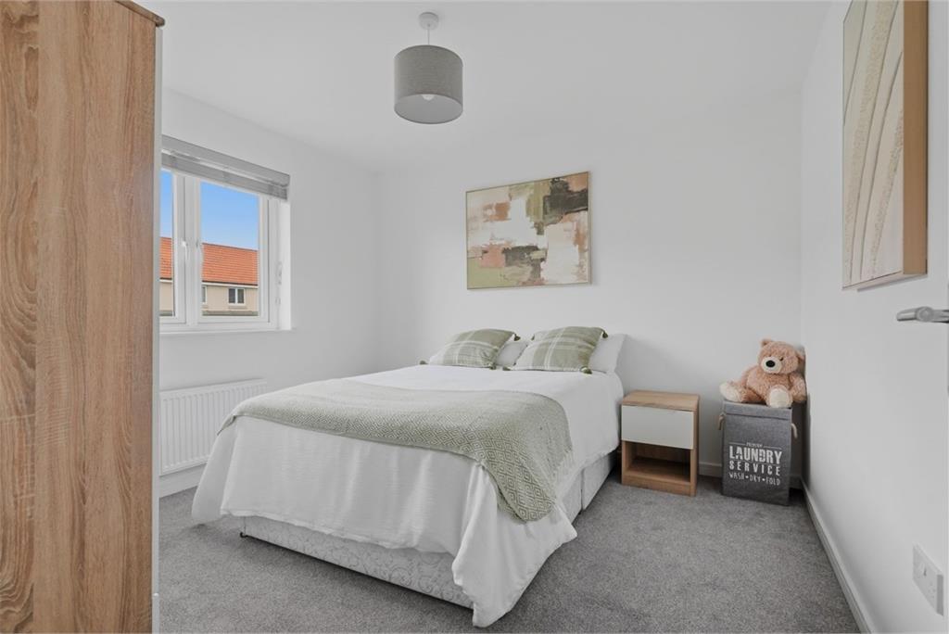
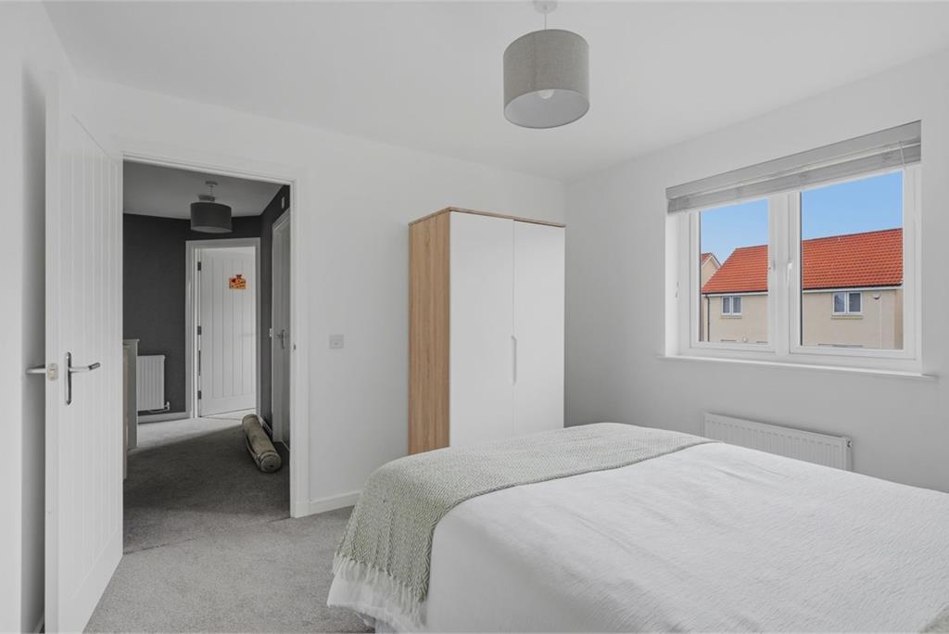
Upstairs, the spacious accommodation comprises four well-proportioned bedrooms, including a principal bedroom with fitted wardrobes and en-suite shower room, along with a second bedroom also benefiting from en-suite facilities. The remaining two bedrooms are served by a contemporary, fully tiled family bathroom featuring a bath with shower over, pedestal basin and WC.
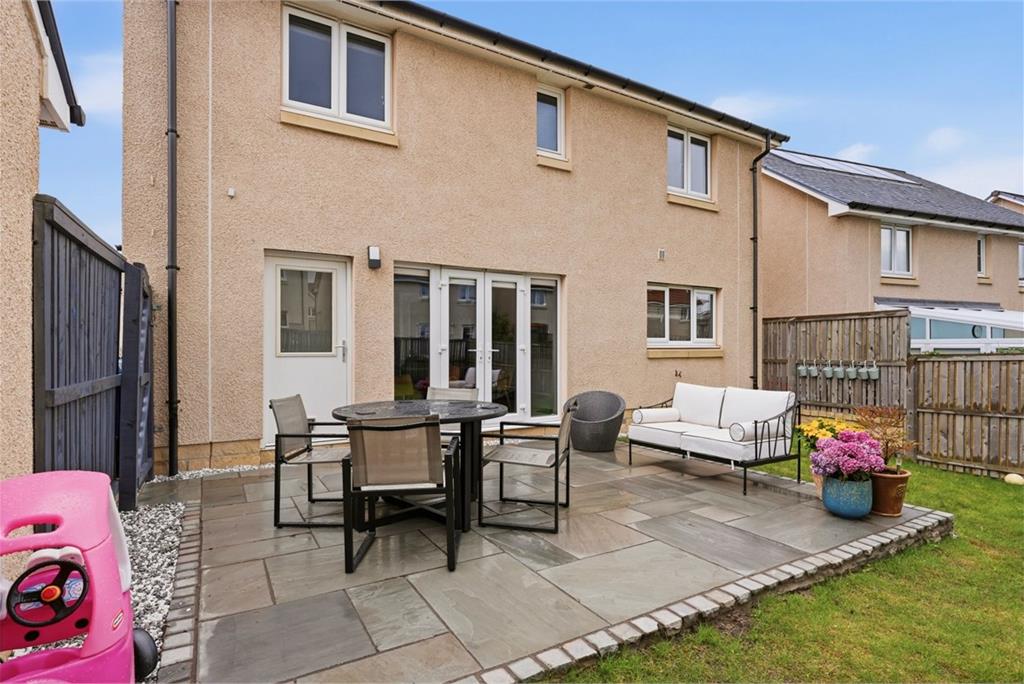
Externally, the property enjoys excellent kerb appeal, with a traditional block-paved driveway bordered by lawn and mature planting. The driveway provides parking for multiple vehicles and leads to a single garage with power and lighting. A side gate offers access to the rear garden, which is predominantly laid to lawn and enclosed by timber fencing — creating a secure and private space ideal for children and pets.
Location:
Situated within a modern development in the popular Danderhall area of Midlothian, this property enjoys a convenient setting close to the Edinburgh Royal Infirmary and the City Bypass, providing excellent transport links to East and West Lothian as well as the wider motorway network. The local area benefits from a strong sense of community and is well served by a variety of amenities. These include a selection of local shops and a larger Co-op store, with further retail and leisure facilities available at nearby Newcraighall Shopping Park, home to a range of high street retailers, restaurants and a cinema. A local primary school is within easy walking distance, and regular public transport services operate to and from the city centre and surrounding areas, making this an ideal location for commuters and families alike.
Rooms
Dimensions2 m X 1.98 m / 6'7" X 6'6"
Dimensions3.25 m X 2.68 m / 10'8" X 8'10"
Dimensions2.23 m X 4.36 m / 7'4" X 14'4"
Dimensions3.06 m X 4.88 m / 10'0" X 16'0"
Dimensions3.16 m X 3.62 m / 10'4" X 11'11"
Dimensions3.16 m X 1.16 m / 10'4" X 3'10"
Dimensions6.71 m X 3.11 m / 22'0" X 10'2"
Dimensions1.83 m X 1.86 m / 6'0" X 6'1"
Dimensions1.83 m X 1.16 m / 6'0" X 3'10"
Dimensions3.06 m X 3.87 m / 10'0" X 12'8"
Dimensions2.22 m X 1.42 m / 7'3" X 4'8"
Dimensions4.44 m X 3.22 m / 14'7" X 10'7"
Dimensions1.99 m X 1.43 m / 6'6" X 4'8"
Dimensions3.05 m X 3.36 m / 10'0" X 11'0"
Dimensions3.16 m X 3.24 m / 10'4" X 10'8"
More information
Contact
Contact

Name: Samuel Nixon
Phone: 0131 556 0159
Address: 7a Dundas Street, Edinburgh, EH3 6QG
Email: sn@satsolicitors.co.uk

School catchments
* School catchment data is provided for information purposes only and ESPC UK Ltd does not accept any responsibility for the accuracy or completeness of the data. You should always contact the local authority responsible for the provision of education in a property's location, and more information on particular school catchment areas can be found via the links here.
Danderhall, Midlothian at a glance*

Average selling price
£272,177

Median time to sell
25 days

Average % of Home Report achieved
101%

Most popular property type
3 bedroom house
* Sales statistics shown here are for the wider Midlothian area, due to data availability. Figures are based on properties marketed and sold through ESPC. Home Report valuations relate to properties where the Home Report was available on espc.com. Figures relate to the 3 month period ending on 31 July 2026.
Useful calculators
Use our mortgage calculator to discover your monthly repayments. These estimates are provided as illustrative figures for guidance only. Consider seeking advice from a professional mortgage advisor.
Term on loan
Your monthly repayments would be £2,102
(or £1,631 if you are repaying interest only)
(or £1,631 if you are repaying interest only)
Property reference: E503811
Print this pageMarketed by