Offers over £525,000
- Exclusive
- New
4 bed ground & basement flat for sale in Hillside
3 Elgin Terrace, Hillside, Edinburgh, EH7 5NN
- 4 bedrooms
- 2 bathrooms
- 2 reception rooms
- 1485ft² / 138m²
- EPC rating C
- Council tax band B
- Freehold
Key features
- Entrance vestibule with mosaic tiled floor and etched glass door
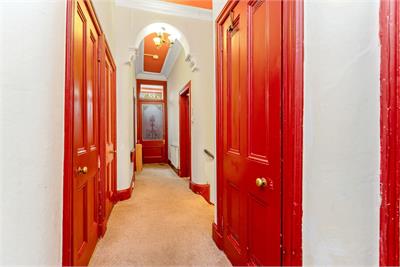
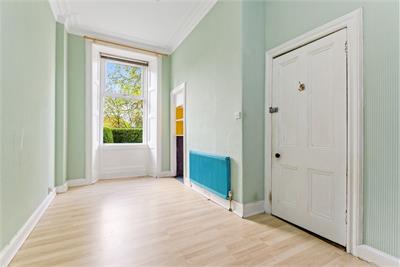
- Hallway featuring decorative cornicework and archway, plus three deep storage cupboards
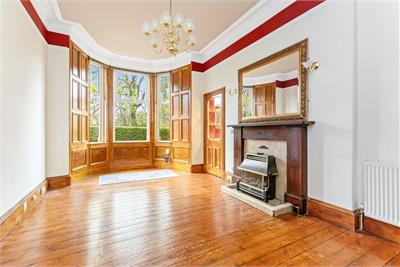
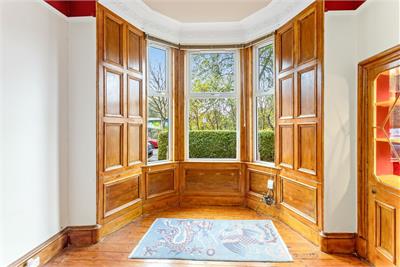
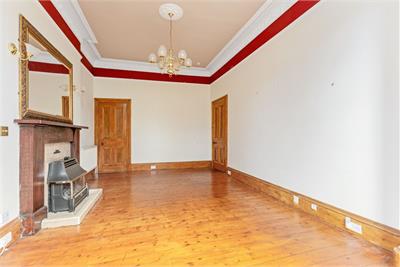
- Bay windowed living room much enhanced by natural wood finishes, mantelpiece and intricate ceiling plasterwork
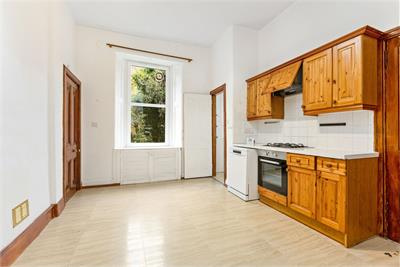
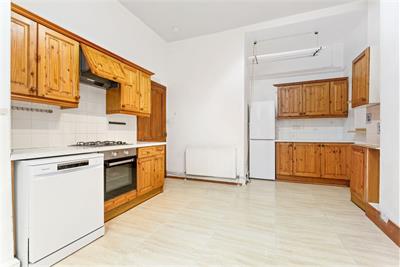
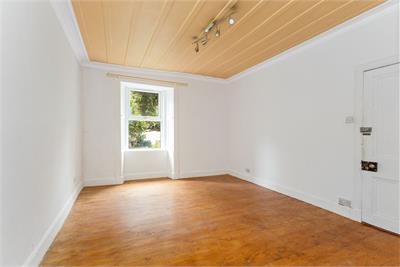
- Kitchen/dining room
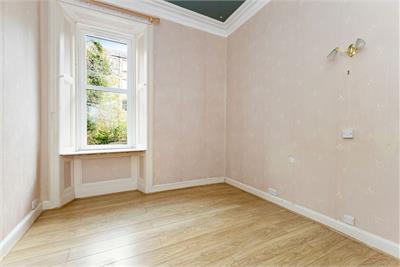
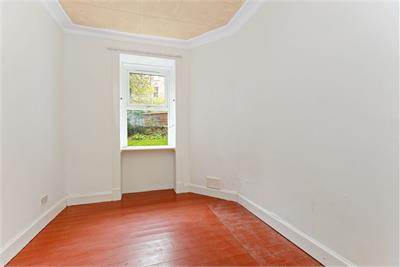
- Four double bedrooms
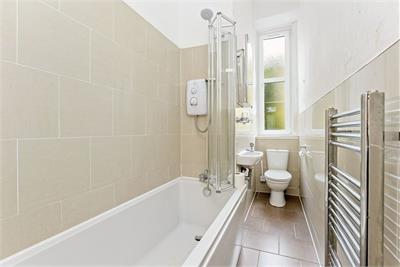
- Bathroom with electric shower
Property description
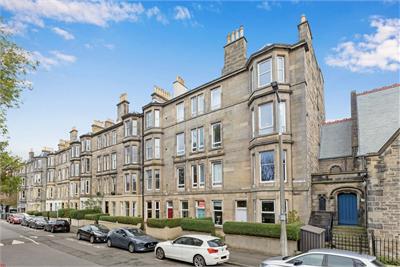
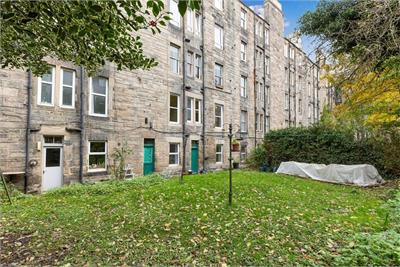
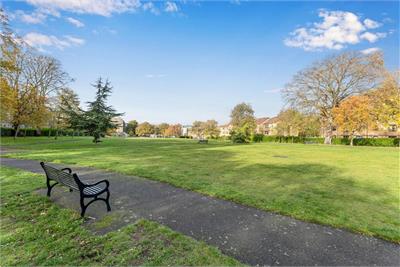
Pleasantly situated opposite leafy Montgomery Street Park is this exceptionally light and spacious traditional main door and basement flat offering flexible accommodation showcasing lovely period style features.
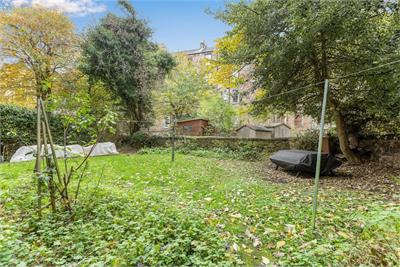
Although the property would now benefit from modernisation, it has double glazing and a gas central heating system and is ready for someone to put their own stamp on it. It's anticipated the flat will appeal to couples looking for a central base close to the city's financial core, cafe culture and nightlife, and also for a family given the size of the living space and the direct access out onto the shared rear lawn.
• Entrance vestibule with mosaic tiled floor and etched glass door
• Hallway featuring decorative cornicework and archway, plus three deep storage cupboards
• Bay windowed living room much enhanced by natural wood finishes, mantelpiece and intricate ceiling plasterwork
• Kitchen/dining room
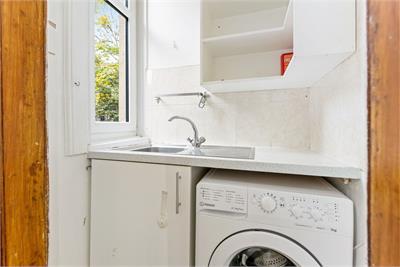
• Utility
• Four double bedrooms
• Bathroom with electric shower
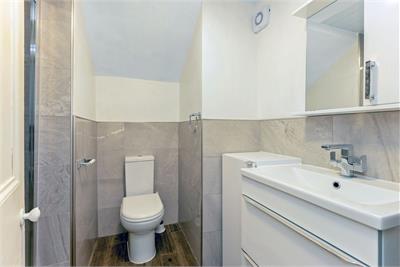
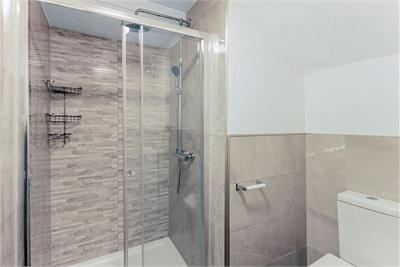
• Shower-room with mixer shower
• Handy boxroom
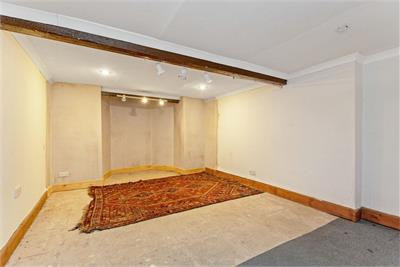
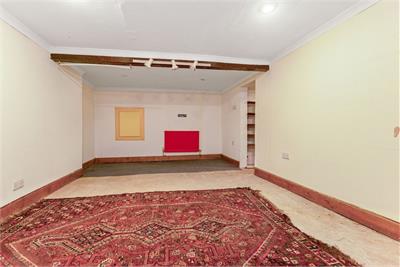
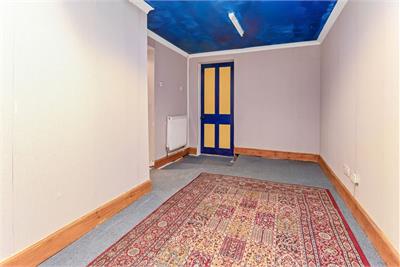
• Two large basement storage rooms
• Gas central heating
• Double glazing
• Private west facing front garden
• Direct access to well stocked shared rear garden
• Permit and metered parking
Energy rating C, Council tax band B.
There is no factor associated with this property.
More information
Book a viewing
By appointment please contact Warners on 0131 668 0440, or west@warnersllp.com
Contact
Contact

Name: Catherine Rutherford
Phone: 0131 668 0440
Address: 22 St Patrick Square, Edinburgh, EH8 9EY
Email: crutherford@warnersllp.com
School catchments
* School catchment data is provided for information purposes only and ESPC UK Ltd does not accept any responsibility for the accuracy or completeness of the data. You should always contact the local authority responsible for the provision of education in a property's location, and more information on particular school catchment areas can be found via the links here.
Useful calculators
Use our mortgage calculator to discover your monthly repayments. These estimates are provided as illustrative figures for guidance only. Consider seeking advice from a professional mortgage advisor.
Term on loan
Your monthly repayments would be £2,536
(or £1,969 if you are repaying interest only)
(or £1,969 if you are repaying interest only)
Property reference: E515578
Print this pageMarketed by

By appointment please contact Warners on 0131 668 0440, or west@warnersllp.com
Book a viewing Get home report View schedule