Offers over £410,000
4 bed end terraced house for sale in Colinton
29 Dreghorn Park, Edinburgh, EH13 9PJ
- 4 bedrooms
- 2 bathrooms
- 1 reception room
- 1195ft² / 111m²
- EPC rating C
- Council tax band E
- Freehold
Property highlight:
Beautiful Colinton family home with four bedrooms, private gardens and driveway parking
Property description
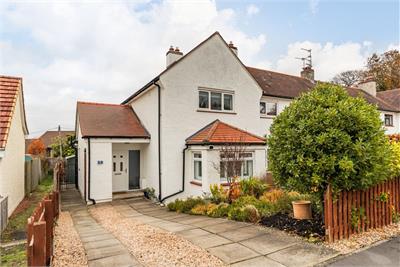
A fantastic opportunity has arisen to acquire this beautifully presented four-bedroom end-terraced villa, quietly positioned within the highly desirable area of Colinton. Ideally located close to an excellent range of local amenities, reputable schooling and convenient transport links, the property offers generous and versatile family accommodation, complemented by attractive private gardens and driveway parking. An outstanding family home, likely to appeal to a variety of buyers.
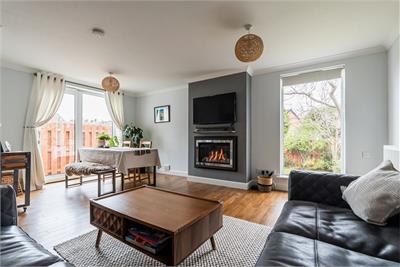
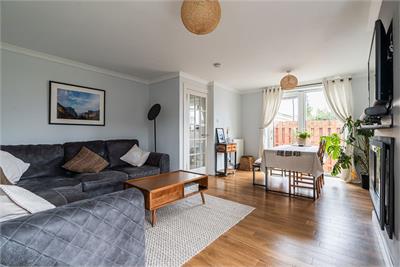
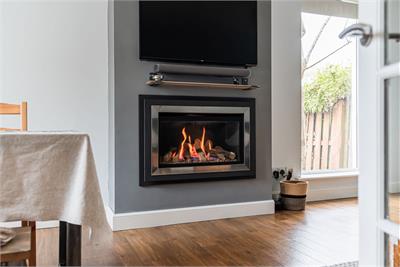
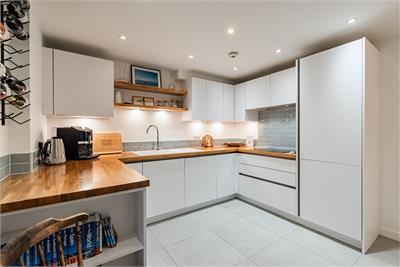
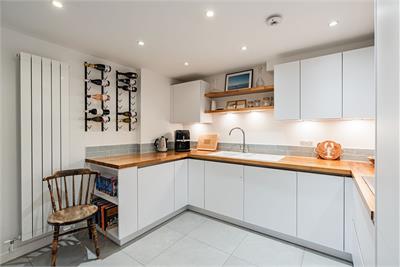
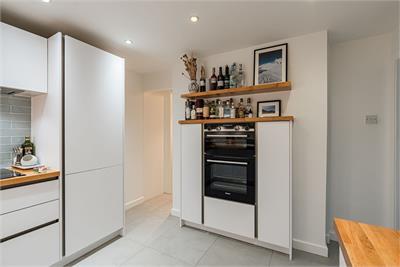
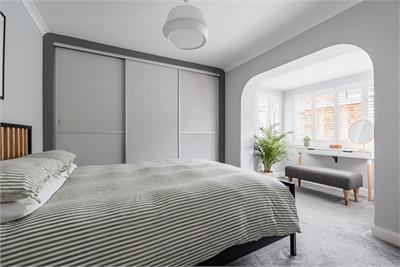
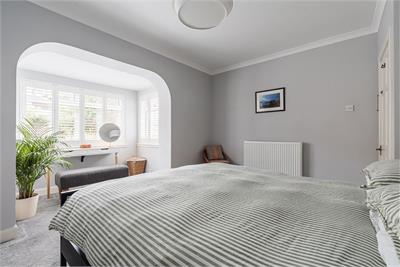
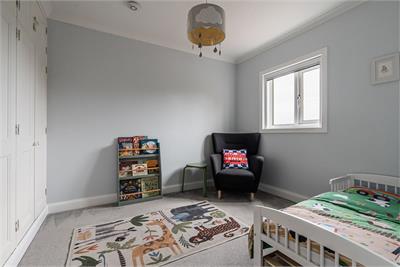
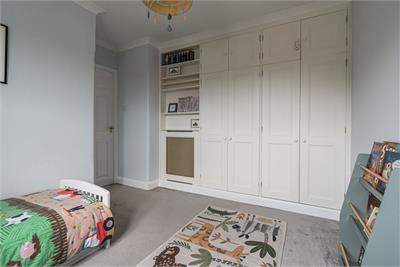
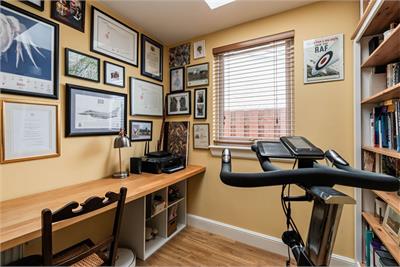
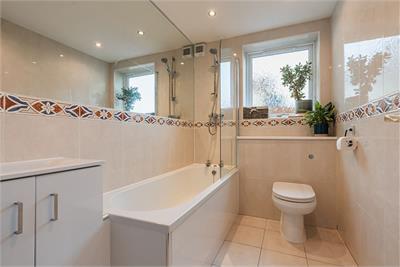
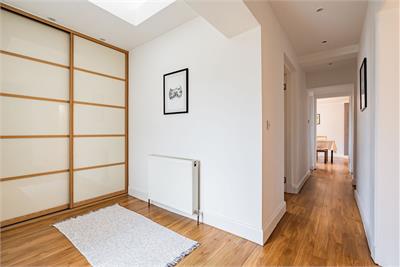
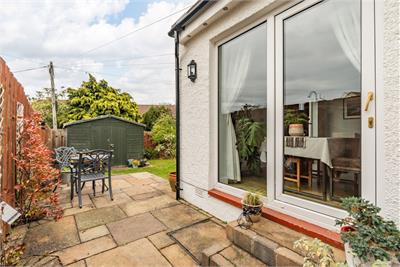
The inviting entrance hallway benefits from a useful cloak cupboard and skylight, allowing natural light to flow into the space. The bright and spacious lounge/diner enjoys a dual-aspect outlook and features an attractive gas fireplace, with sliding patio doors providing direct access to the rear garden. The stunning, well-appointed kitchen is fitted with a range of units and includes a selection of integrated appliances. Wooden worktops, under-unit lighting and partially tiled splashback areas provide a stylish finish, while a cleverly tucked-away utility nook beneath the stairs offers additional practicality. There are two bedrooms on the ground floor. The principal bedroom is a generous bay-fronted double, featuring fitted shutters and extensive wall-to-wall fitted wardrobes. The fourth bedroom is a versatile single room with a side-facing aspect and skylight, offering flexibility for use as a nursery, home office or study. Completing the ground-floor accommodation is a well-maintained family bathroom, featuring a fully tiled surround, shower over the bath and heated towel rail.
The first-floor landing provides access to a partially floored attic, accessed via a Ramsay ladder.
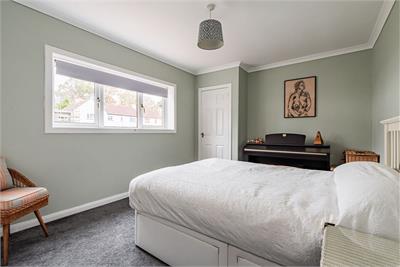
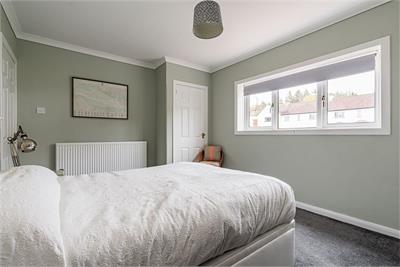
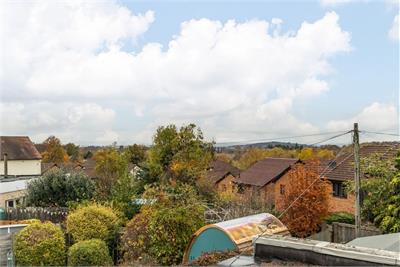
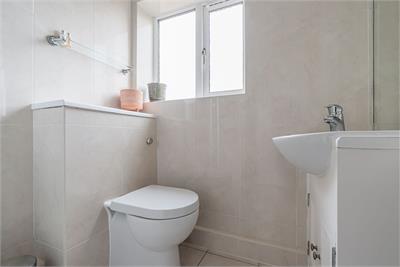
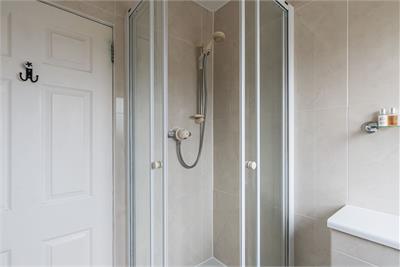
There are two further comfortable double bedrooms upstairs, both benefiting from excellent storage provisions and additional space for freestanding furniture. The rear-facing bedroom enjoys particularly lovely views. Completing the internal accommodation is a smartly presented, fully tiled shower room with a heated towel rail.
Further benefits include Hive-controlled gas central heating and double glazing.
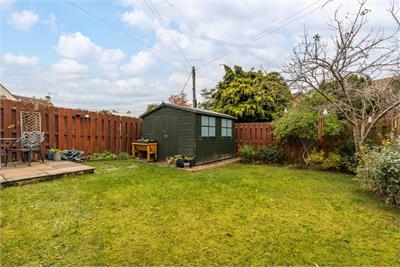
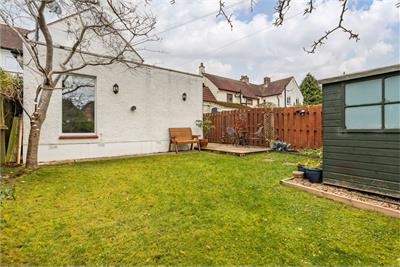
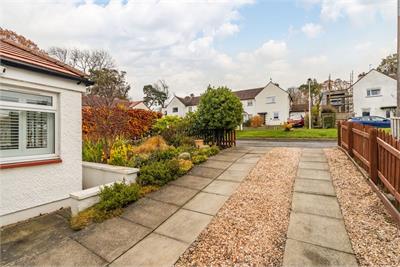
Externally, the property enjoys charming private gardens to both the front and rear. The front garden features mature planting, providing an excellent degree of privacy, while the rear garden offers a fantastic space for family life, with a patio, lawn and further mature planting. Additional features include an outdoor tap and power points. A private driveway provides off-street parking for two vehicles.
Council Tax Band - E
More information
Marketed by
Contact


Name: Neilsons - Property Centre
Phone: 0131 625 2222
Address: 162 St John's Road, Corstorphine, Edinburgh, EH12 8AZ
School catchments
* School catchment data is provided for information purposes only and ESPC UK Ltd does not accept any responsibility for the accuracy or completeness of the data. You should always contact the local authority responsible for the provision of education in a property's location, and more information on particular school catchment areas can be found via the links here.
Colinton, Edinburgh South at a glance*

Average selling price
£426,723

Median time to sell
34 days

Average % of Home Report achieved
101.8%

Most popular property type
2 bedroom house
* Figures are based on properties marketed and sold through ESPC. Home Report valuations relate to properties where the Home Report was available on espc.com. Figures relate to the 6 month period ending on 30 September 2026.
Useful calculators
Use our mortgage calculator to discover your monthly repayments. These estimates are provided as illustrative figures for guidance only. Consider seeking advice from a professional mortgage advisor.
Term on loan
Your monthly repayments would be £1,981
(or £1,538 if you are repaying interest only)
(or £1,538 if you are repaying interest only)
Property reference: E515655
Print this pageMarketed by