Offers over £390,000
- Exclusive
- New
3 bed terraced house for sale in Inverleith
27 Ferryfield, Edinburgh, EH5 2PR
- 3 bedrooms
- 2 bathrooms
- 3 reception rooms
- 1141ft² / 106m²
- EPC rating F
- Council tax band F
- Freehold
Key features
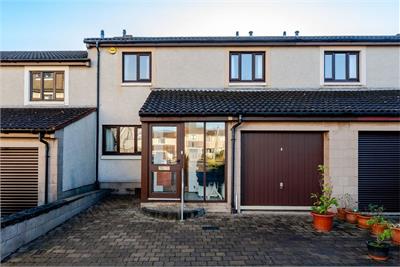
- Well-Proportioned 3-Bed Terraced House Situated in Popular area of Trinity
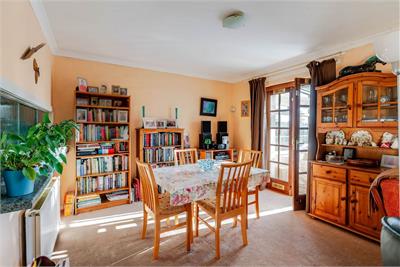
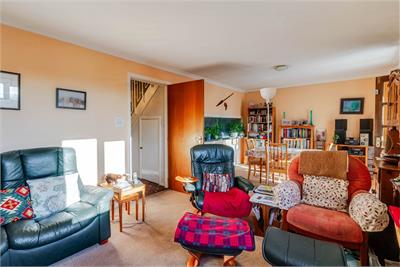
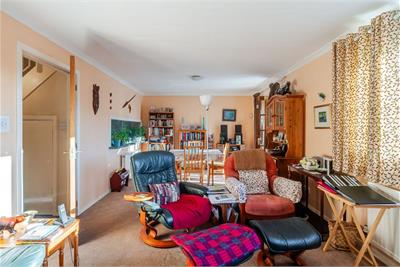
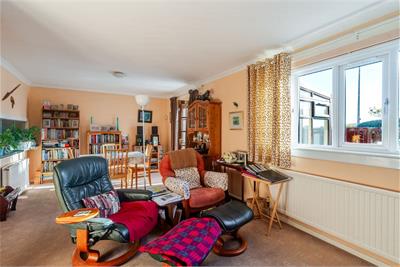
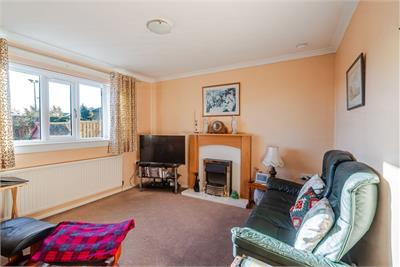
- Spacious living room adjoining a separate dining room
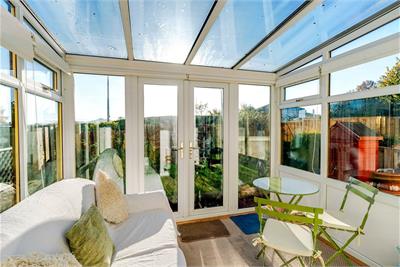
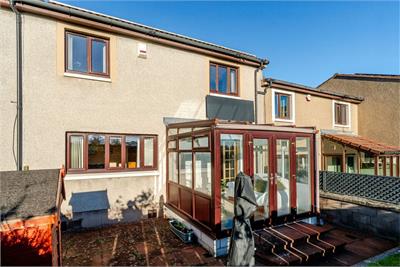
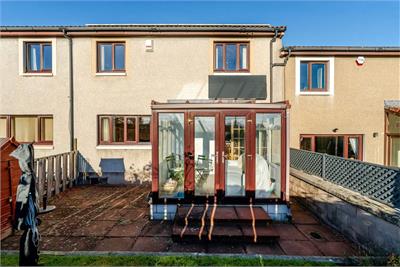
- Additional sunroom providing versatile living space
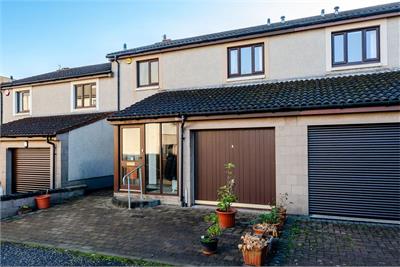
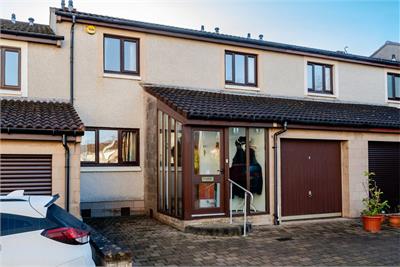
- Paved front garden, partially paved rear garden and access to communal garden space
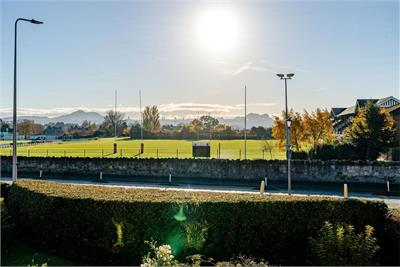
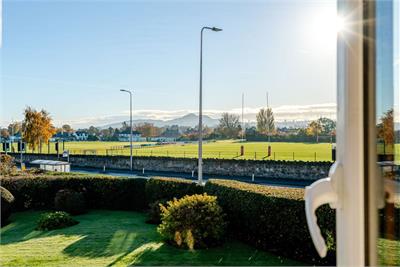
- Private driveway, integral garage and attractive views towards Arthur's Seat and the Edinburgh skyline
Property description
Description
Drummond Miller is delighted to present this bright and well-proportioned terraced house, offering excellent potential in the popular Trinity area of Edinburgh.
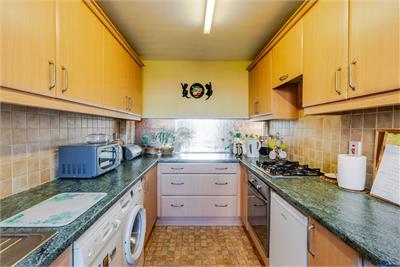
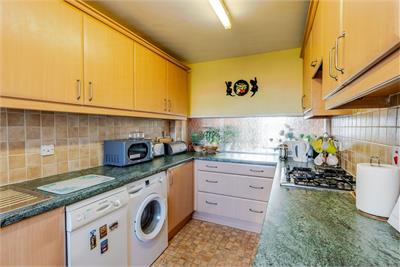
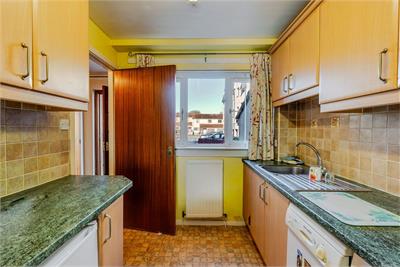
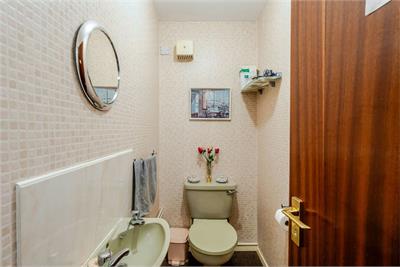
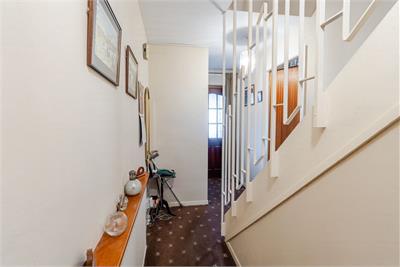
The accommodation begins with an entrance hallway, incorporating useful storage and a ground-floor WC, leading to a fitted kitchen and spacious dining room. The dining room provides access to the adjoining living room, which in turn leads to a sunroom, offering additional versatile living space. There is also the benefit of an integral garage.
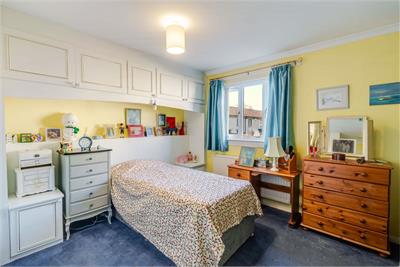
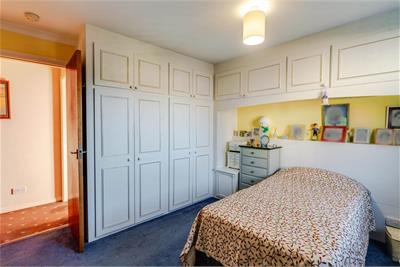
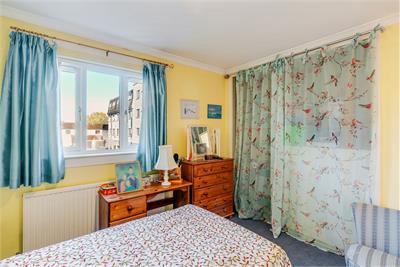
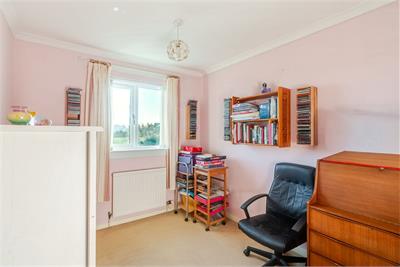
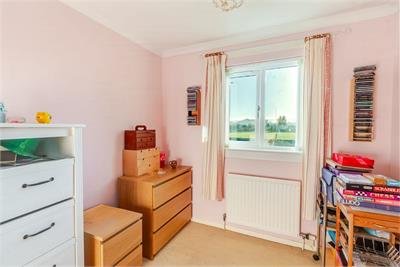
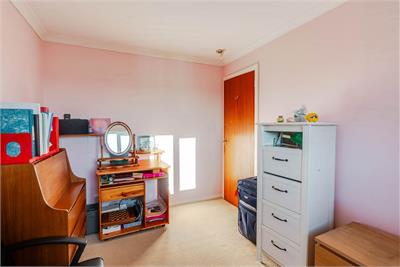
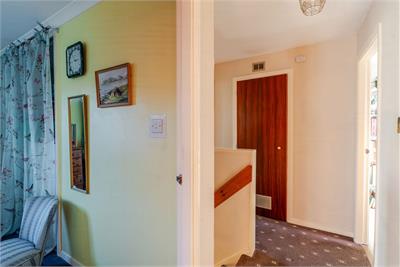
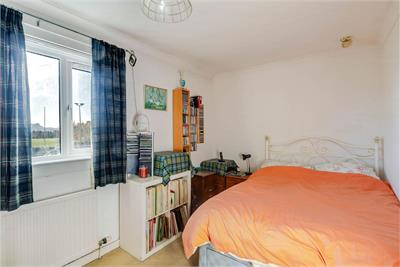
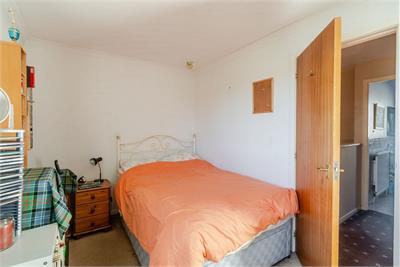
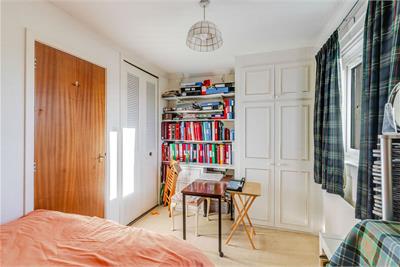
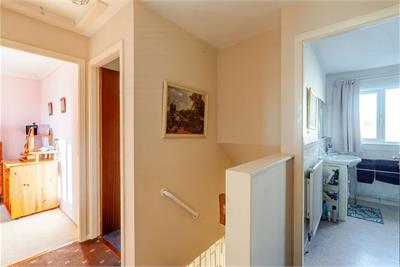
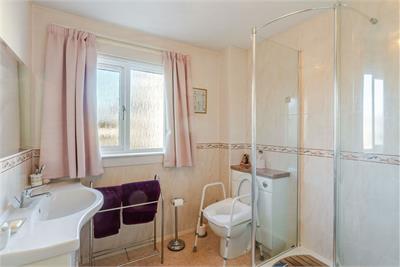
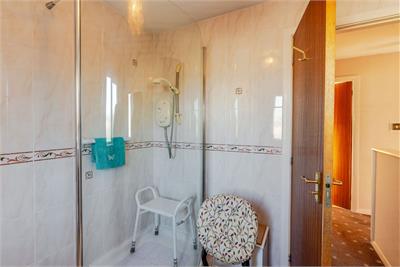
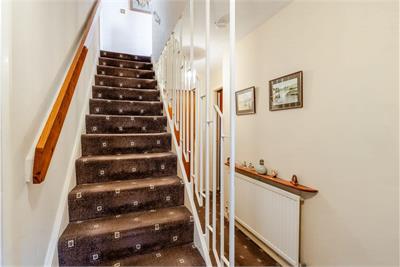
Upstairs, the first-floor landing gives access to three well-proportioned bedrooms, each benefiting from useful storage, and a family shower room.
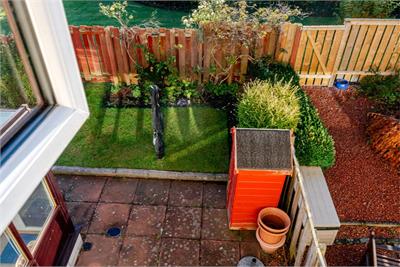
Externally, the property benefits from private garden space to the front and rear. This property offers an excellent opportunity to create a lovely family home.
The property also enjoys attractive views towards Arthur's Seat and the Edinburgh skyline.
Central Heating and double glazing
There are double-glazed windows throughout and gas central heating
Garden and parking
The property benefits from a paved front garden and a partially paved rear garden, together with access to a communal rear garden area.
There is a private driveway providing off-street parking, along with the additional benefit of an integral garage.
Location
Trinity is a highly regarded residential area situated to the north of Edinburgh city centre, offering an appealing combination of local amenities, green spaces and excellent transport connections. The area boasts a selection of independent cafés, artisan shops and traditional pubs, with the popular Shore, Inverleith and Stockbridge all within walking distance. There are numerous nearby outdoor spaces, including Starbank Park, Victoria Park and Gypsy Brae, offering lovely settings for walking and recreation, alongside well-maintained cycle routes. Wardie Bay is also a short walk away and is particularly popular with paddleboarders and wild swimmers.
For everyday shopping, Sainsbury's Local and Asda are conveniently located nearby, while Ocean Terminal provides a wider selection of retail and leisure facilities. Newhaven Harbour is also close at hand, home to the award-winning Fishmarket restaurant. Regular bus services provide quick and convenient connections to Edinburgh city centre, while the City Bypass, Queensferry Crossing and wider motorway network are all readily accessible, making the area well suited to commuters.
Council Tax and EPC
Council Tax band D and has a F-rated Energy Performance Certificate.
Home Report
The property has been valued at £400,000 and a link to the Home Report is available from the ESPC website.
Viewing
By appointment only, telephone 0131 229 3399.
Extras
All curtains, pelmets, blinds, light fittings and white goods are included in the sale price.
Rooms
Dimensions2.27 m X 3.58 m / 7'5" X 11'9"
Dimensions4.25 m X 3.52 m / 13'11" X 11'7"
Dimensions2.75 m X 2.67 m / 9'0" X 8'9"
Dimensions2.09 m X 1.53 m / 6'10" X 5'0"
Dimensions2.64 m X 5.34 m / 8'8" X 17'6"
Dimensions2.16 m X 1.02 m / 7'1" X 3'4"
Dimensions3.55 m X 3.62 m / 11'8" X 11'11"
Dimensions4.29 m X 2.45 m / 14'1" X 8'0"
Dimensions2.55 m X 3.66 m / 8'4" X 12'0"
Dimensions2.27 m X 2.69 m / 7'5" X 8'10"
More information
Marketed by
Contact


Name: Drummond Miller Solicitors & Estate Agents - Edinburgh
Phone: 0131 229 3399
Address: Glenorchy House, 20 Union Street, Edinburgh, EH1 3LR
School catchments
* School catchment data is provided for information purposes only and ESPC UK Ltd does not accept any responsibility for the accuracy or completeness of the data. You should always contact the local authority responsible for the provision of education in a property's location, and more information on particular school catchment areas can be found via the links here.
Useful calculators
Use our mortgage calculator to discover your monthly repayments. These estimates are provided as illustrative figures for guidance only. Consider seeking advice from a professional mortgage advisor.
Term on loan
Your monthly repayments would be £1,884
(or £1,463 if you are repaying interest only)
(or £1,463 if you are repaying interest only)
Property reference: E515604
Print this pageMarketed by