Offers invited £620,000
- Exclusive
- New
4 bed semi-detached house for sale in Colinton
25 Thorburn Road, Edinburgh, EH13 0BH
- 4 bedrooms
- 1 bathroom
- 2 reception rooms
- 1851ft² / 172m²
- EPC rating D
- Council tax band G
- Freehold
Property description
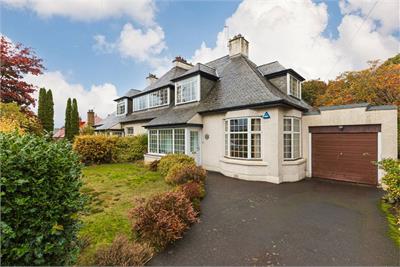
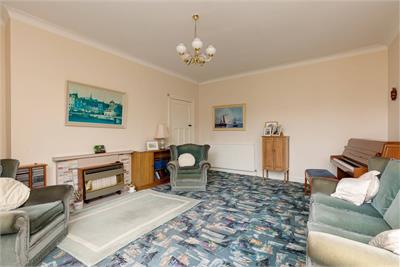
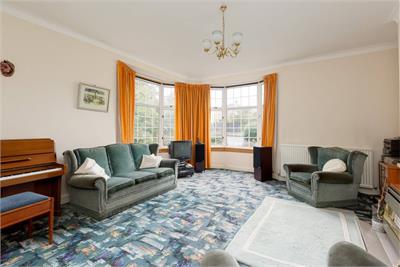
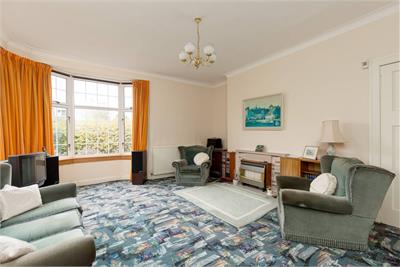
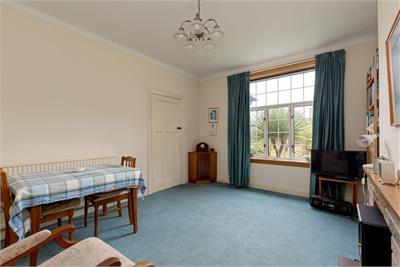
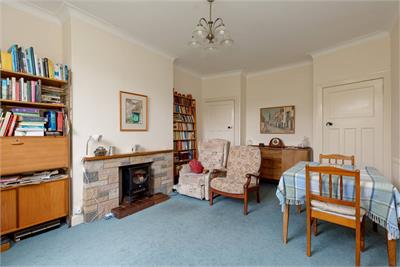
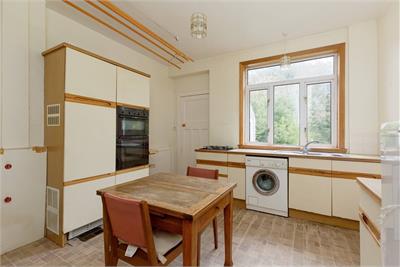
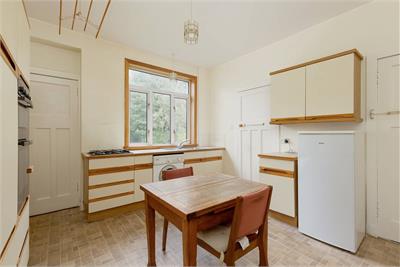
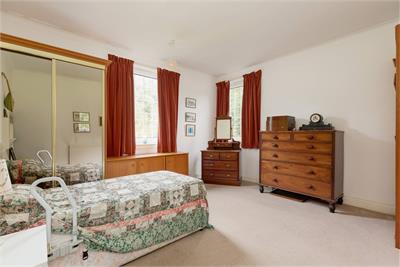
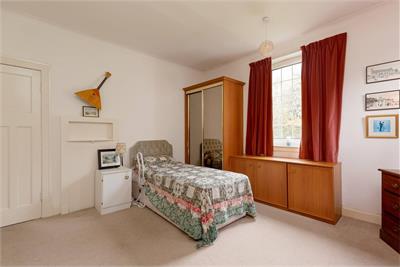
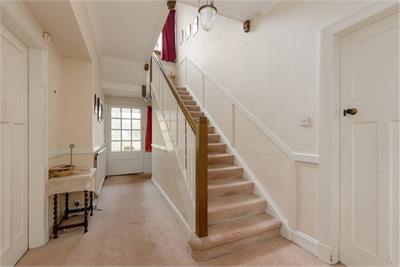
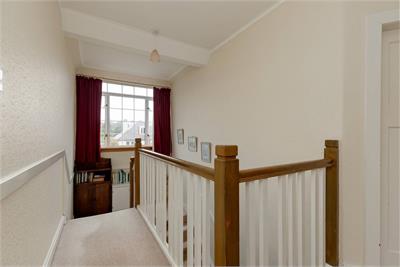
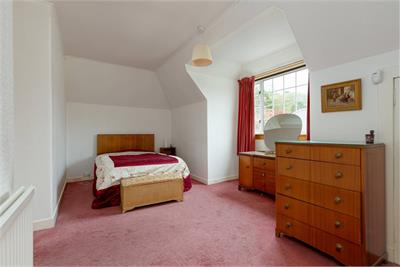
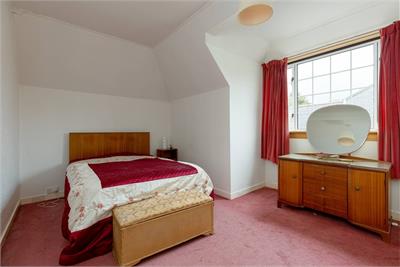
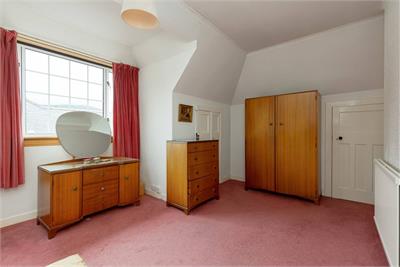
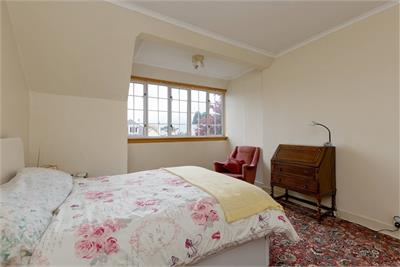
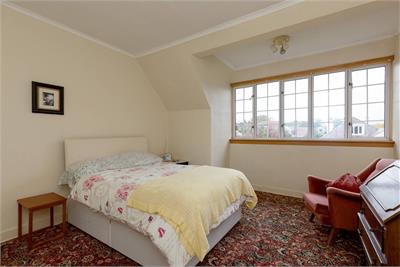
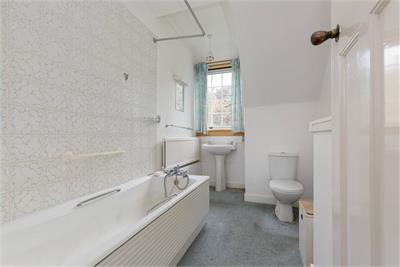
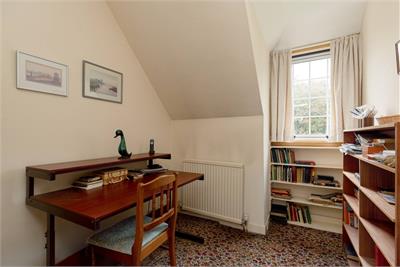
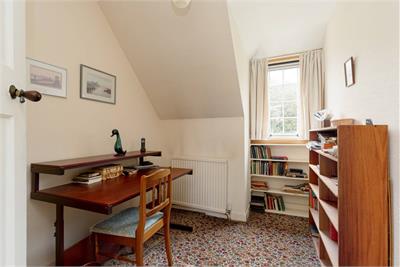
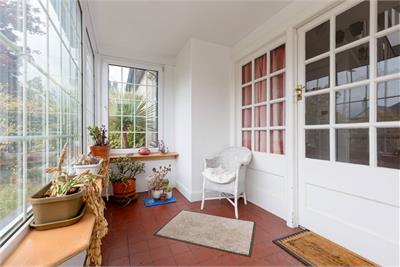
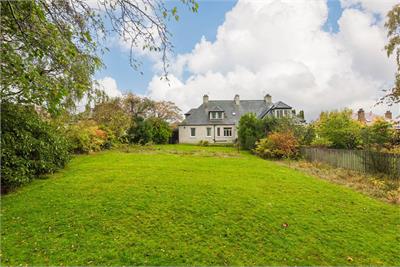
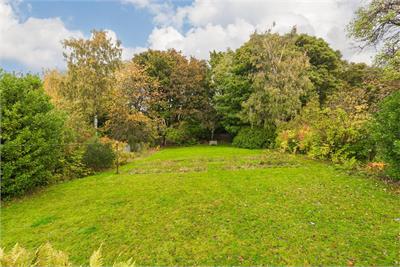
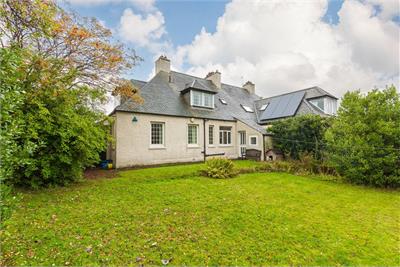
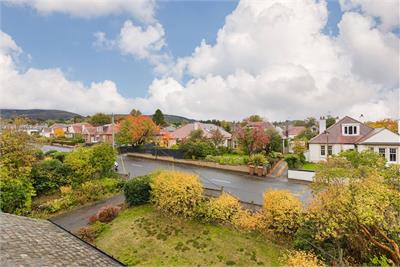
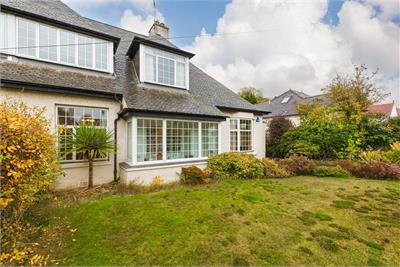
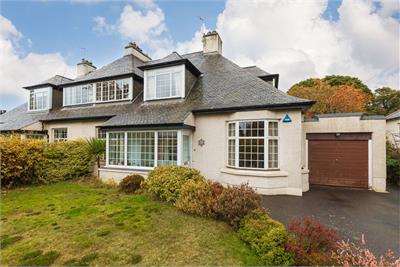
An attractive semi-detached house which boasts a stunning garden to the rear, situated in a quiet residential street in the highly regarded area of Colinton. This beautiful property offers a flexible family home with the potential to extend, subject to obtaining the necessary consents. The entrance porch provides a welcoming introduction to the property, leading into the hall, which has a useful under stair storage cupboard. The sitting room features a bay window to the front and additional window to the side, allowing lots of natural light to fill the room. There is a formal dining room with door leading to the breakfasting kitchen, which can also be accessed directly from the hall and has a utility room off. Completing the ground floor is a double bedroom with window overlooking the beautiful rear garden, and a downstairs wc. A staircase leads to the upper level with large window providing lots of natural light. The principal double bedroom enjoys lovely views towards the Pentland Hills, while the second double bedroom benefits from a walk in wardrobe with skylight. A third bedroom and family bathroom complete the accommodation.
"Please note that no warranty will be given for the systems and appliances - they are sold as seen"
More information
Book a viewing
Sunday 2-4pm (no appointment necessary) or by appointment contact Lindsays Tel: 0131 253 2327
Marketed by
Contact


Name: Lindsays - Edinburgh
Phone: 0131 253 2327
Address: Caledonian Exchange, 19a Canning Street, Edinburgh, EH3 8HE
School catchments
* School catchment data is provided for information purposes only and ESPC UK Ltd does not accept any responsibility for the accuracy or completeness of the data. You should always contact the local authority responsible for the provision of education in a property's location, and more information on particular school catchment areas can be found via the links here.
Useful calculators
Use our mortgage calculator to discover your monthly repayments. These estimates are provided as illustrative figures for guidance only. Consider seeking advice from a professional mortgage advisor.
Term on loan
Your monthly repayments would be £2,995
(or £2,325 if you are repaying interest only)
(or £2,325 if you are repaying interest only)
Property reference: E515153
Print this pageMarketed by
Sunday 2-4pm (no appointment necessary) or by appointment contact Lindsays Tel: 0131 253 2327
Book a viewing Get home report View schedule