








Offers over £230,000
3 bed terraced house for sale in Dalkeith
23 Wester Kippielaw Park, Dalkeith, EH22 2GE
- 3 bedrooms
- 1 bathroom
- 1 reception room
- 797ft² / 74m²
- EPC rating C
- Council tax band D
- Freehold
Property highlight:
Stylishly presented three bed terraced home with private gardens & allocated parking in popular Dal
Key features
- Spacious sitting/dining room
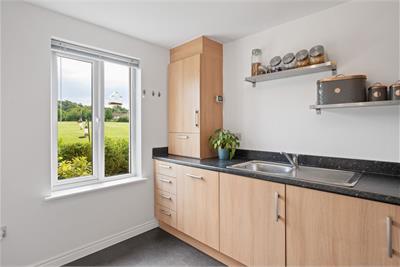
- Modern kitchen
- Two double bedrooms & single bedroom
- Downstairs WC
- Ample storage provision
- Quiet, convenient location
- Excellent open outlook to front
- Fully enclosed rear garden
- Allocated parking space
- Gas central heating & double glazing
Property description
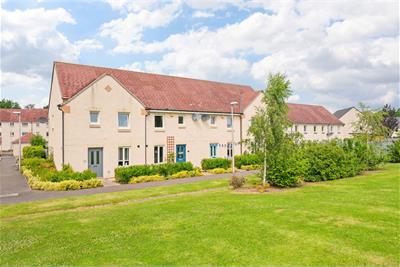
Beautifully presented terraced home with 3 bedrooms, forming part of a well-established modern development in the popular town of Dalkeith just a short commute from Edinburgh.
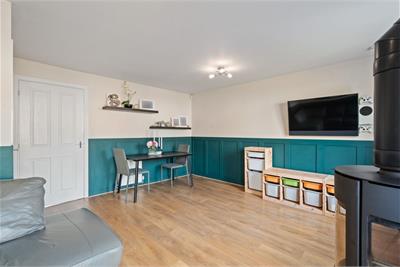
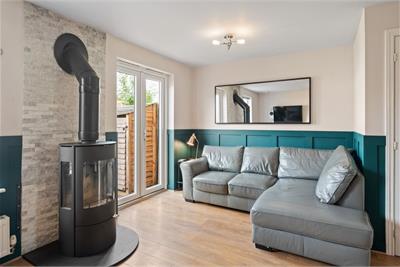
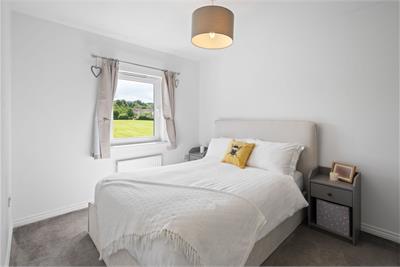
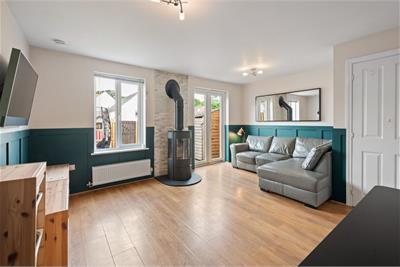
The stylish accommodation comprises of a spacious sitting/dining room with wood burning stove, a deep storage cupboard and patio doors to a delightful fully enclosed rear garden. The modern kitchen comes complete with integrated appliances and a WC completes the downstairs. Upstairs there are 3 well-proportioned bedrooms and a modern family bathroom. The property also benefits from gas central heating (Worcester Bosch boiler fitted 2024, with 10 year warranty) and double glazing throughout.
Externally there is a private front garden and a wonderful open outlook across the communal green, the private rear garden is mainly laid with lawn, there is a patio area, shed and gated access to an allocated parking space.
Location
Dalkeith is a thriving town 12 miles and approximately 25 minutes by car from Edinburgh City Centre and close to the Royal Infirmary and Queen Margaret's College. There is an excellent shopping area in the centre of the town and 24 hour Tesco supermarket within easy reach. There is a wide range of retail outlets available at Fort Kinnaird Retail Park which lies within easy driving distance. There are regular bus services to the city centre and Musselburgh. There is a secondary school at Dalkeith School complex and also superb new sporting facilities including a swimming pool and running track. There is also a primary school nearby.
Extras
All fitted floor coverings, curtains, curtain poles, blinds, light fittings, oven, gas hob, washing machine, dishwasher, fridge/freezer & extractor hood are included in the sale. Please note all bathroom and cloakroom accessories are excluded together with the tv bracket, console bracket and log store.
Viewings
By appointment contact VMH 0131 622 2626 (Option 1)
More information
Marketed by
Contact


Name: VMH Solicitors Limited
Phone: 0131 253 2964
Address: 8 Sibbald Walk, EDINBURGH, EH8 8FT
Email: property@vmh.co.uk
School catchments
* School catchment data is provided for information purposes only and ESPC UK Ltd does not accept any responsibility for the accuracy or completeness of the data. You should always contact the local authority responsible for the provision of education in a property's location, and more information on particular school catchment areas can be found via the links here.
Useful calculators
Use our mortgage calculator to discover your monthly repayments. These estimates are provided as illustrative figures for guidance only. Consider seeking advice from a professional mortgage advisor.
Term on loan
Your monthly repayments would be £1,111
(or £863 if you are repaying interest only)
(or £863 if you are repaying interest only)
Property reference: E510078
Print this pageMarketed by