


Fixed price £410,000
- Under Offer
4 bed detached house for sale in Newtongrange
21 Kingsfield Drive, Newtongrange, EH22 4FN
- 4 bedrooms
- 2 bathrooms
- 2 reception rooms
- 1345ft² / 125m²
- EPC rating B
- Council tax band G
- Freehold
Key features
- Spacious 4/5 bedroom detached family home in the highly regarded Lady Victoria Grange development
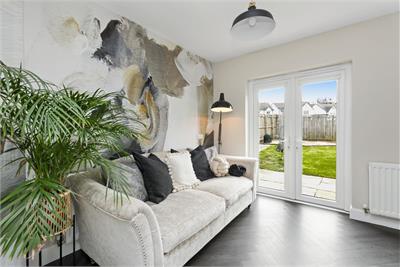
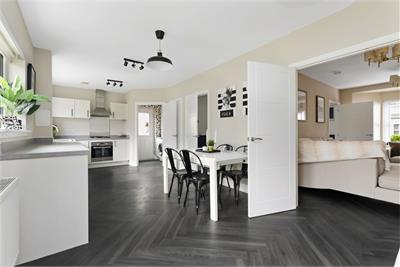
- Impressive dining kitchen with walk-in pantry and French doors to a south-facing garden
- Generous principal bedroom with en suite and walk-in wardrobe, plus three further double bedrooms
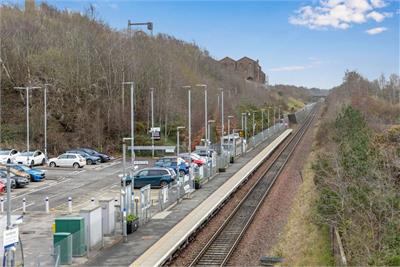
- Excellent transport links with Newtongrange Train Station within walking distance (approx. 25 mins to Edinburgh)
Property description
A stunning 4/5 bedroom detached family home, built by Miller Homes, situated in the leafy Lady Victoria Grange development. Surrounded by scenic woodland walks, this property offers a perfect blend of style, space, and functionality, with excellent transport links - Newtongrange Train Station is just a short walk away, providing connections to Edinburgh Waverley in around 25 minutes.
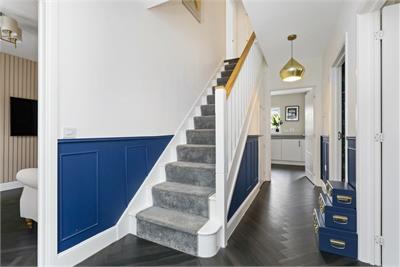
Entrance Hall: Welcoming entrance leading to all main ground floor rooms.
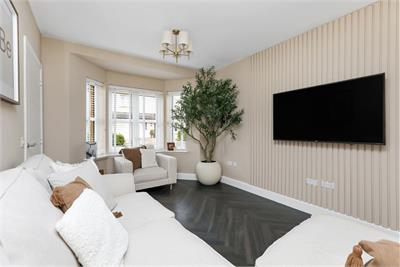
Lounge: Bright and spacious with a charming bay window.
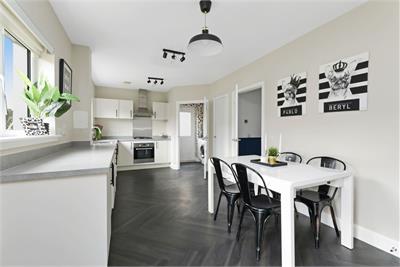
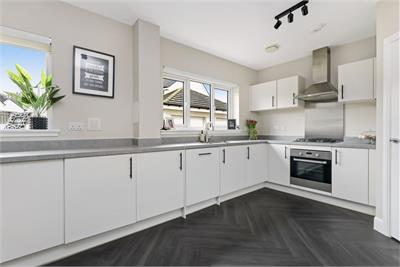
Dining Kitchen: Fantastic space with ample storage, walk-in pantry, and French doors opening to the south-facing garden.
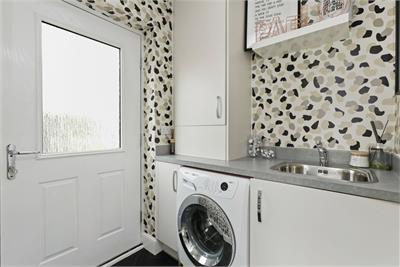
Utility Room: Houses the boiler, white goods, and additional storage.
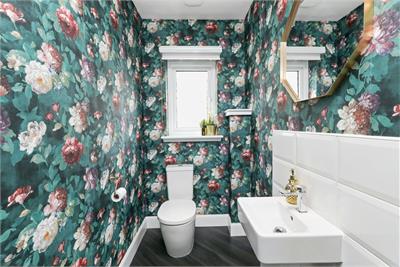
Cloakroom/WC: Conveniently located on the ground floor.
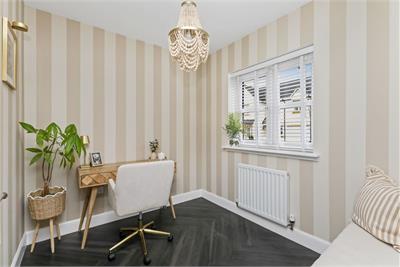
Office/Fifth Bedroom: Flexible space ideal for working from home or accommodating guests.
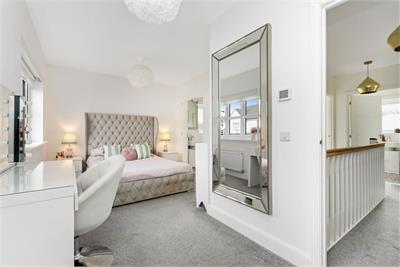
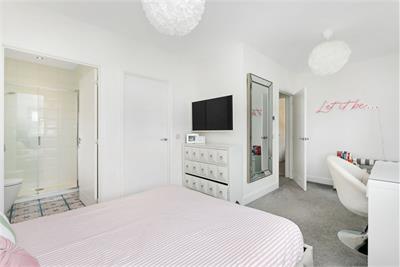
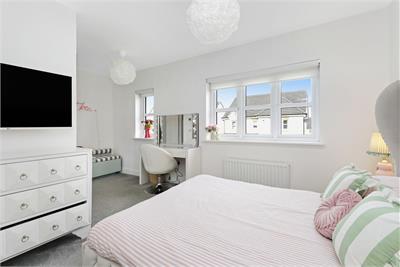
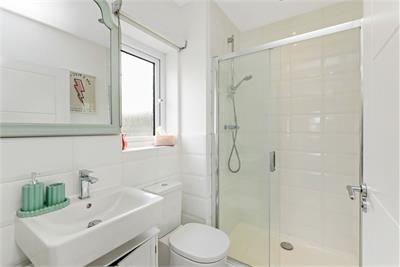
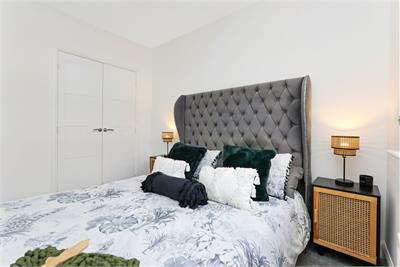
Principal Bedroom: Vast main bedroom with en suite shower room and walk-in wardrobe.
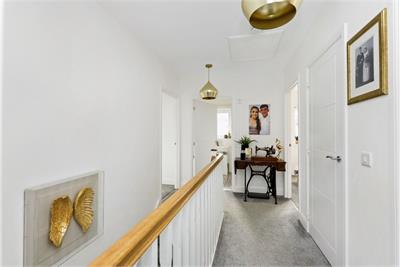
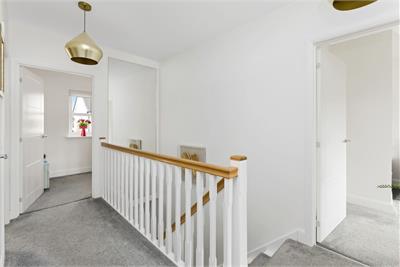
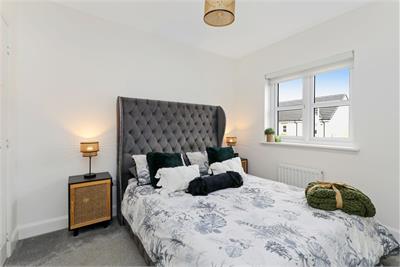
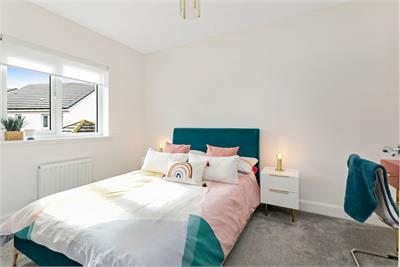
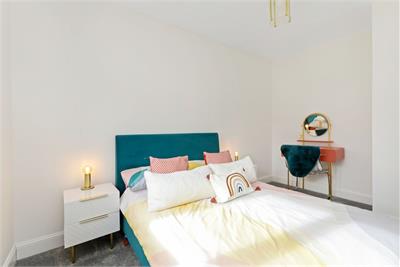
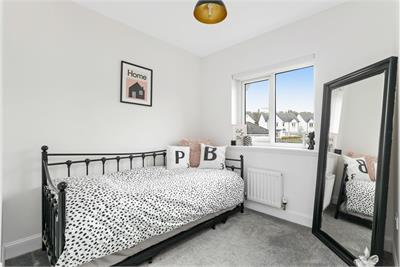
Additional Bedrooms: Three further double bedrooms providing excellent family accommodation.
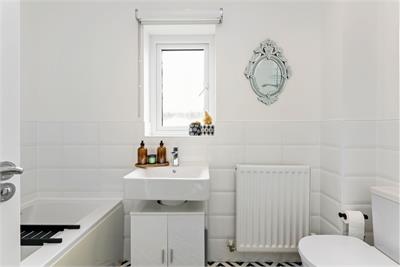
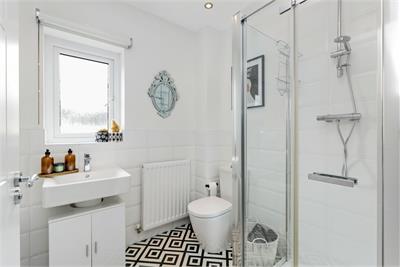
Family Bathroom: Four piece suite with bath & separate shower
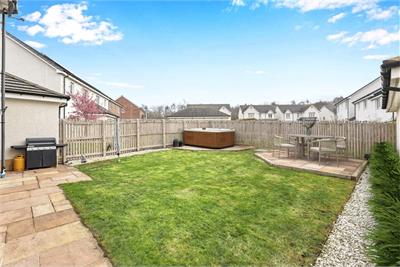
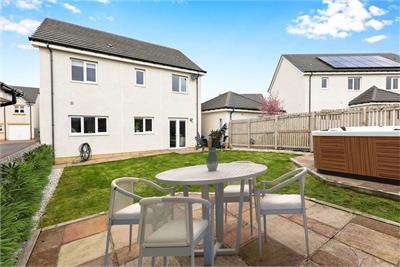
Externally: Off-street parking via driveway, garage, and a sunny garden with raised patios - perfect for entertaining.
This property combines a peaceful, family-friendly setting with excellent connections to Edinburgh, making it an ideal home for modern family living.
More information
Marketed by
Contact


Name: McDougall McQueen - Property Hub
Phone: 0131 253 2972
Address: 25-27 High Street, DALKEITH, EH22 1LD
School catchments
* School catchment data is provided for information purposes only and ESPC UK Ltd does not accept any responsibility for the accuracy or completeness of the data. You should always contact the local authority responsible for the provision of education in a property's location, and more information on particular school catchment areas can be found via the links here.
Useful calculators
Use our mortgage calculator to discover your monthly repayments. These estimates are provided as illustrative figures for guidance only. Consider seeking advice from a professional mortgage advisor.
Term on loan
Your monthly repayments would be £1,981
(or £1,538 if you are repaying interest only)
(or £1,538 if you are repaying interest only)
Property reference: E505169
Print this pageMarketed by