Offers over £365,000
- New
4 bed detached house for sale in Eskbank
20 Beechgrove Avenue, Eskbank, Dalkeith, EH22 3HS
- 4 bedrooms
- 1 bathroom
- 2 reception rooms
- EPC rating D
- Freehold
Property description
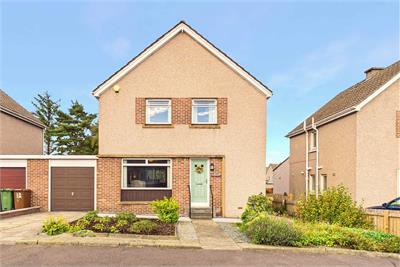
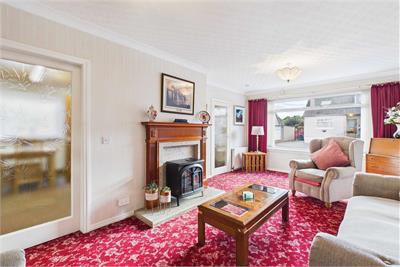
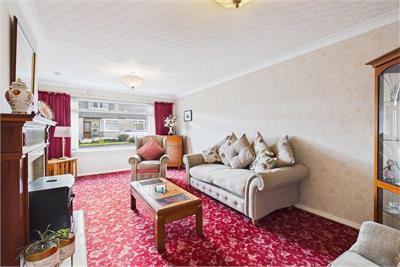
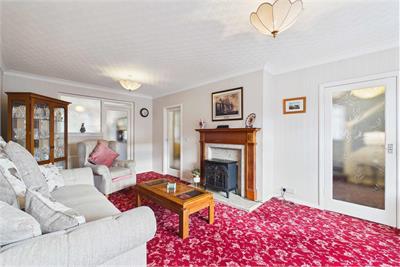
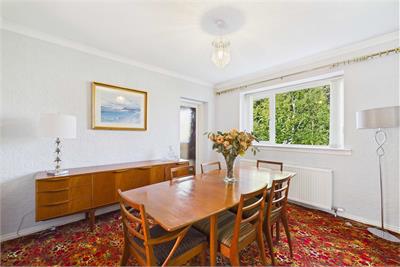
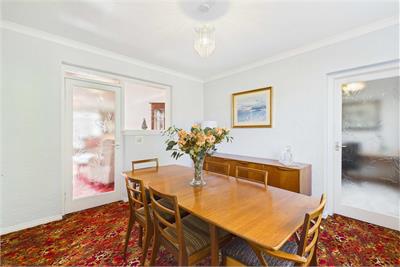
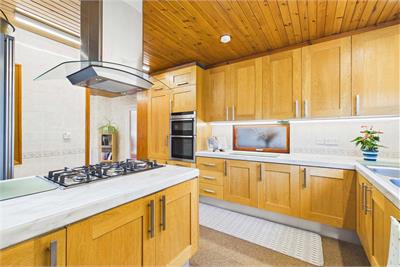
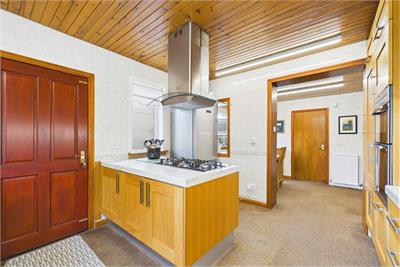
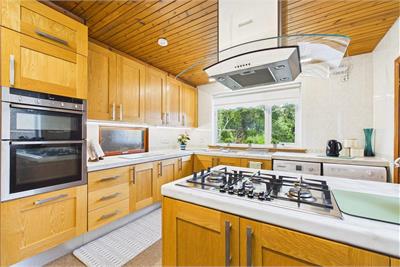
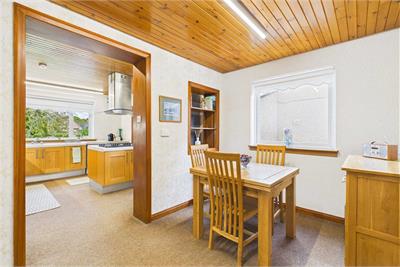
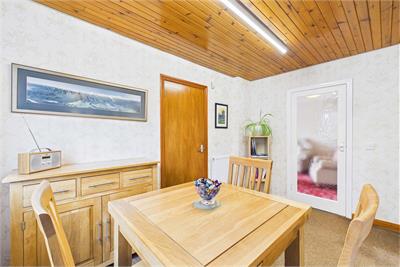
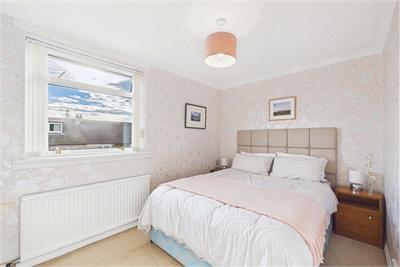
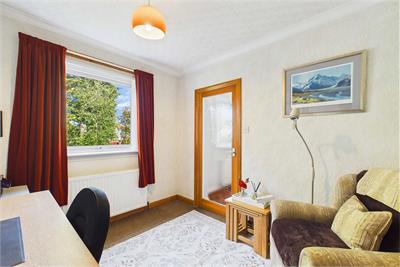
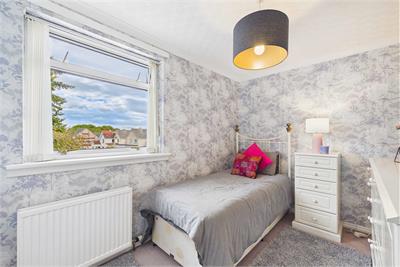
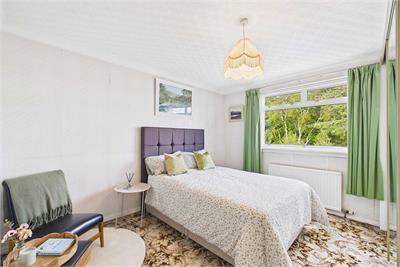
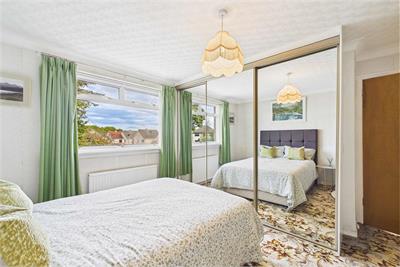
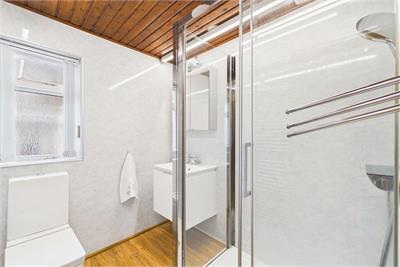
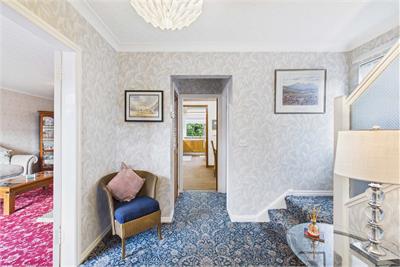
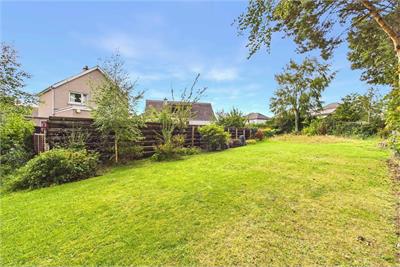
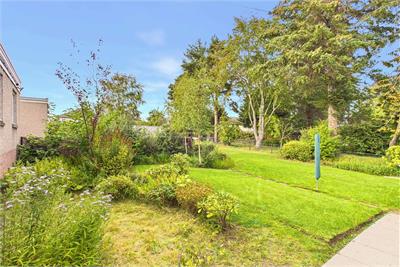
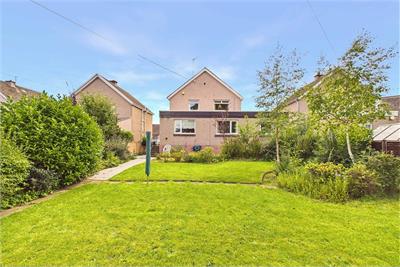
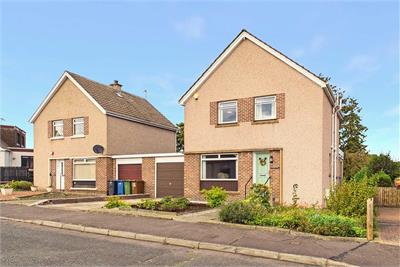
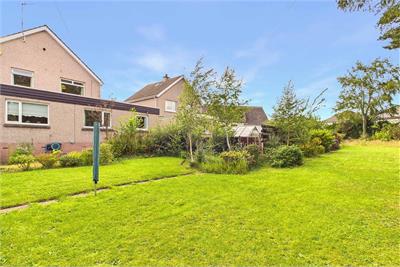
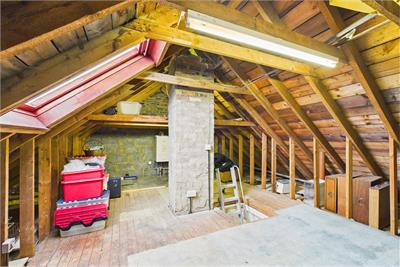
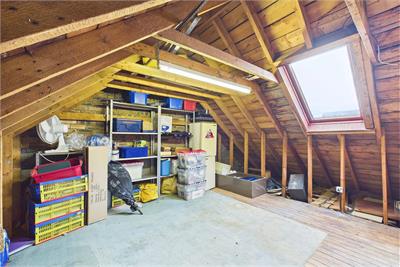
Occupying an established setting in sought-after Eskbank, the detached home offering generous accommodation, excellent outdoor space and exciting scope to create a contemporary family home. The location combines a leafy residential atmosphere with easy access to Dalkeith town centre, Edinburgh and the wider Midlothian area, while nearby transport links make commuting particularly convenient. Inside, a hall with WC and storage leads to a sunny living room with a fireplace, two separate dining spaces: one formal and one neighbouring the kitchen, which also comes with a central island. Three bedrooms with fitted wardrobes are complemented by a versatile floored attic and ground-floor bedroom bedroom/study, offering plenty of flexibility for modern family life. A three-piece shower room completes the accommodation. Outside, the thriving private gardens provide an attractive backdrop for relaxing and entertaining, while a garage and driveway offer valuable off-street parking.
Eskbank, Dalkeith
The much sought-after residential area of Eskbank lies 8 miles from Edinburgh city centre, in the heart of Midlothian. The surrounding area offers outstanding natural beauty, including a breath-taking valley where tranquil walks and cycle paths can be found on the banks of the River North Esk and Benbught Woods.
For picnics and family days out, nearby Vogrie Country Park and King's Park are both ideal locations, and for more energetic pursuits, King's Park offers tennis courts, a bowling green, a pitch and putt, and a playground.
Nearby Lasswade Leisure Centre offers a swimming pool, gym, and fitness classes, and you are also spoilt for choice with a range of golf courses.
Eskbank enjoys a good selection of shops, cafes, and restaurants, with a large 24-hour supermarket nearby. For more extensive shopping, Straiton and Fort Kinnaird Retail Parks are a short drive away, boasting over 100 high-street outlets combined.
Eskbank has nearby primary schools and secondary schools in neighbouring Dalkeith. The area further benefits from excellent transport facilities, with its own train station taking you into the capital in 20-minutes.
Regular buses and its proximity to the City Bypass and Edinburgh International Airport make this an ideal location for commuting.
More information
Marketed by
Contact


Name: Thorntons - Bonnyrigg
Phone: 0131 253 2236
Address: 3-7 High Street, Bonnyrigg EH19 2DA
Email: edinea@thorntons-law.co.uk
School catchments
* School catchment data is provided for information purposes only and ESPC UK Ltd does not accept any responsibility for the accuracy or completeness of the data. You should always contact the local authority responsible for the provision of education in a property's location, and more information on particular school catchment areas can be found via the links here.
Useful calculators
Use our mortgage calculator to discover your monthly repayments. These estimates are provided as illustrative figures for guidance only. Consider seeking advice from a professional mortgage advisor.
Term on loan
Your monthly repayments would be £1,763
(or £1,369 if you are repaying interest only)
(or £1,369 if you are repaying interest only)
Property reference: E513701
Print this pageMarketed by