Offers over £315,000
- Exclusive
- New
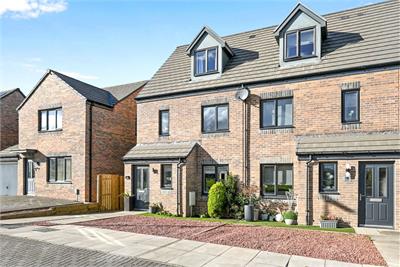
4 bed townhouse for sale in Liberton
20 Badger Way, Liberton, EH17 8XD
- 4 bedrooms
- 2 bathrooms
- 1 reception room
- 1055ft² / 98m²
- EPC rating B
- Council tax band E
- Freehold
Key features
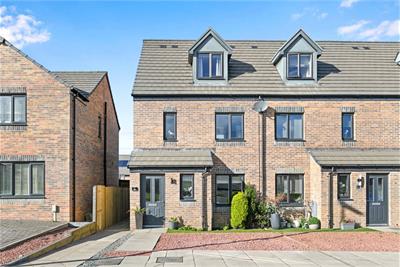
- Spacious four-bedroom end-terraced townhouse in sought-after Liberton, Edinburgh.
- Flexible three-level accommodation ideal for family living.
- Bright living room and stylish kitchen/dining room with garden access.
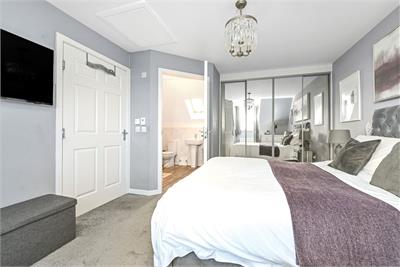
- Principal bedroom with fitted wardrobes and en-suite shower room
- Landscaped south-facing rear garden with decking and mood lighting
- Private driveway providing convenient off-street parking
Property description
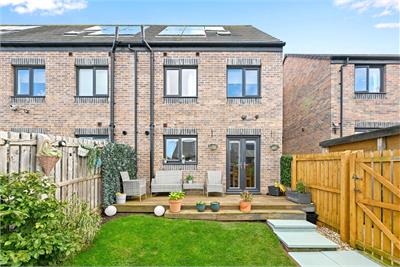
Warners are delighted to present this spacious and beautifully presented fourbedroom end-terraced townhouse, forming part of a popular modern development in the sought-after Liberton area of Edinburgh. Arranged over three levels and offering flexible family accommodation, the property is complemented by a private driveway, attractive front garden and a superb southerly-facing landscaped rear garden.
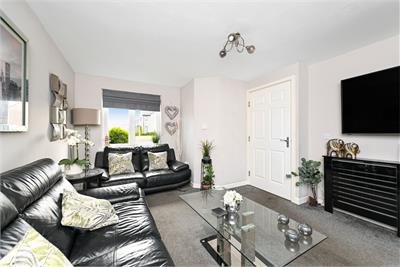
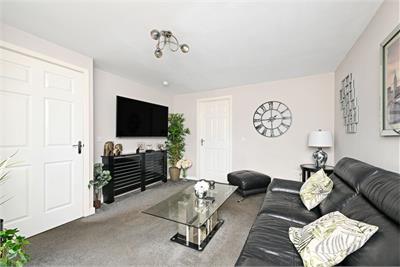
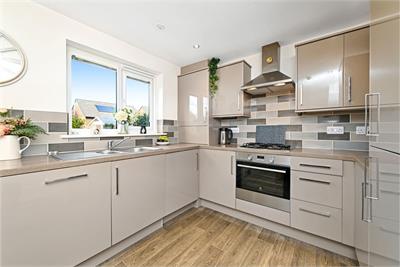
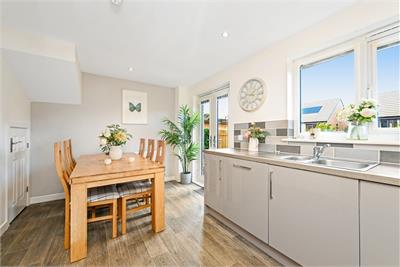
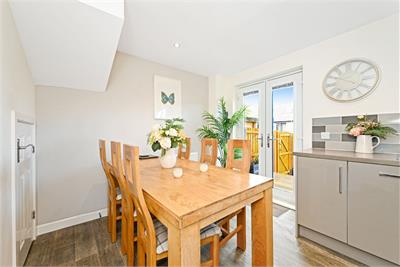
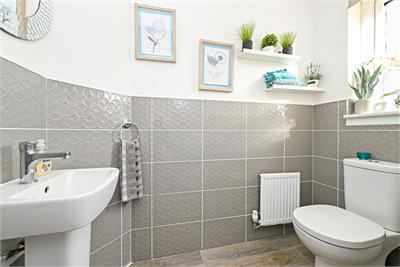
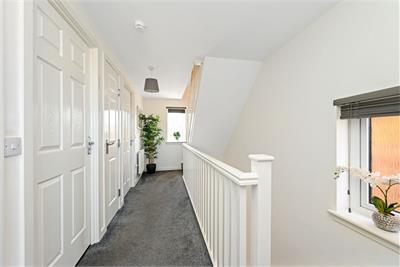
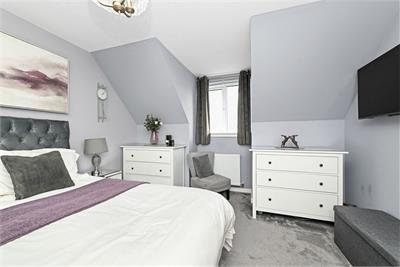
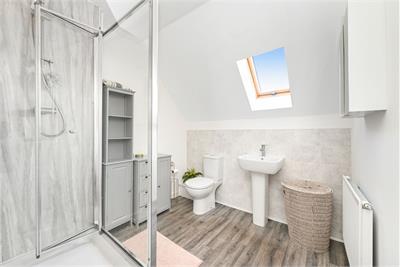
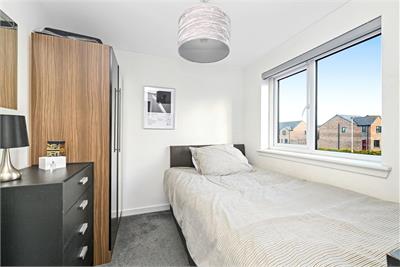
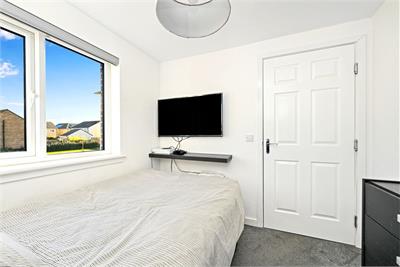
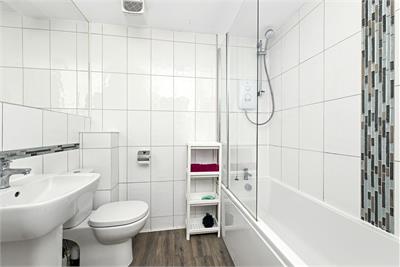
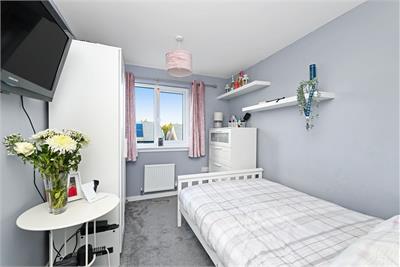
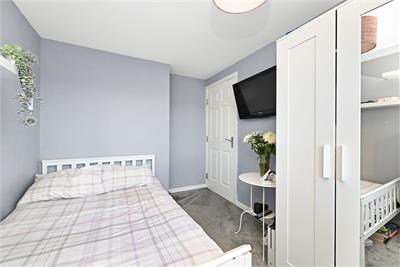
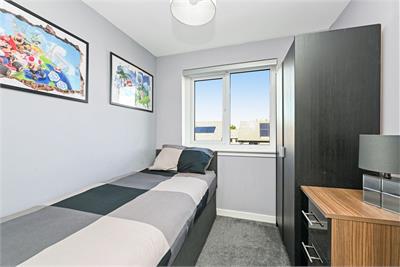
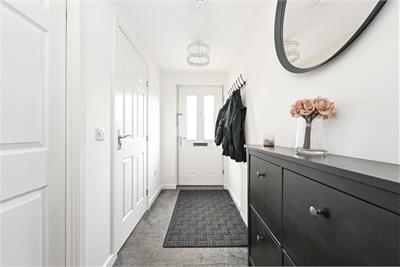
The ground floor opens into a welcoming entrance hallway with a convenient WC. The bright and generously proportioned living room provides an inviting space for relaxing, while to the rear the kitchen/dining room forms an excellent family hub. Fitted with a stylish range of contemporary cabinetry, integrated appliances and contrasting tiled splashbacks, the kitchen offers ample space for a dining table and chairs. French doors open directly onto the rear garden, providing a seamless connection to the outdoor space. The first-floor houses three well-proportioned bedrooms, offering excellent flexibility for family life, guests or home working, together with a modern family bathroom fitted with a stylish three-piece suite. Occupying the entire second floor, the impressive principal bedroom provides a wonderful sense of privacy and space, benefiting from extensive fitted wardrobe storage and its own en-suite shower room.
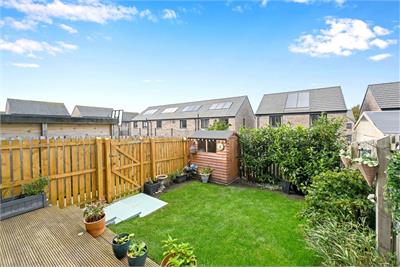
Externally, the fully enclosed southerly-facing rear garden is a particular highlight. Beautifully landscaped and mainly laid to lawn, it features a raised decked seating area with integrated mood lighting, creating an excellent setting for outdoor dining and entertaining. A garden shed provides useful external storage. To the front, low-maintenance landscaping is complemented by a paved private driveway providing convenient off-street parking.
Early viewing is highly recommended to appreciate the excellent presentation, flexible family accommodation and superb southerly-facing garden offered by this impressive home.
Fees payable to factor, Hacking and Patterson, approx. £175 per annum with £100 deposit.
Energy rating B, Council Tax Band E.
More information
Book a viewing
By appointment, please call 0131 668 0442 or email corporate@warnersllp.com
Contact
Contact

Name: Louise Knowles
Phone: 0131 668 0440
Address: 22 St Patrick Square, Edinburgh, EH8 9EY
Email: lknowles@warnersllp.com
School catchments
* School catchment data is provided for information purposes only and ESPC UK Ltd does not accept any responsibility for the accuracy or completeness of the data. You should always contact the local authority responsible for the provision of education in a property's location, and more information on particular school catchment areas can be found via the links here.
Useful calculators
Use our mortgage calculator to discover your monthly repayments. These estimates are provided as illustrative figures for guidance only. Consider seeking advice from a professional mortgage advisor.
Term on loan
Your monthly repayments would be £1,522
(or £1,181 if you are repaying interest only)
(or £1,181 if you are repaying interest only)
Property reference: E514932
Print this pageMarketed by

By appointment, please call 0131 668 0442 or email corporate@warnersllp.com
Book a viewing Get home report View schedule