Offers over £300,000
- New
3 bed detached house for sale in Dalkeith
2 Thorny Crook Terrace, Dalkeith, EH22 2RG
- 3 bedrooms
- 2 bathrooms
- 2 reception rooms
- 1055ft² / 98m²
- EPC rating B
- Council tax band E
- Freehold
Key features
- Popular residential location
- Good local amenities
- Stylish and immaculately presented accommodation
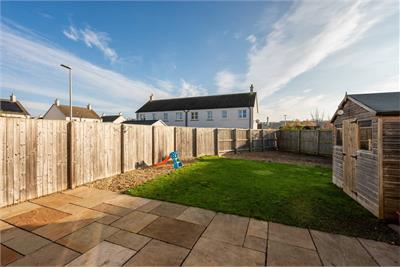
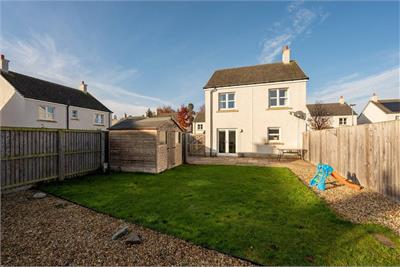
- Direct access to a sunny rear garden
- Sitting room
- Kitchen / dining room
- Principal bedroom with ensuite
- 2 further bedrooms
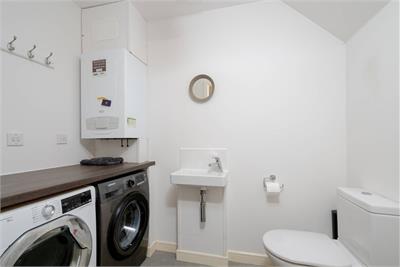
- Utility room / WC
- Full gas central heating
Property description
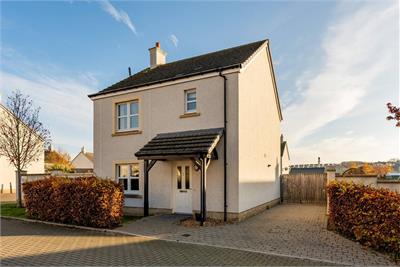
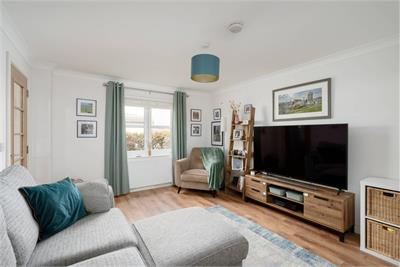
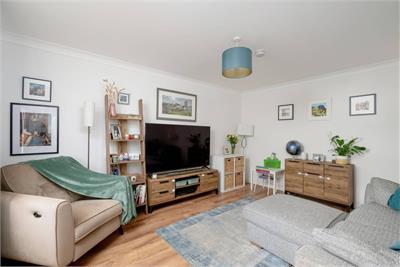
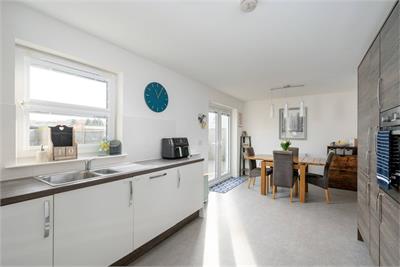
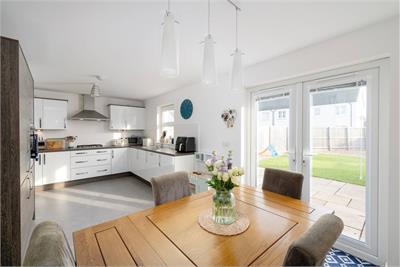
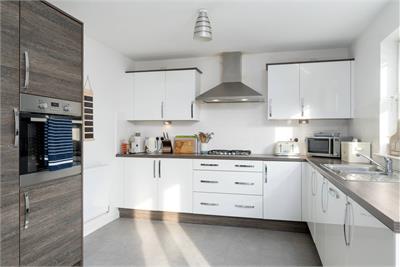
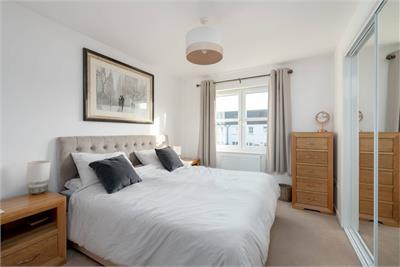
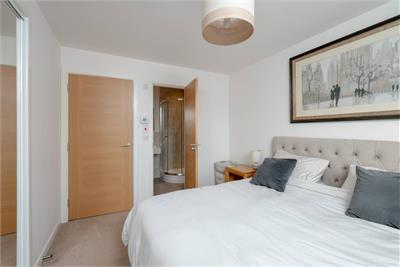
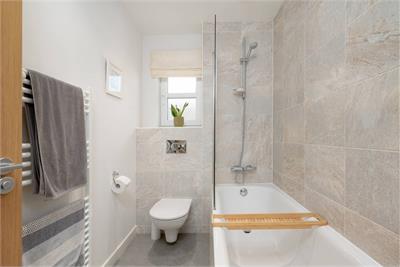
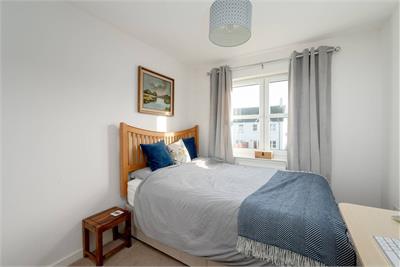
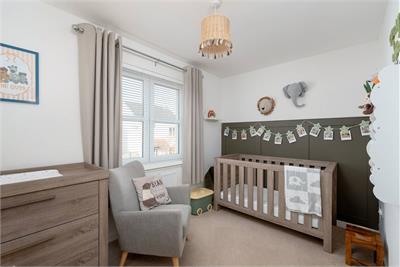
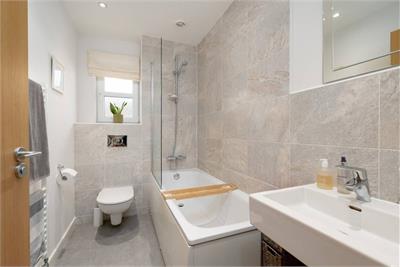
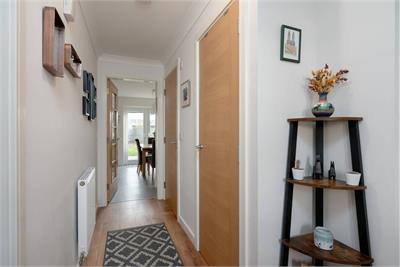
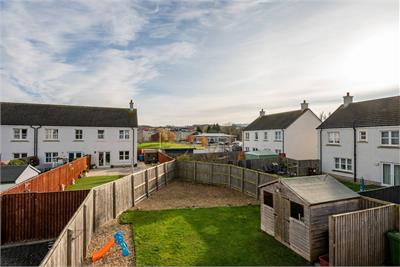
Quietly positioned in a popular modern development, 2 Thorny Crook Terrace is a stylish 3 bedroom detached house with a sunny, fully-enclosed rear garden, and driveway. The property is immaculately presented throughout, generously proportioned, and is offered to the market in turn-key condition. In brief, the accommodation comprises - entrance hallway with a utility room / WC off, attractive sitting room to the front, contemporary kitchen / dining room with French doors to the rear garden, principal bedroom with an ensuite shower room and built-in wardrobes, 2 further double bedrooms, and family bathroom. There is additional visitor parking located immediately beside the property. The development is managed by Ross and Liddel, with fees of approximately £140 every 6 months.
More information
Marketed by
Contact


Name: Lindsays - Edinburgh
Phone: 0131 253 2327
Address: Caledonian Exchange, 19a Canning Street, Edinburgh, EH3 8HE
School catchments
* School catchment data is provided for information purposes only and ESPC UK Ltd does not accept any responsibility for the accuracy or completeness of the data. You should always contact the local authority responsible for the provision of education in a property's location, and more information on particular school catchment areas can be found via the links here.
Useful calculators
Use our mortgage calculator to discover your monthly repayments. These estimates are provided as illustrative figures for guidance only. Consider seeking advice from a professional mortgage advisor.
Term on loan
Your monthly repayments would be £1,449
(or £1,125 if you are repaying interest only)
(or £1,125 if you are repaying interest only)
Property reference: E515725
Print this pageMarketed by