


3 bed detached bungalow for sale in Summerpark





- Off street parking
- Double glazing
- Flexible accommodation
- Private Garden
- Sought-after Location
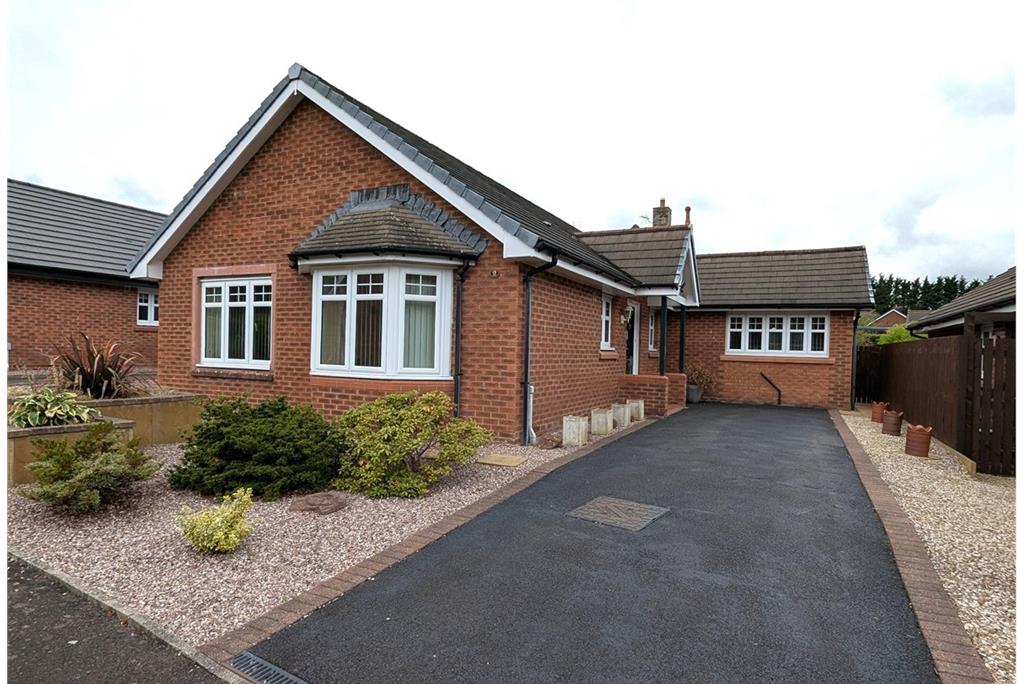
Well-presented two bedroom detached bungalow with master en-suite and additional office/box room. Situated in a quiet and popular cul-de-sac in the Marchfield area of Dumfries, this attractive home offers excellent storage, gas central heating, double glazing and ample off-street parking. The property also benefits from easily maintained gardens and is ideally located within walking distance of Dumfries town centre which provides a wide range of amenities including schools, supermarkets, public transport and leisure facilities. An excellent opportunity for those seeking a comfortable, low-maintenance detached home in a convenient and peaceful location.
-
Entrance Vestibule
1.15 m X 1.42 m / 3'9" X 4'8"
Entry by uPVC door with decorative frosted glass into vestibule, tiled flooring, radiator, door into hallway.
-
Hallway
Fitted carpet, radiator, doors to 2 bedrooms, office, 2 cupboards, bathroom, living room and vestibule. Cloakroom cupboard with fitted carpet, a shelf, hooks and a hanging rail. Double doors into cupboard housing the hot water tank, with shelving. Attic access, floored, light, pull down ladder.
-
Living Room
3.65 m X 6.31 m / 12'0" X 20'8"
Fitted carpet, two radiators, two double glazed windows to the front of property, marble fireplace and hearth with wooden surround.
-
Bathroom
2.08 m X 2.08 m / 6'10" X 6'10"
Tiled flooring and walls, radiator, WC, wash hand basin, bath with over head shower, frosted leaf pattern double glazed window to front.
-
Dining Room
3.06 m X 3.15 m / 10'0" X 10'4"
Tiled flooring, radiator, double doors into conservatory, door into hallway.
-
Conservatory
3.89 m X 3.28 m / 12'9" X 10'9"
Tiled flooring, radiator, French doors out to the rear garden, double glazed windows to each side. Door to rear garden, door into kitchen, double doors into dining room.
-
Breakfasting Kitchen
4.87 m X 2.71 m / 16'0" X 8'11"
Tiled flooring, double glazed window to front, double glazed window to rear looking over the garden. Fitted base and wall units, sink & drainer, double cooker and extractor fan, integrated fridge and dish washer. Cupboard housing the electric and solar meters, cupboard housing the boiler. Utility area with stainless steel sink & drainer, space for undercounter washing machine and dish washer. Breakfast bar with built in wine rack, vertical radiator.
-
Office
2.52 m X 2.08 m / 8'3" X 6'10"
Fitted carpet, fitted storage and desk, radiator double glazed window looking out to the side. The third bedroom is currently being used as an office, In order to accommodate a bed the fitted office furniture would have to be removed.
-
Bedroom 2
3.63 m X 2.97 m / 11'11" X 9'9"
Fitted carpet, radiator, built in wardrobes.
-
Bedroom 1
Fitted carpet, fitted wardrobes, radiator, double glazed window to rear garden, door into en-suite.
-
Ensuite
2.19 m X 1.19 m / 7'2" X 3'11"
Tiled flooring, tiled splashback and shower, stand in shower with sliding glass door, WC, wash hand basin, frosted leaf pattern double glazed window into conservatory, heated towel rail.
-
Outside
To the rear of the property there is a slabbed area and path around the property, a slabbed ramp and stone chippings up to a slabbed area with a shed, an area laid to lawn and a further slabbed patio are to the side. To the front of the property there is a tarmac driveway and a stone area with mature shrubs.


 Book a Viewing
Marketed by
Contact agent

-
Rachel White
-
-
