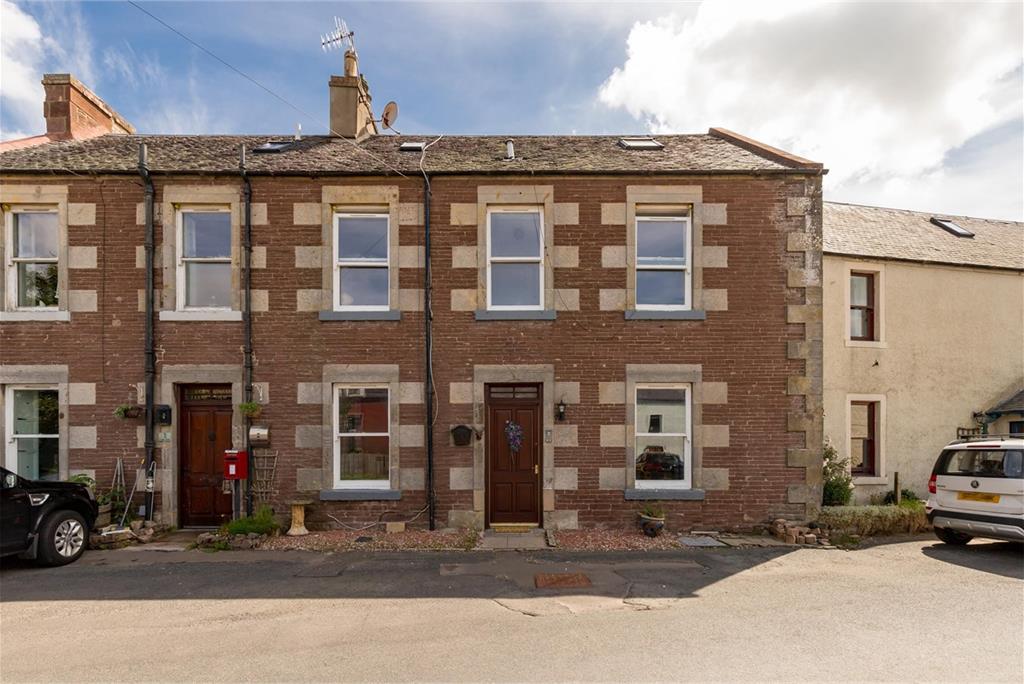





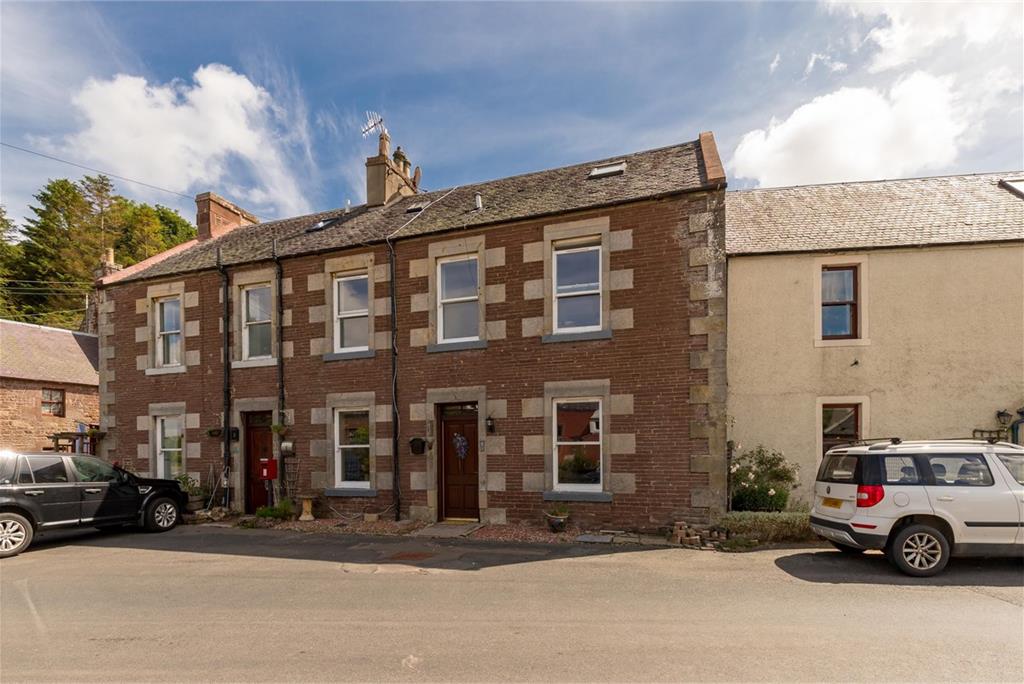
4 bed end terraced house for sale in Romanno Bridge
- 4 bedrooms
- 3 bathrooms
- 1 reception room
- 2099ft² / 195m²
- EPC rating D
- Freehold
Property description
Rooms
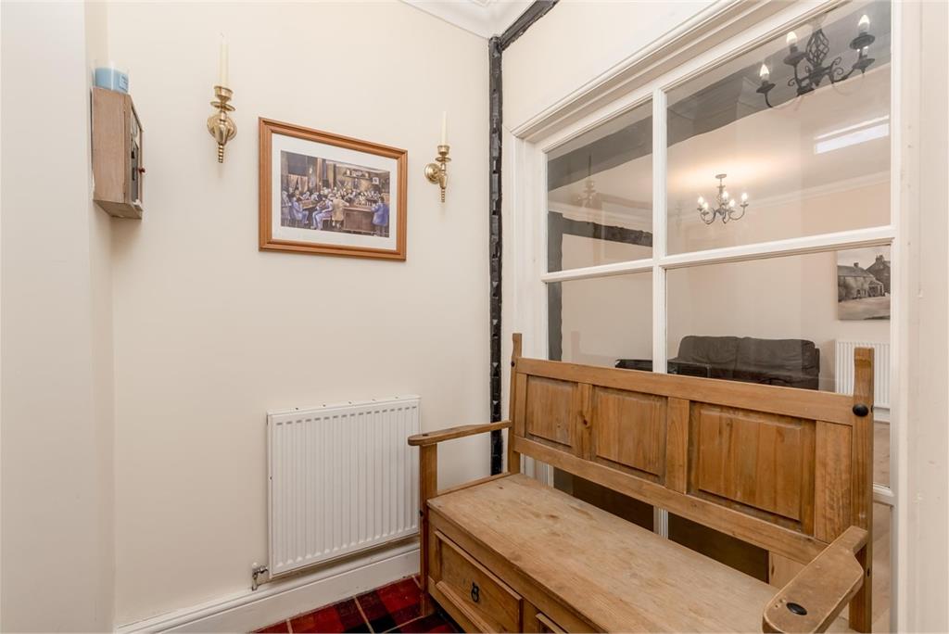
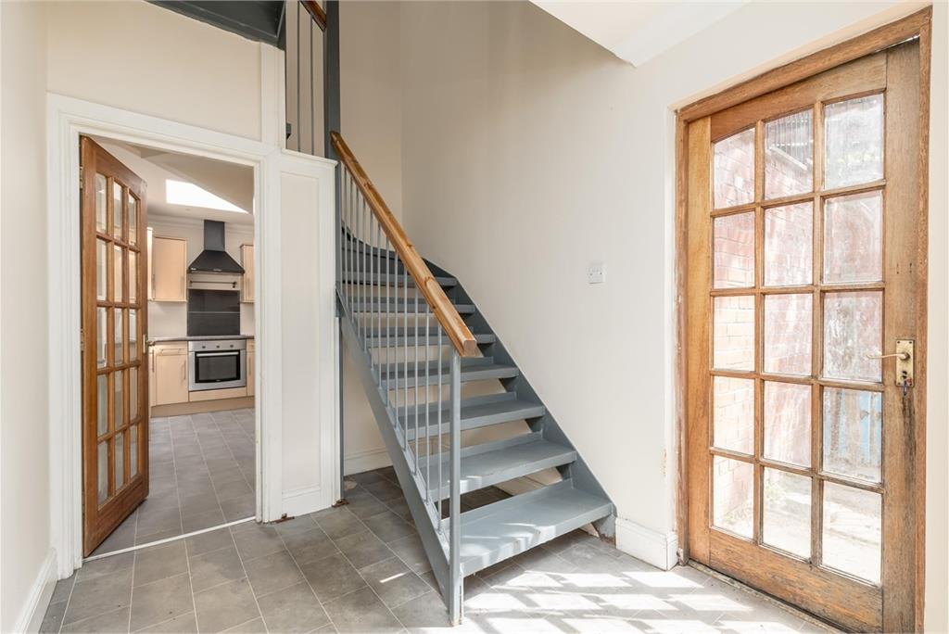
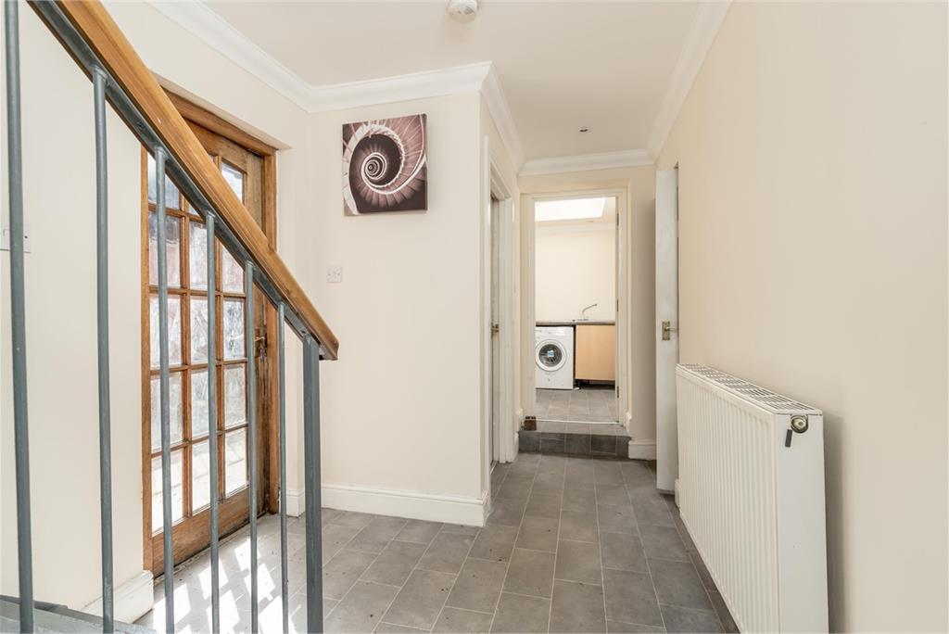
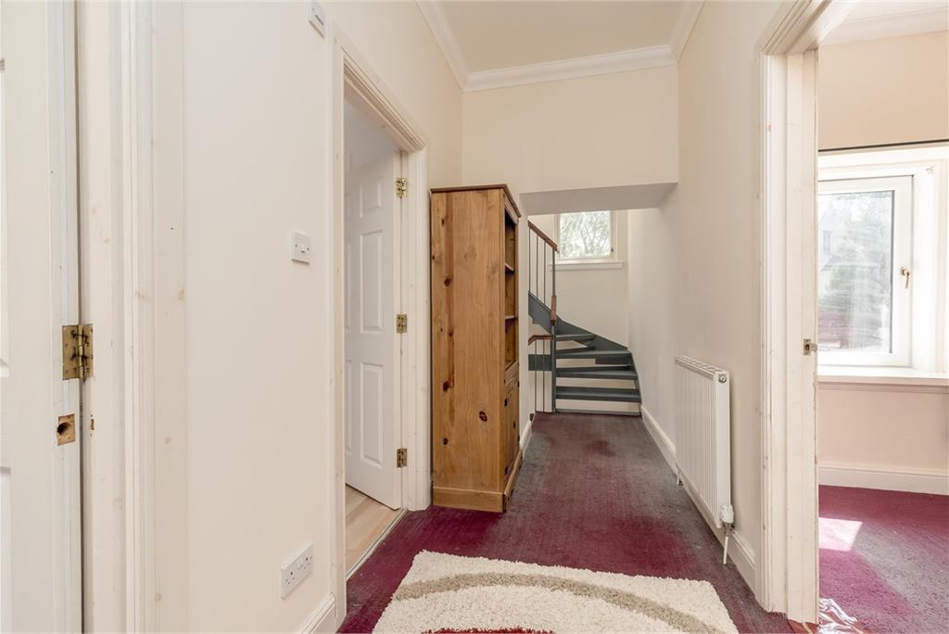
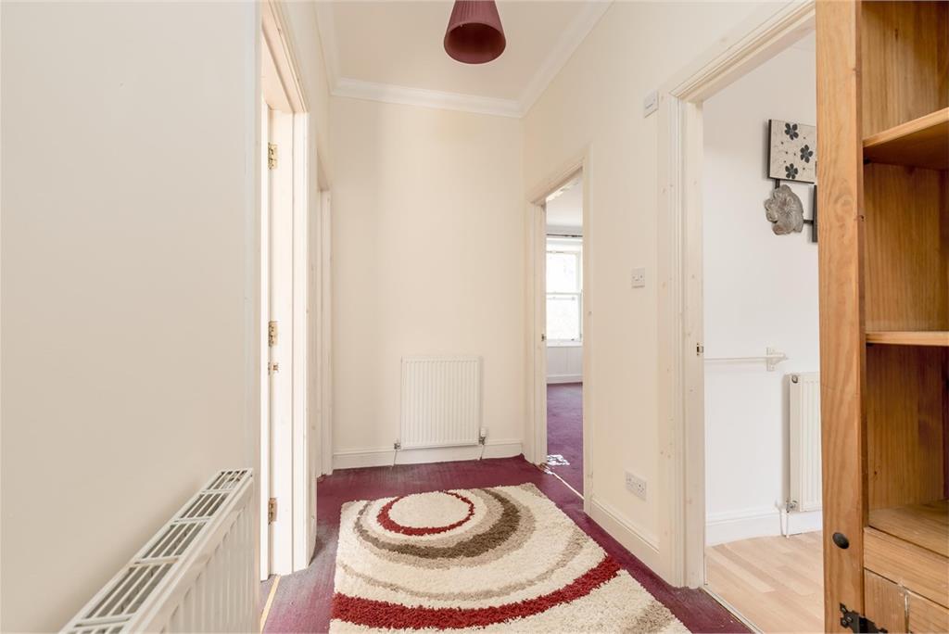
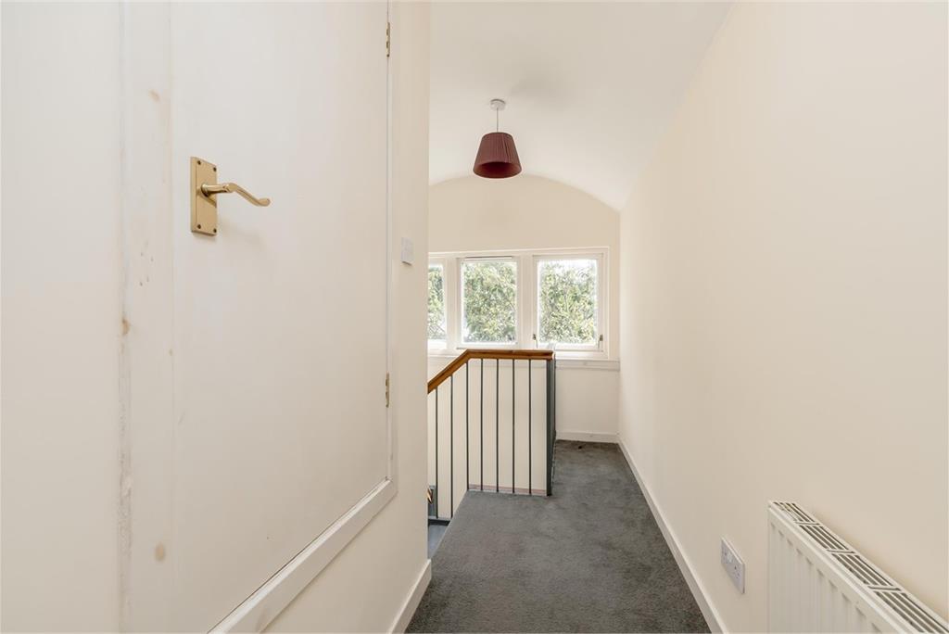
provides access to all of the property
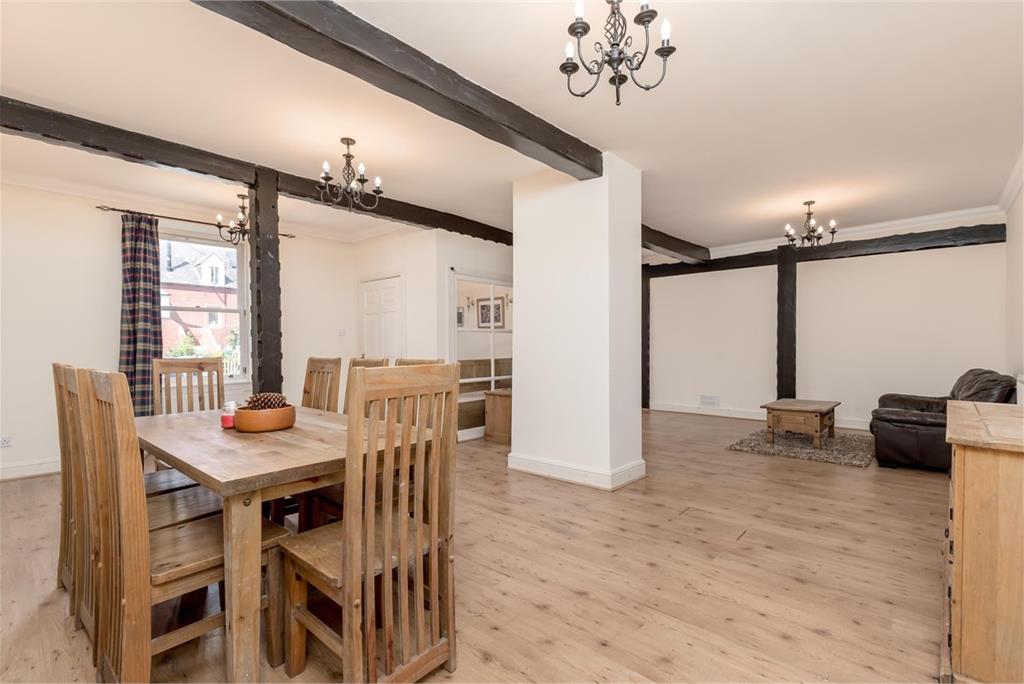
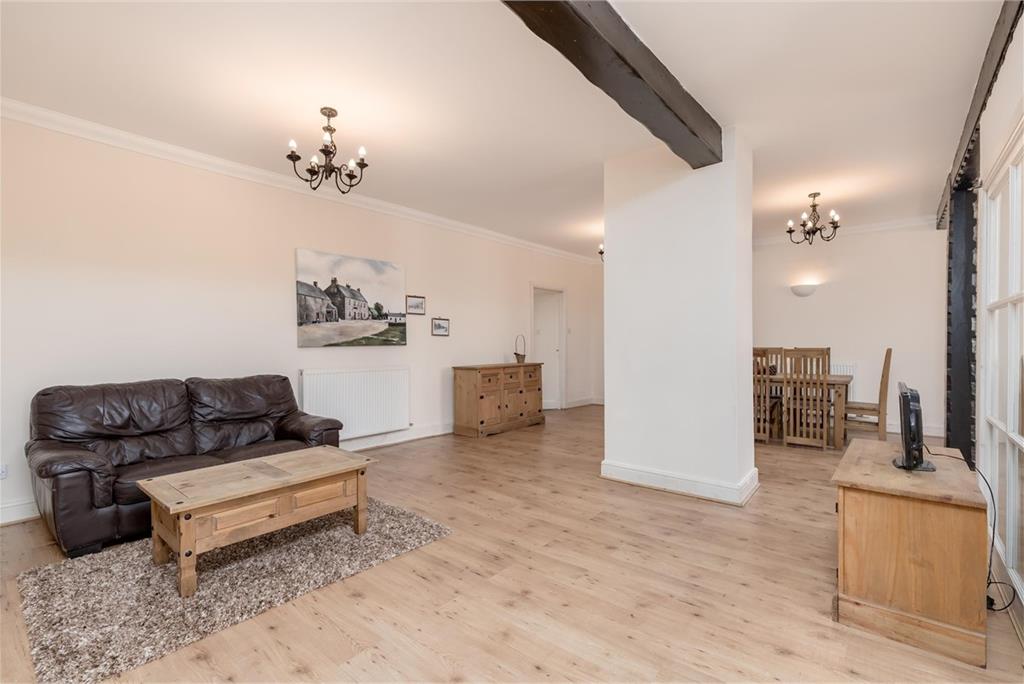
With its west-facing aspect, this welcoming space is filled with plentiful natural light. Exposed beams, wood-effect flooring, and a soft neutral décor contribute to a relaxed atmosphere whilst the versatile layout allows for a variety of furniture arrangements, making it ideal for everyday living and entertaining
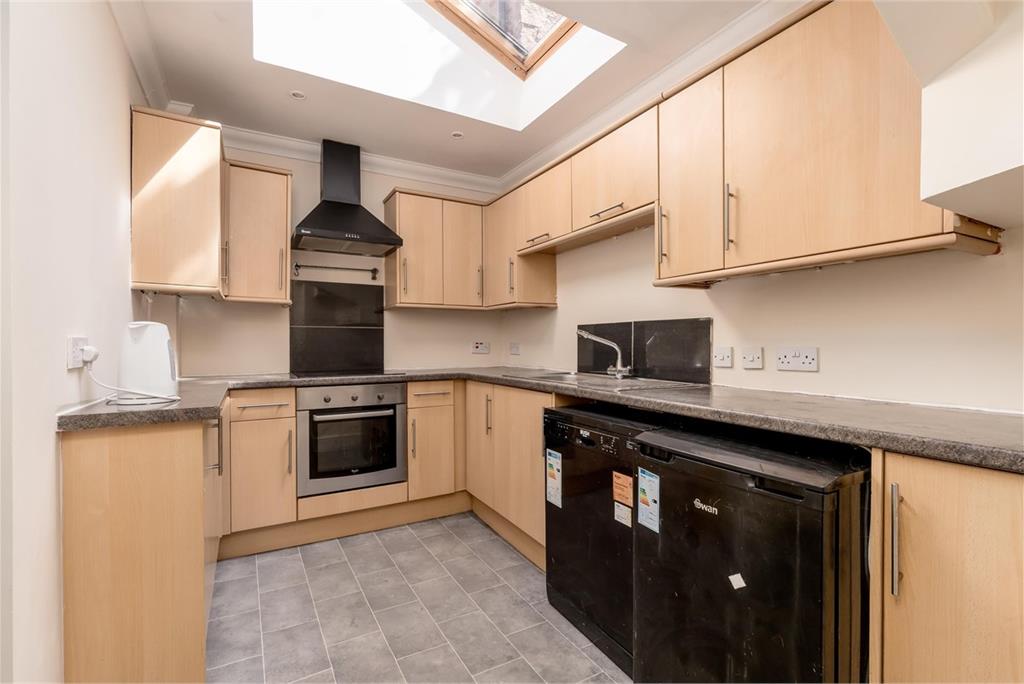
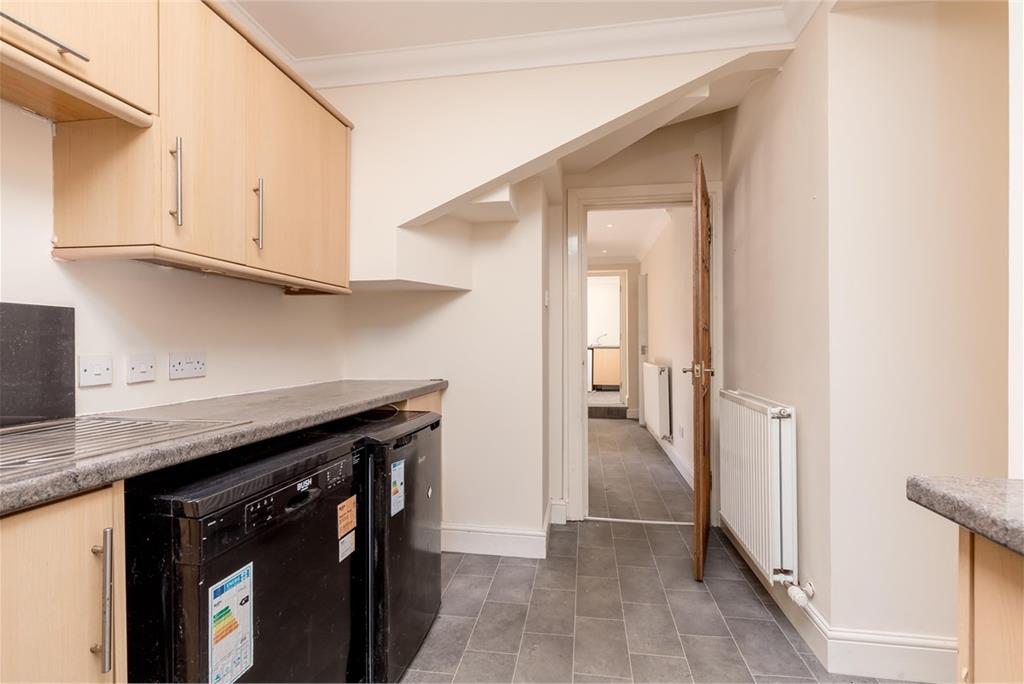
Positioned to the rear of the home, the modern kitchen features wood-effect wall and floor cabinetry, natural-toned worktops, and integrated appliances including a hob, oven, and extractor hood. A separate utility room ensures the kitchen remains organised and clutter-free, while a convenient ground-floor WC adds further practicality.
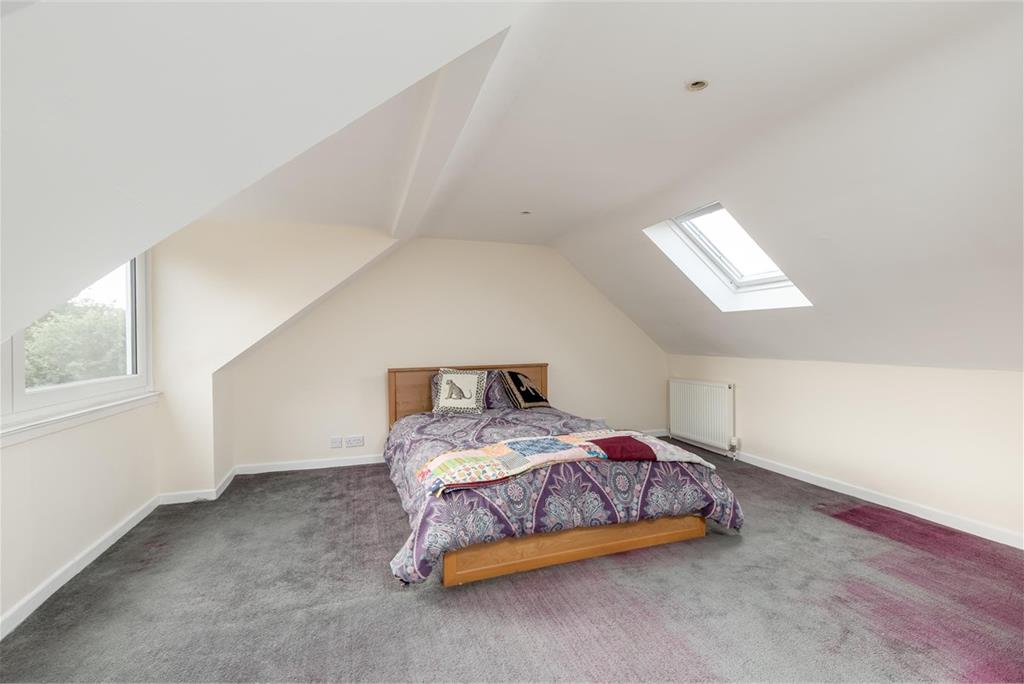
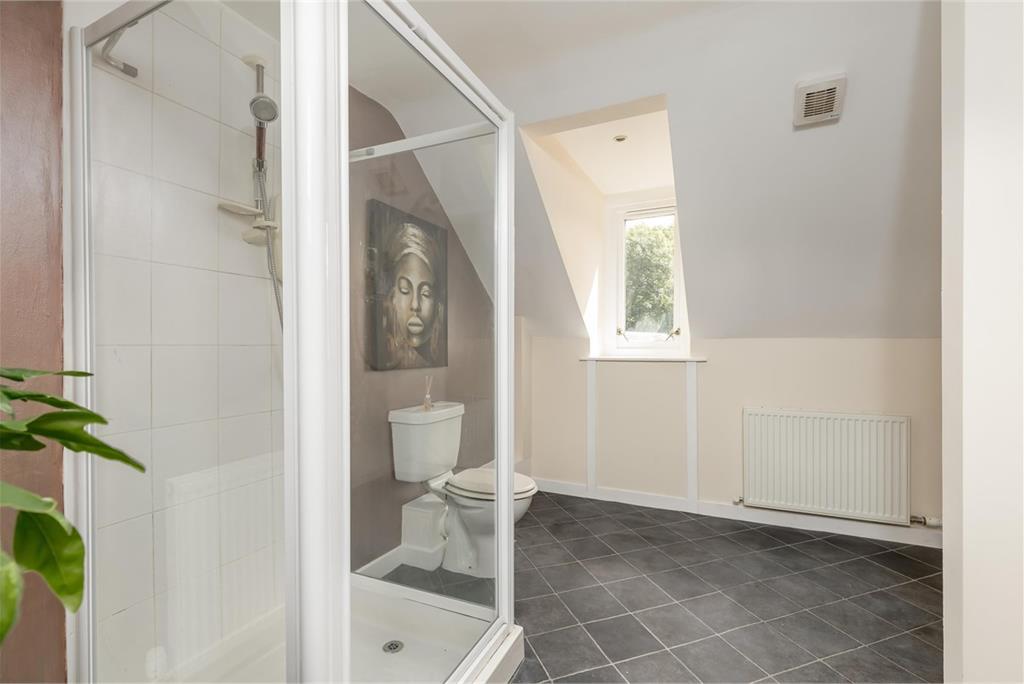
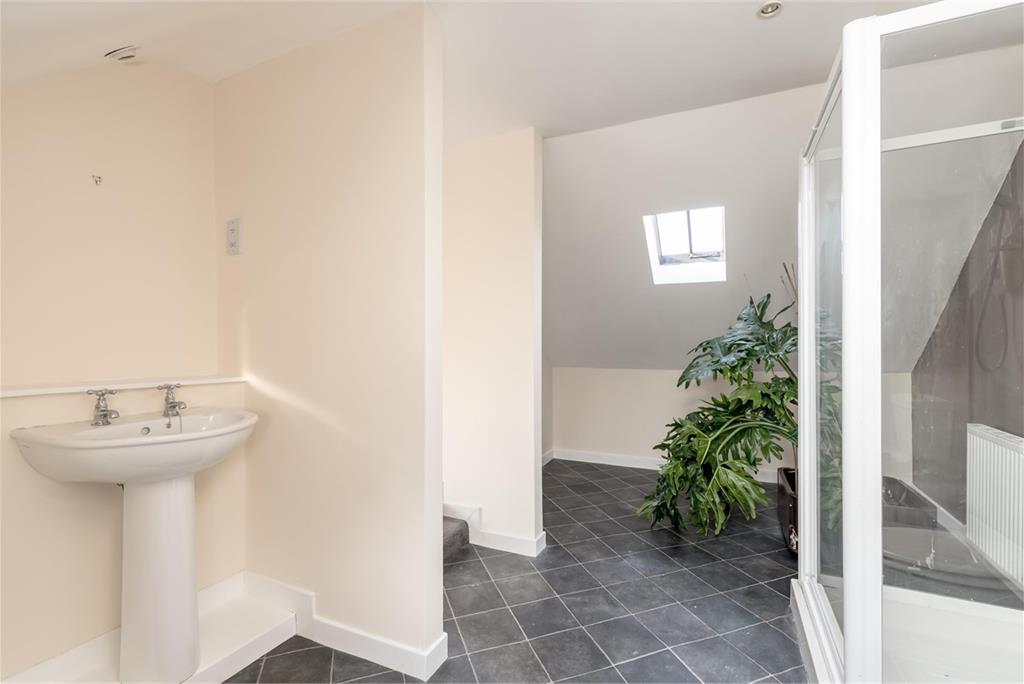
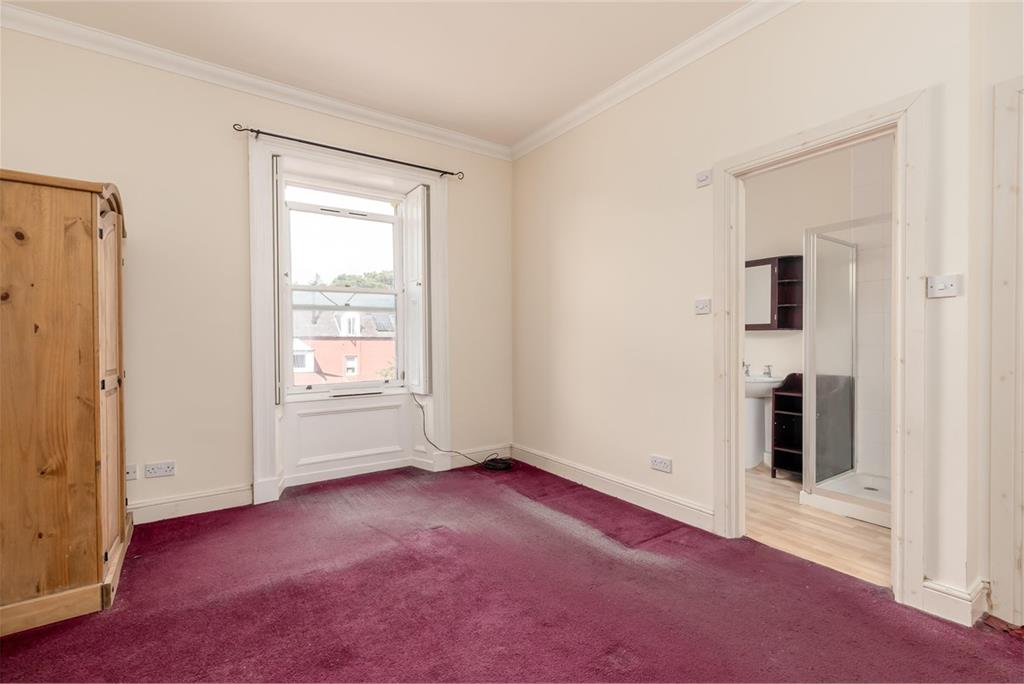
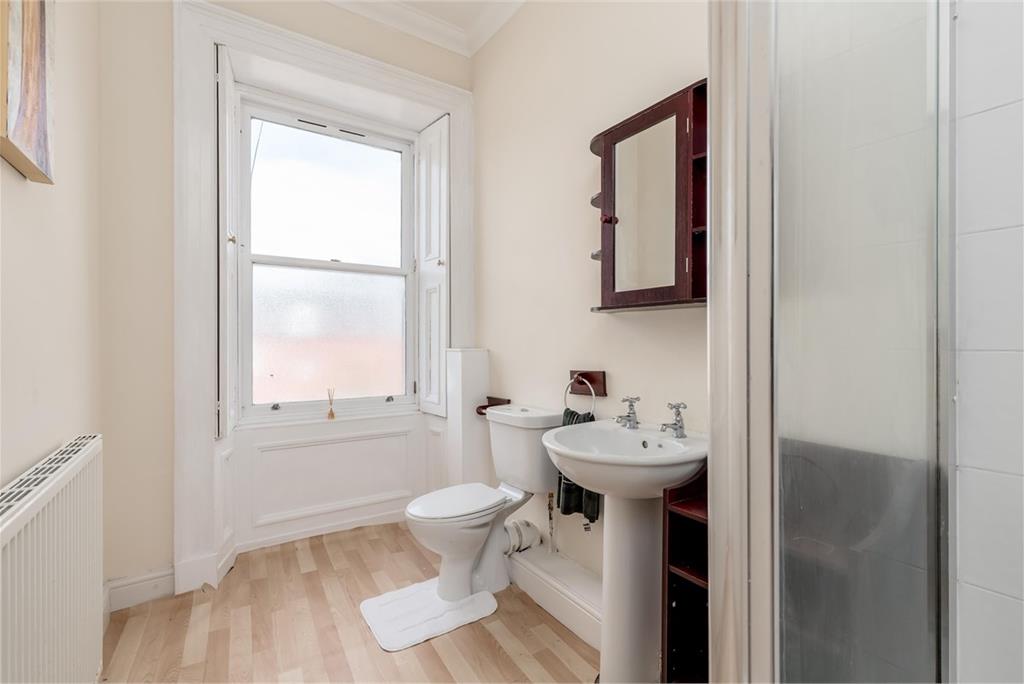
A peaceful principal double bedroom occupies the top floor. With a dual-aspect, it boasts built-in storage, a sleek en-suite shower room,
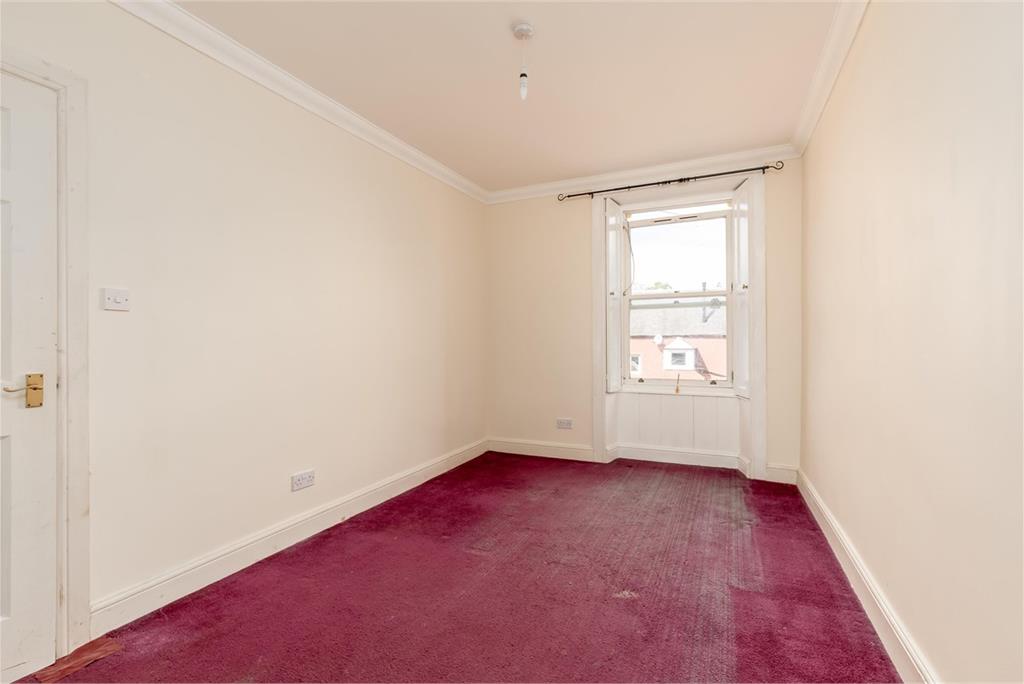
Bright and spacious double bedroom
Bright and Spacious double bedroom
Bright and spacious double bedroom
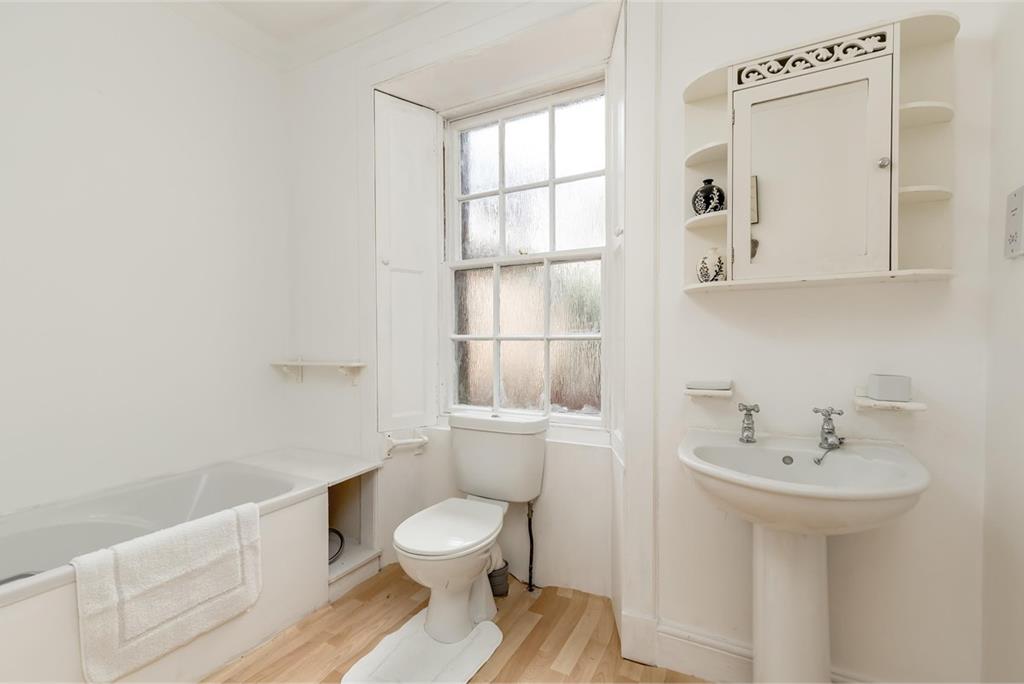
a well-appointed family bathroom complete with a WC, washbasin, and bath
A separate utility room ensures the kitchen remains organised and clutter-free, while a convenient ground-floor WC adds further practicality.
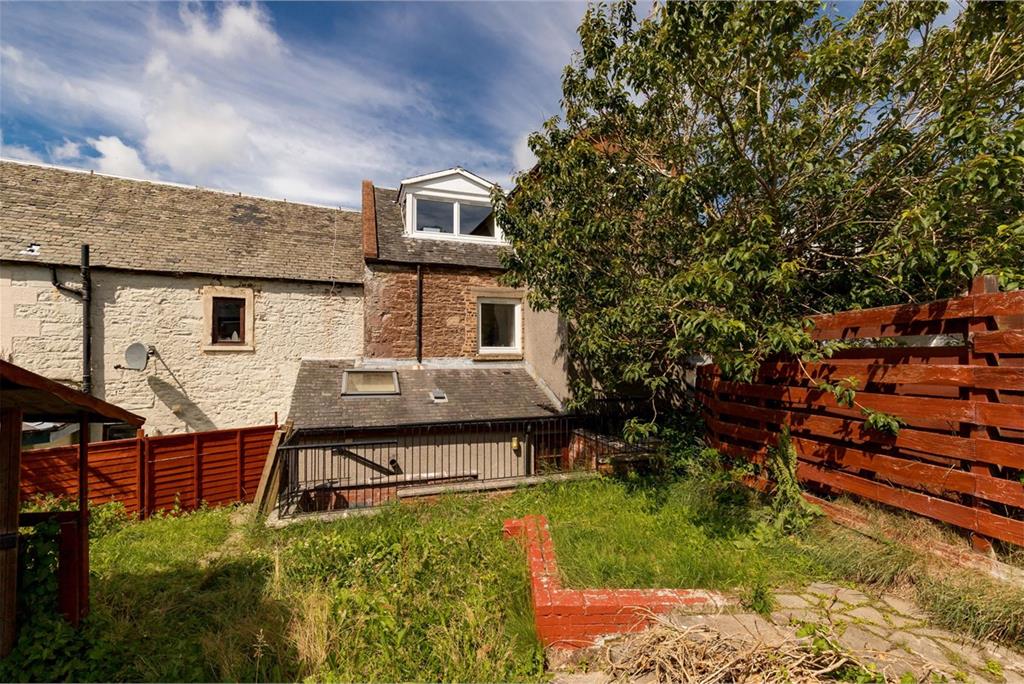
Externally, the enclosed rear garden is mainly laid to lawn and there is ample on-street parking
More information
Marketed by
Contact

Romanno Bridge, Borders at a glance*


Useful calculators
(or £1,200 if you are repaying interest only)
Property reference: E496319
Print this pageMarketed by