



Fixed price £439,995
- New Build
4 bed detached house for sale in Old Craighall
16 Vernier Grove, Millerhill, Dalkeith, EH22 1HE
- 4 bedrooms
- 3 bathrooms
- 2 reception rooms
- EPC rating B
- Council tax band G
- Freehold
Property highlight:
The Barrie offers spacious family comfort.
Key features
- An exciting new community, close to Shawfair Park & Ride and Shawfair Station
- Excellently positioned to enjoy the wealth of amenities that Shawfair, Edinburgh, Musselburgh and Dalkeith offer
- Enjoy peace of mind:?Cala's signature five star customer service, 10 year NHBC warranty and 2 years after sales service
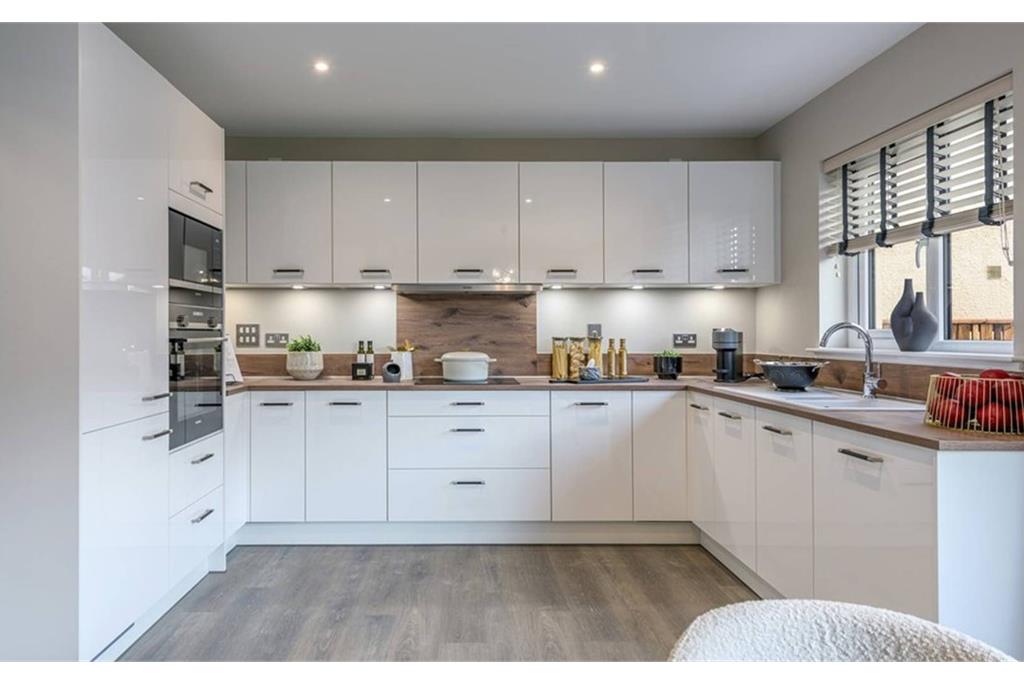
- Cala's high specification throughout, including German studio-designed kitchen with Siemens appliances included
- Excellent storage space throughout Heating and hot water supplied by a Heat Network, providing a low carbon heating solution
Property description
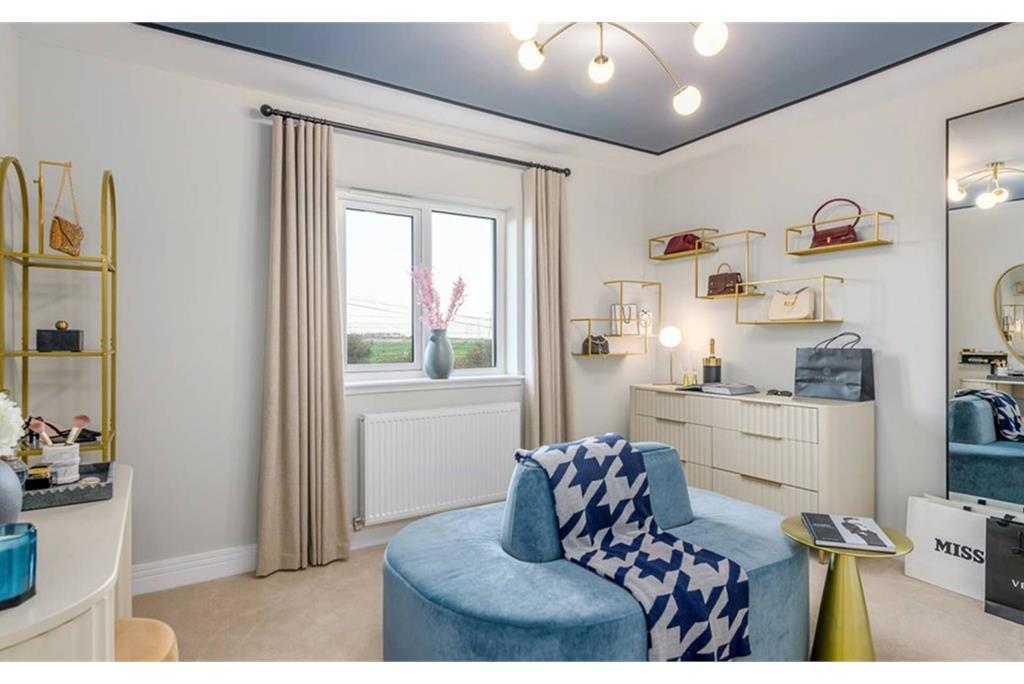
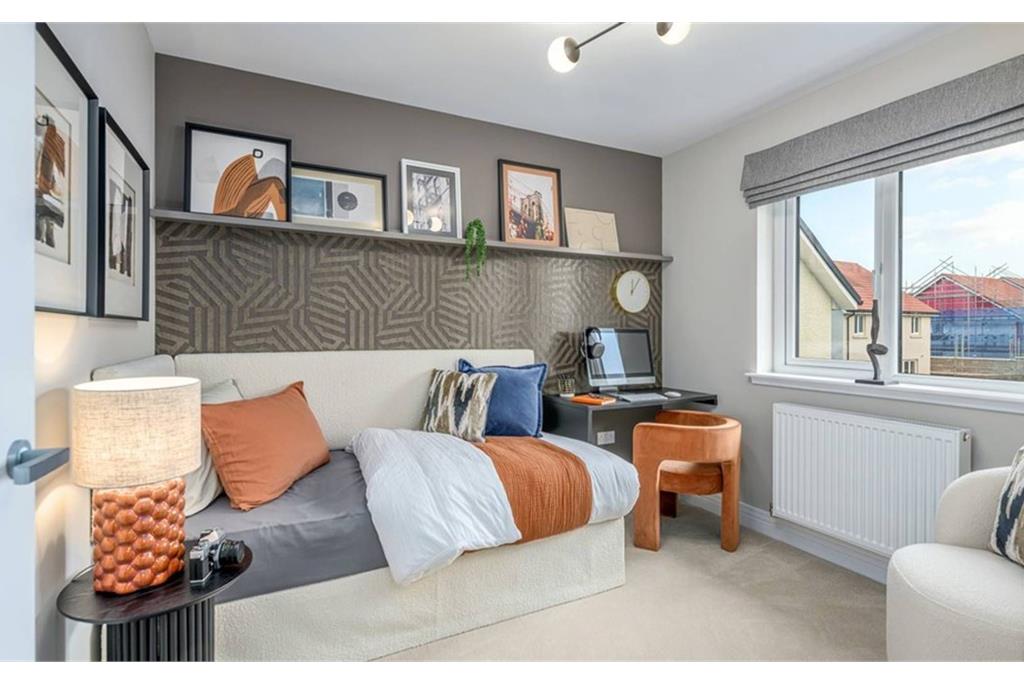
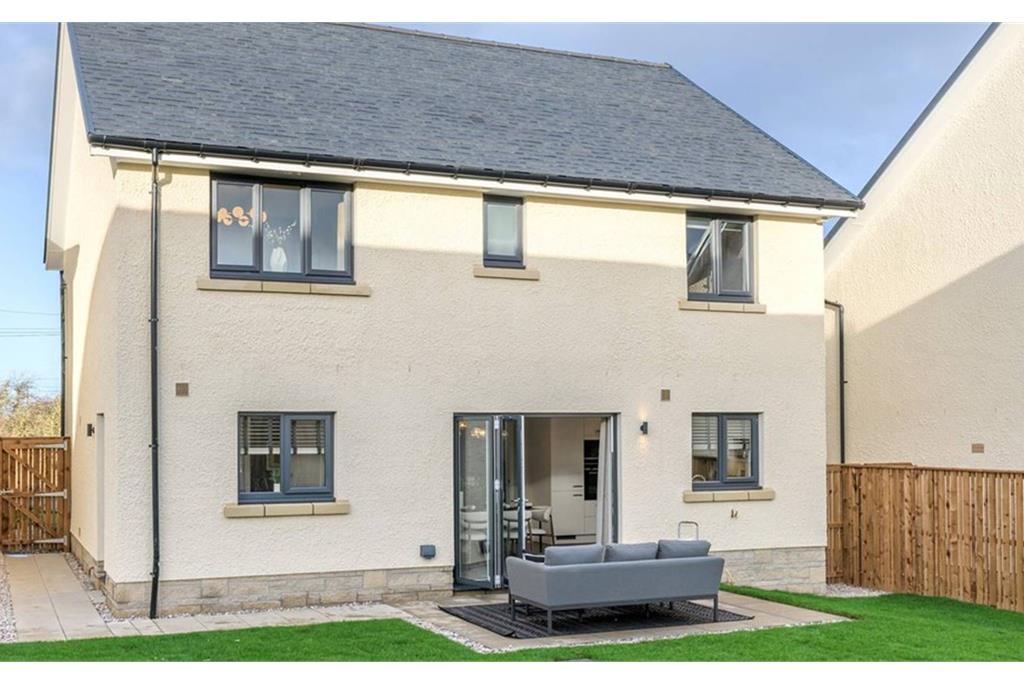
The Barrie offers spacious family comfort and clean, contemporary style. An open plan studio-designed kitchen, dining and family area is further extended on to the patio and rear garden via bi-folding doors, while an adjoining utility room provides practical space. On the ground floor, The Barrie also features a welcoming vestibule and hallway, separate lounge positioned to the front of the home, plus a downstairs WC. On the first floor you'll find a generous main bedroom with en suite and large fitted wardrobes, while three further spacious bedrooms all with fitted wardrobes and a luxurious family bathroom complete the upper floor. Storage cupboards throughout the home, as well as an integral garage, providing ample storage space
More information
Marketed by
Contact


School catchments
* School catchment data is provided for information purposes only and ESPC UK Ltd does not accept any responsibility for the accuracy or completeness of the data. You should always contact the local authority responsible for the provision of education in a property's location, and more information on particular school catchment areas can be found via the links here.
Useful calculators
Use our mortgage calculator to discover your monthly repayments. These estimates are provided as illustrative figures for guidance only. Consider seeking advice from a professional mortgage advisor.
Term on loan
Your monthly repayments would be £2,126
(or £1,650 if you are repaying interest only)
(or £1,650 if you are repaying interest only)
Property reference: E500695
Print this pageMarketed by