Offers over £325,000
- Exclusive
- New
3 bed detached house for sale in Eskbank
15 Crame Terrace, Eskbank, EH22 3JP
- 3 bedrooms
- 1 bathroom
- 2 reception rooms
- EPC rating C
- Council tax band E
- Freehold
Key features
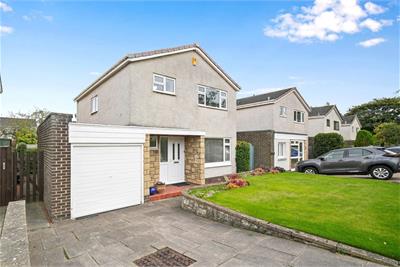
- Three-bedroom detached villa in a sought-after Eskbank cul-de-sac
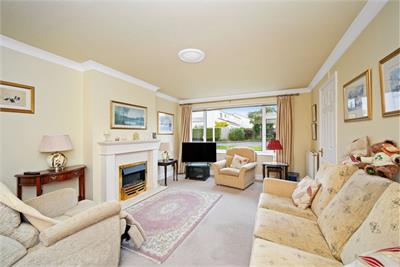
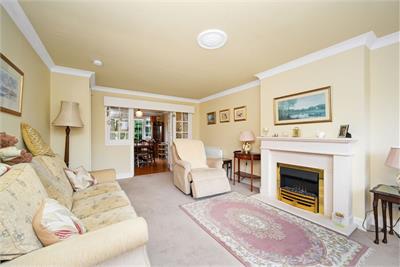
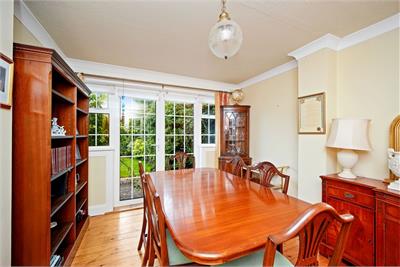
- Spacious living room, separate dining room and breakfasting kitchen
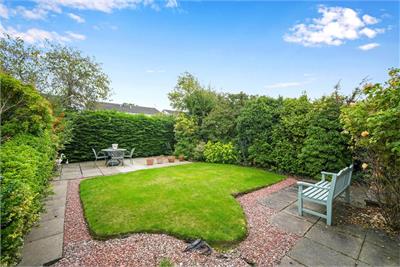
- Private mature gardens to the front and rear
- Driveway and attached garage with light and power
Property description
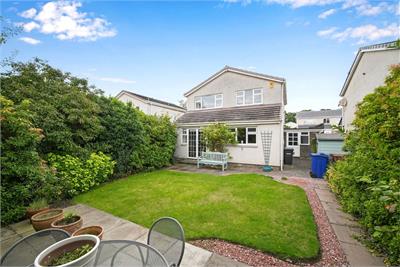
Welcome to 15 Crame Terrace, Eskbank-a bright and spacious rarely available three-bedroom detached villa located in a desirable cul-de-sac within a well-established and sought-after residential estate in Eskbank, Midlothian. The property is conveniently positioned close to local shops and schooling that is available in Eskbank, Bonnyrigg, and Dalkeith. It features mature, private gardens at the front and rear, a driveway with off-street parking, and access to an attached garage equipped with lighting and power. Well maintained over the years, the home is presented in clean condition, though it would now benefit from some updating-offering an excellent opportunity to personalize it to your taste.
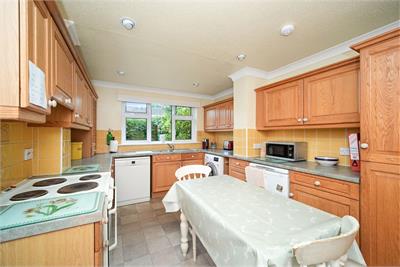
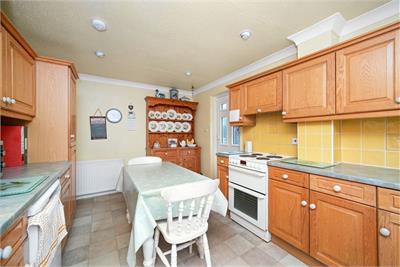
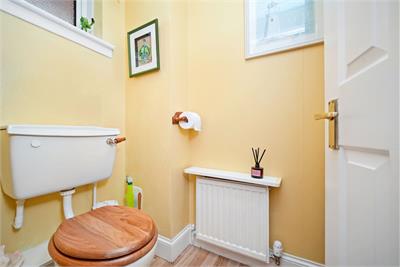
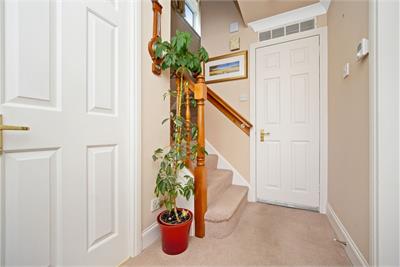
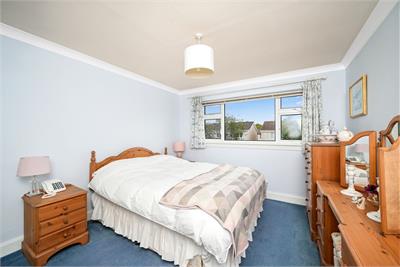
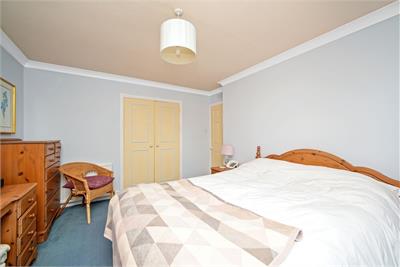
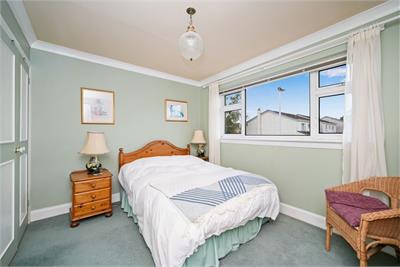
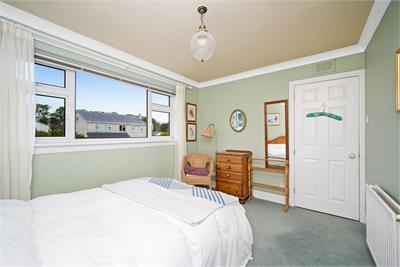
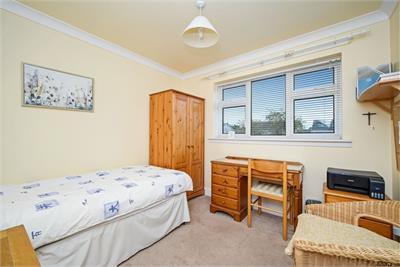
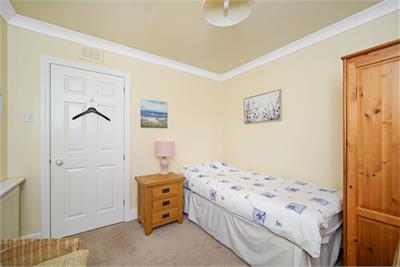
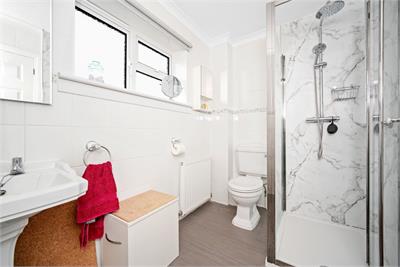
Sought after residential location in Eskbank within a mature private development. Ideal family home within a cul de sac location. Open storm porch. Hallway with built-in storage and stairs to the upper level. Ground floor WC. Spacious living room with front facing window, electric fire and fire surround. Dining room with French doors to the rear garden. Fitted breakfasting kitchen with a range base and wall units, electric cooker, extractor, washing machine, dishwasher, and fridge. Upper hallway with built-in storage, and loft access. Main bedroom with rear facing window and built-in wardrobes. Bedroom two with front facing window and built-in wardrobes. Bedroom three with rear facing window. Family shower room, shower cubicle with raindrop shower and attachment, wc, and sink. Gas central heating and double glazing. Driveway. Attached garage with front and rear access, light, and power. Private and mature garden grounds.
More information
Marketed by
Contact


Name: McDougall McQueen - Property Hub
Phone: 0131 253 2972
Address: 25-27 High Street, DALKEITH, EH22 1LD
School catchments
* School catchment data is provided for information purposes only and ESPC UK Ltd does not accept any responsibility for the accuracy or completeness of the data. You should always contact the local authority responsible for the provision of education in a property's location, and more information on particular school catchment areas can be found via the links here.
Useful calculators
Use our mortgage calculator to discover your monthly repayments. These estimates are provided as illustrative figures for guidance only. Consider seeking advice from a professional mortgage advisor.
Term on loan
Your monthly repayments would be £1,570
(or £1,219 if you are repaying interest only)
(or £1,219 if you are repaying interest only)
Property reference: E514029
Print this pageMarketed by