Fixed price £295,000
- Under Offer
3 bed second floor flat for sale in Liberton
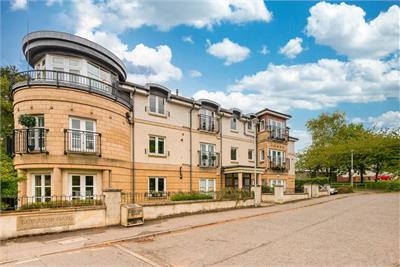
14/7 Howden Hall Road, Edinburgh, EH16 6PQ
- 3 bedrooms
- 2 bathrooms
- 1 reception room
- 1044ft² / 97m²
- EPC rating B
- Council tax band F
- Freehold
Property highlight:
£15,000 Below Home Report Valuation.
Property description
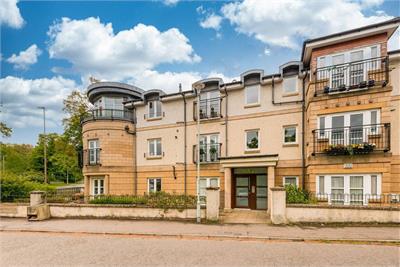
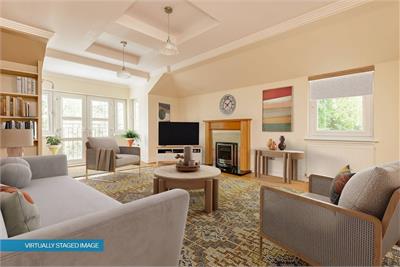
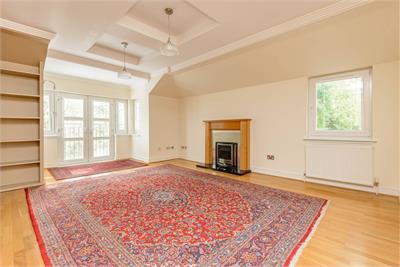
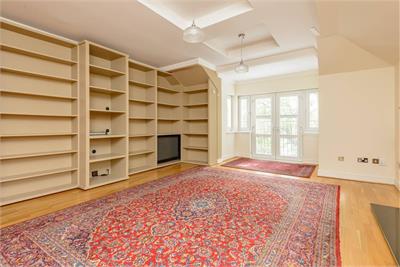
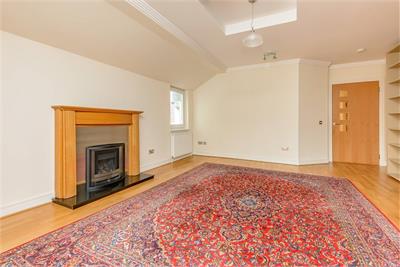
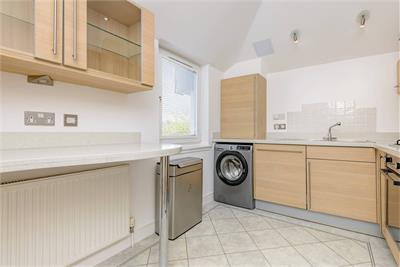
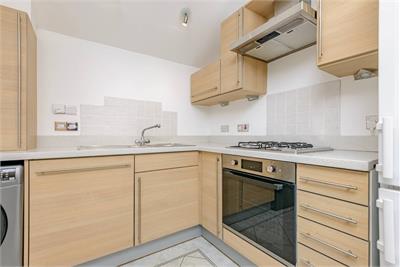
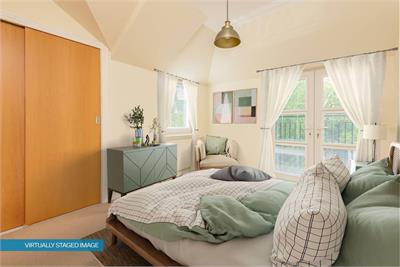
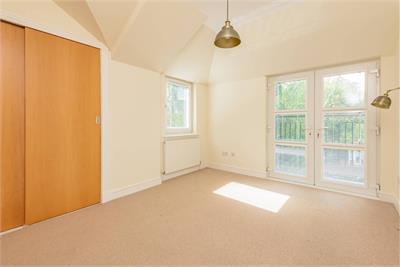
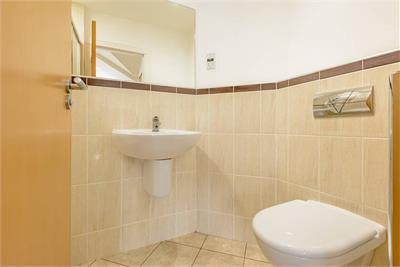
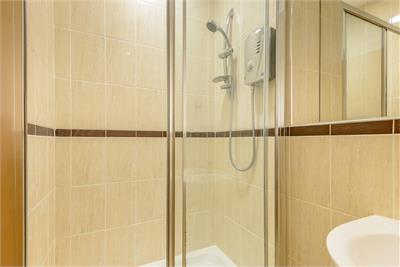
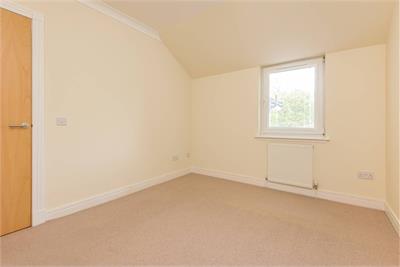
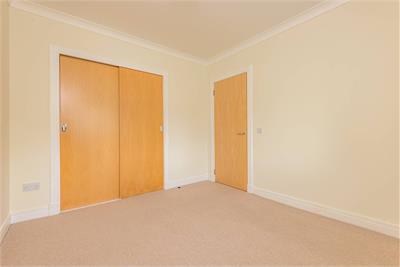
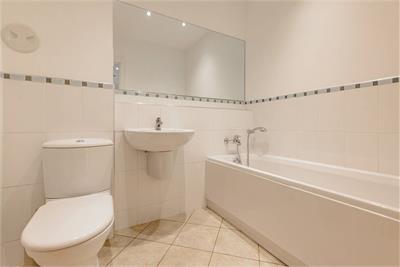
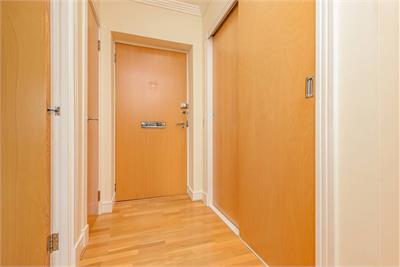
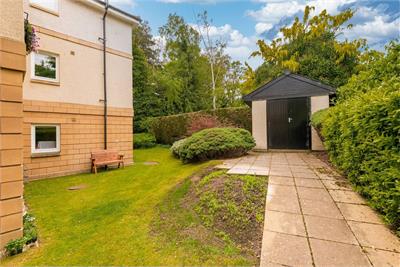
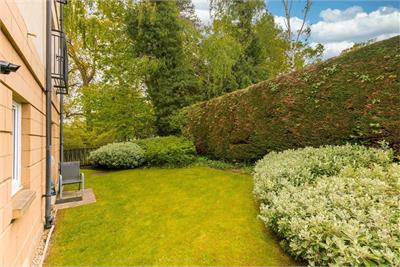
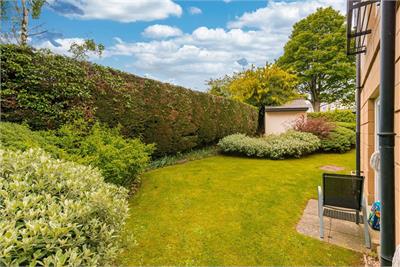
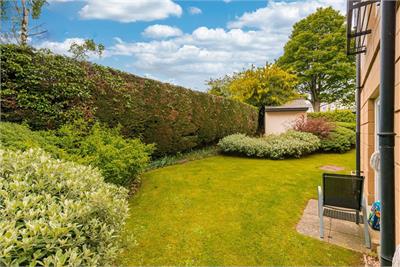
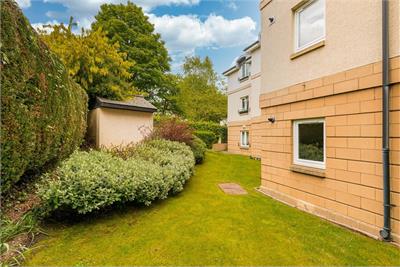
£15,000 Below Home Report Valuation! A bright and spacious second floor flat with private parking. This modern top floor flat extends to approximately 1071 SQ FT and benefits from an abundance of natural light via a skylight in the hallway as well as from French doors in two rooms which lead to Juliet balconies. The internal accommodation is in good decorative order throughout with a particularly well-proportioned sitting room being the focal point. This room has extensive built-in shelving as well as a box-bay window leading to the balcony. There are three double bedrooms (two of which have built-in wardrobes and one with en-suite facilities) as well as a well-equipped kitchen and the family bathroom. The kitchen comes with gas hob, electric oven, fridge/freezer, washing machine and dishwasher. There are three useful store cupboards off the hallway. Further benefits include an attic, gas central heating, double glazing, a secure entry system, allocated parking (space number 3), and well-kept communal grounds.
More information
Marketed by
Contact


Name: Lindsays - Edinburgh
Phone: 0131 253 2327
Address: Caledonian Exchange, 19a Canning Street, Edinburgh, EH3 8HE
School catchments
* School catchment data is provided for information purposes only and ESPC UK Ltd does not accept any responsibility for the accuracy or completeness of the data. You should always contact the local authority responsible for the provision of education in a property's location, and more information on particular school catchment areas can be found via the links here.
Useful calculators
Use our mortgage calculator to discover your monthly repayments. These estimates are provided as illustrative figures for guidance only. Consider seeking advice from a professional mortgage advisor.
Term on loan
Your monthly repayments would be £1,425
(or £1,106 if you are repaying interest only)
(or £1,106 if you are repaying interest only)
Property reference: E508384
Print this pageMarketed by