Offers over £160,000
- Under Offer
1 bed first floor flat for sale in Meadowbank
14/7 Dalgety Street, Edinburgh, EH7 5UL
- 1 bedroom
- 1 bathroom
- 1 reception room
- 366ft² / 34m²
- EPC rating C
- Council tax band B
- Freehold
Key features
- Bright and spacious one-bedroom first-floor flat
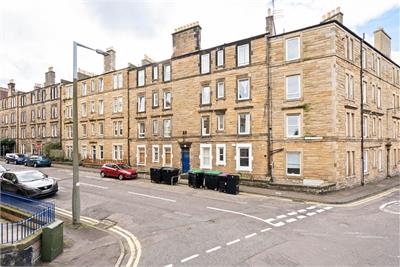
- Traditional Victorian stone-built tenement
- Generously proportioned accommodation throughout
- Spacious living room with excellent storage
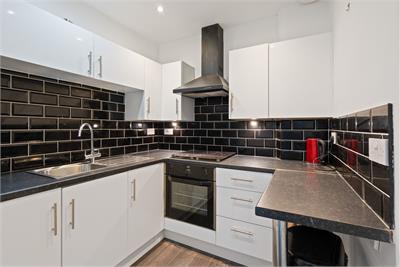
- Modern fitted gloss-white kitchen
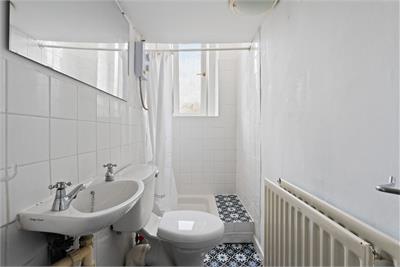
- Contemporary shower room
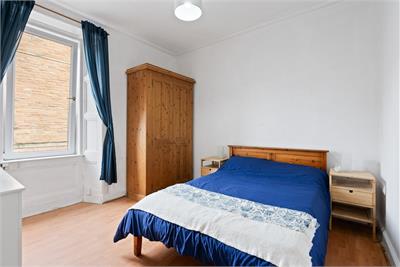
- Comfortable double bedroom
- Gas central heating and double glazing
- Shared rear garden with drying area
- Excellent Abbeyhill location close to the city centre, Meadowbank and Holyrood Park
Property description
Offering an appealing combination of traditional tenement charm and comfortable modern living, this bright and well-presented one-bedroom first-floor flat enjoys a convenient setting in popular Abbeyhill, within walking distance of Edinburgh's city centre.
Forming part of a Victorian stone-built tenement, the property offers generously proportioned accommodation, useful storage and access to a pleasant shared rear garden. A spacious living room, contemporary gloss-white kitchen and comfortable double bedroom create an inviting home, ideally suited to first-time buyers, professionals or those seeking an investment opportunity. Gas central heating and double glazing provide comfort throughout the year.
The accommodation comprises:
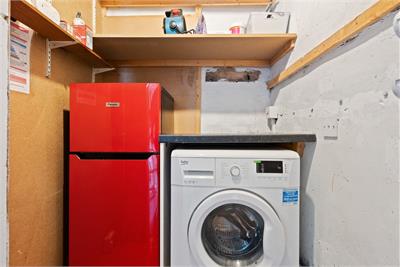
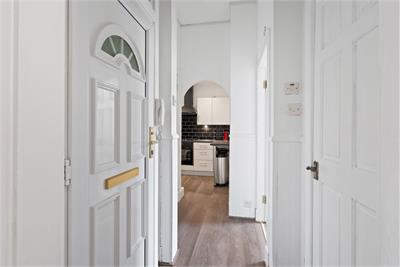
• Welcoming entrance hall with a useful utility cupboard housing the washing machine and fridge freezer, keeping these neatly tucked away from the main living spaces.
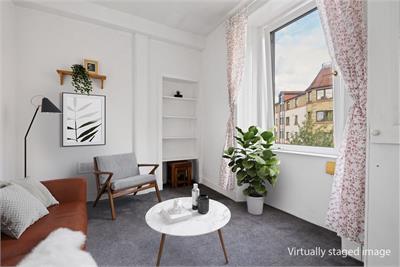
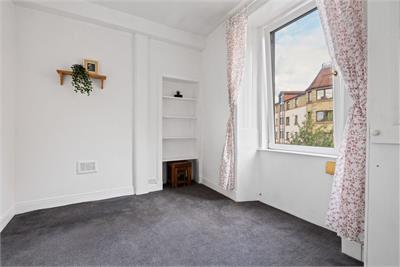
• Bright and spacious living room offering an inviting setting for relaxing and entertaining, with a shelved press providing useful storage, and a further storage cupboard, which houses the gas central heating boiler.
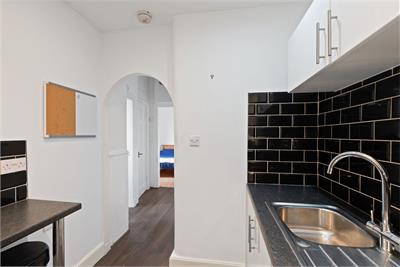
• Modern fitted kitchen featuring gloss-white wall and base units, complemented by laminate worktops and oak-effect laminate flooring. Appliances include an electric ceramic hob, extractor hood and electric fan oven.
• Partially tiled shower room fitted with a shower enclosure, wall-hung wash basin, WC and radiator.
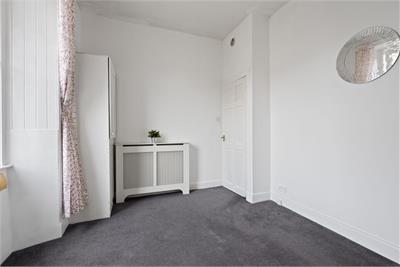
• Generously proportioned double bedroom
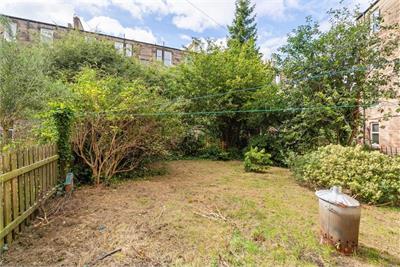
To the rear, residents share a pleasant garden, predominantly laid to lawn with a drying area, providing a welcome pocket of outdoor space in this convenient urban setting. On-street parking is available in the surrounding area.
The fixed floor coverings, light fittings, curtains and kitchen appliances are included in the sale.
More information
Book a viewing
Viewings can also be arranged by appointment with DMD by telephone, web enquiry or email.
Marketed by
Contact


Name: DMD Law LLP - Property Department
Phone: 0131 253 2970
Address: 22 St Johns Road, Corstorphine, Edinburgh, EH12 6NZ
School catchments
* School catchment data is provided for information purposes only and ESPC UK Ltd does not accept any responsibility for the accuracy or completeness of the data. You should always contact the local authority responsible for the provision of education in a property's location, and more information on particular school catchment areas can be found via the links here.
Useful calculators
Use our mortgage calculator to discover your monthly repayments. These estimates are provided as illustrative figures for guidance only. Consider seeking advice from a professional mortgage advisor.
Term on loan
Your monthly repayments would be £773
(or £600 if you are repaying interest only)
(or £600 if you are repaying interest only)
Property reference: E514011
Print this pageMarketed by
Viewings can also be arranged by appointment with DMD by telephone, web enquiry or email.
Book a viewing Get home report View schedule