Fixed price £410,000
4 bed detached house for sale in Cousland
13 Castle View Court, Cousland, EH22 2RE
- 4 bedrooms
- 2 bathrooms
- 2 reception rooms
- 1335ft² / 124m²
- EPC rating B
- Council tax band F
- Freehold
Property highlight:
Stunning 4 bedroom home in idyllic, semi-rural location
Property description
Now Priced £5000 Below Home Report Valuation.
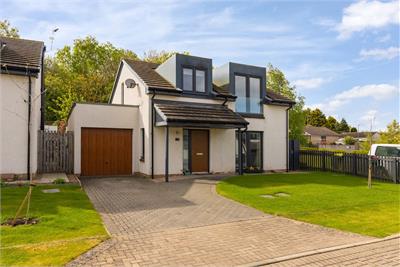
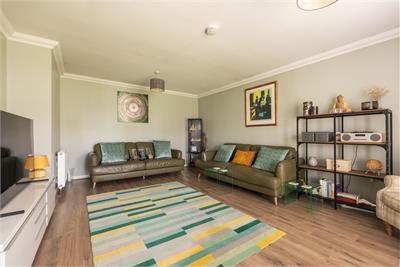
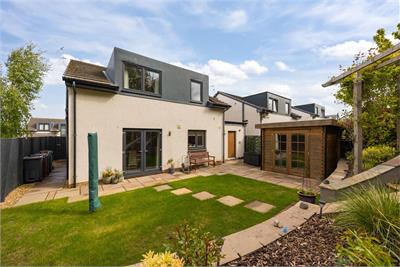
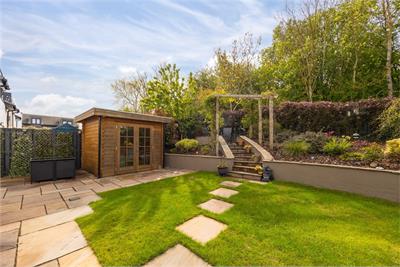
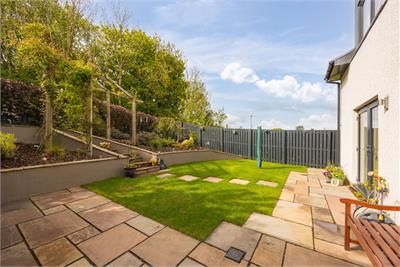
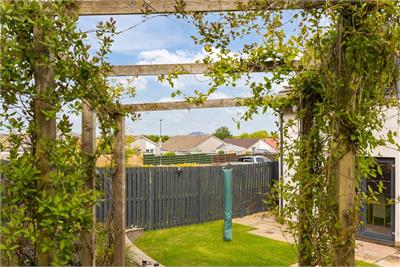
This impressive, beautifully presented four-bedroom detached home occupies a generous plot, offering an ideal setting for modern family living. The property boasts delightful private gardens, including a sunny, south-facing landscaped rear garden with summerhouse, perfect for relaxing, entertaining and enjoying outdoor family time. A monoblock driveway and single garage provide excellent practicality and convenience.
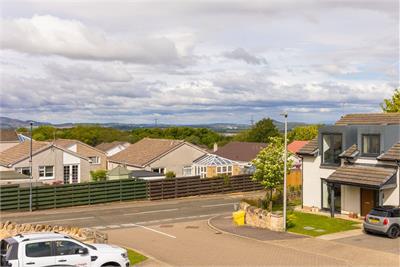
Situated within an exclusive and established modern cul-de-sac of just thirteen homes, this charming development is a true hidden gem enjoying a leafy, woodland backdrop to the rear of the property. It offers a calm, safe and welcoming environment, ideal for families seeking a balance between countryside tranquillity and everyday convenience. Residents can enjoy the benefits of a semi-rural lifestyle, while still being within easy reach of a wide range of amenities, well-regarded schooling and excellent transport links.
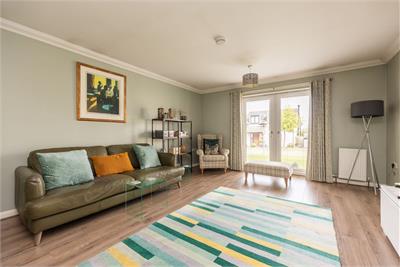
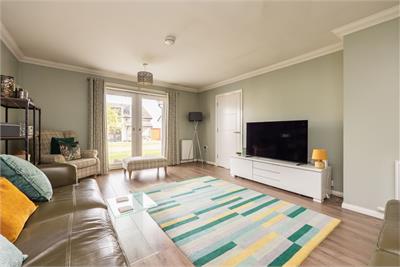
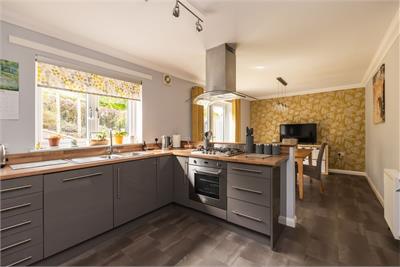
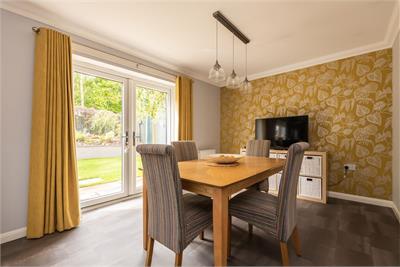
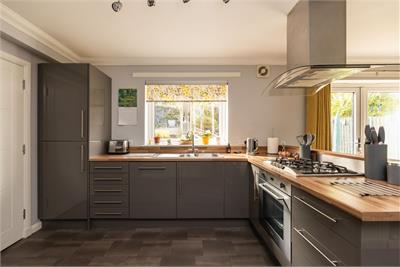
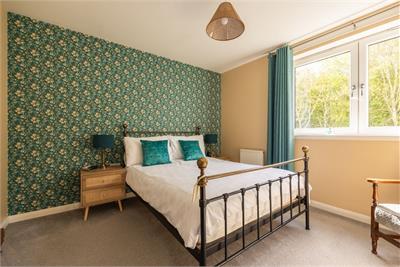
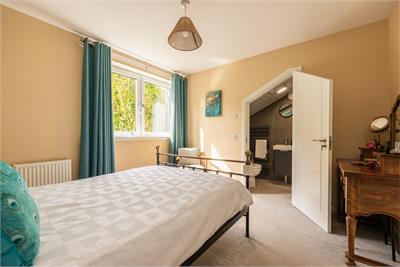
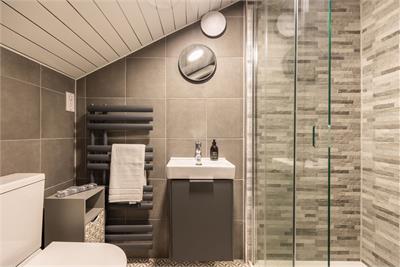
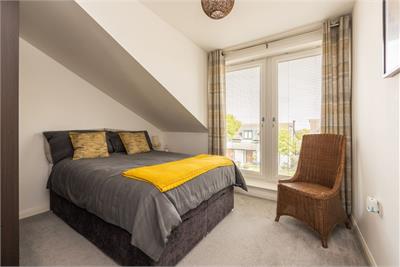
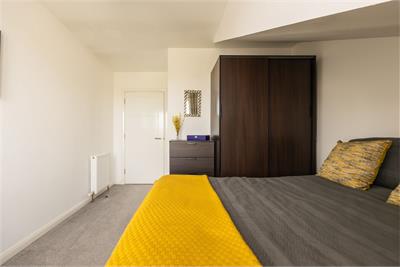
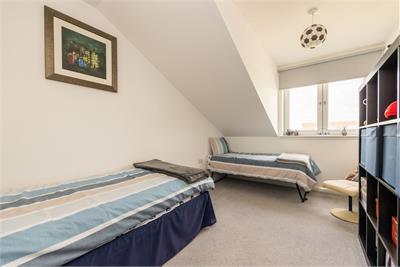
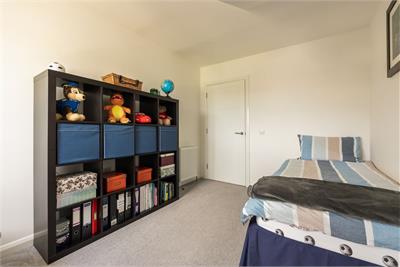
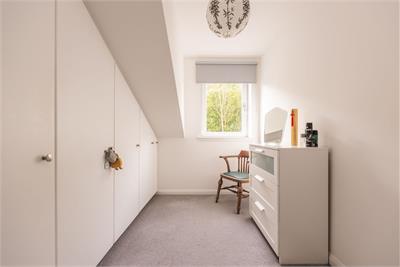
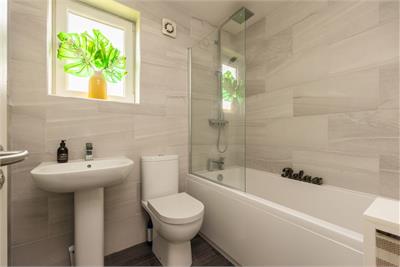
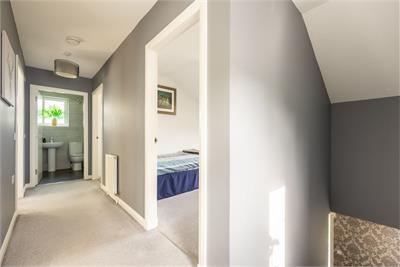
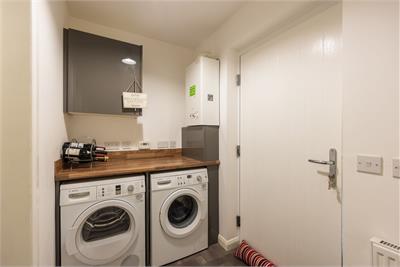
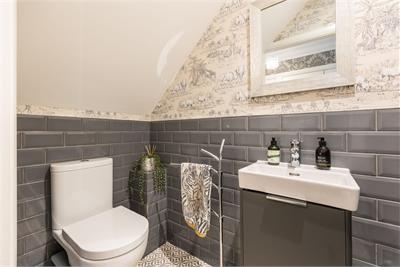
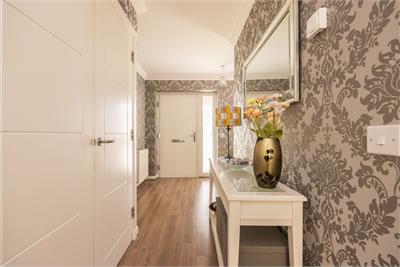
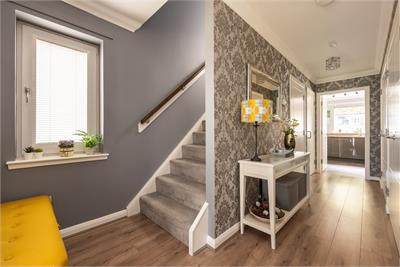
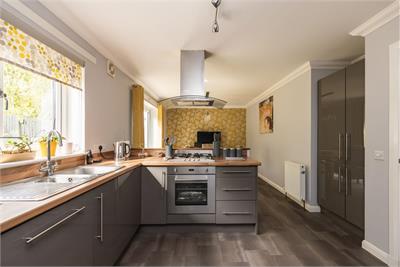
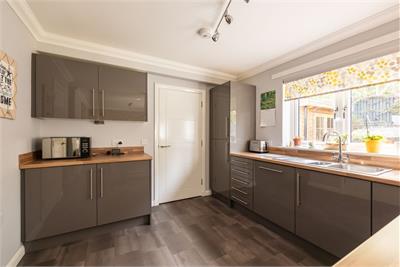
The elegant accommodation has been thoughtfully upgraded and meticulously maintained by the current owners and is presented to the market in true walk-in condition. The ground floor comprises a welcoming entrance hallway with a useful two-piece WC and a double storage cupboard, ideal for coats and shoes. To the front, there is a generously proportioned reception room, offering a comfortable and inviting space. To the rear, a beautifully appointed, light-filled kitchen/dining room provides the heart of the home, with French doors opening directly onto the garden creating a seamless flow between indoor and outdoor living. The kitchen is fully integrated and well-equipped, featuring an excellent range of wall and base units, complementary worktops and integrated appliances including a gas hob, electric oven, and extractor hood. A practical utility room is located just off the kitchen, providing additional storage and workspace, along with secondary access to both the garden and the garage. A carpeted staircase leads to the upper level, where there are four good sized bedrooms. The principal bedroom enjoys a bright southerly aspect and benefits from a contemporary, recently upgraded en-suite shower room with mains shower. Bedroom four has been enhanced with bespoke fitted wardrobes and is currently utilised as a walk-in dressing room. Completing the accommodation is a stylish family bathroom, fitted with a white three-piece suite and a luxurious rainfall shower over the bath. Further benefits include gas-fired LPG central heating via a combination boiler and double-glazed windows throughout.
All fitted floor coverings, light fittings and blinds will be included in the sale together with the built-in gas hob/electric oven/hood, washing machine/dryer and integrated appliances (dishwasher and fridge freezer)
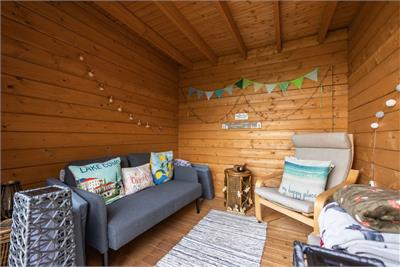
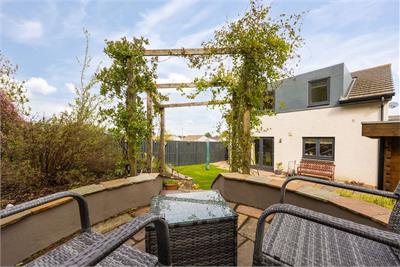
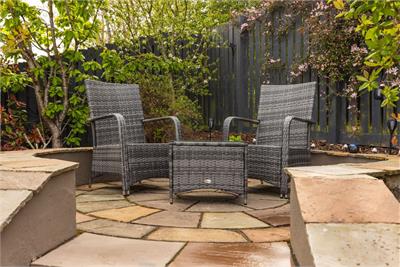
The property occupies a generous plot, featuring a well-maintained lawned garden to the front. A monoblock driveway to the side provides valuable off-street parking and leads to a single garage, complete with power and lighting. Additional visitor parking is conveniently available within the development. To the rear, the delightful, fully enclosed garden offers a safe and private space, ideal for families and outdoor entertaining. Thoughtfully landscaped, it features an attractive Indian sandstone patio, newly laid turf, and a raised seating area designed to make the most of the sunny southerly aspect. A charming summer house provides a versatile additional space, perfect for relaxing or enjoying the garden year-round.
Ross & Liddell are the Factoring Agents for the development to which a fee of approx. £95 is payable half yearly for the upkeep of the communal ground maintenance.
Council Tax Band - F
More information
Marketed by
Contact


Name: Neilsons - Property Centre
Phone: 0131 625 2222
Address: 162 St John's Road, Corstorphine, Edinburgh, EH12 8AZ
School catchments
* School catchment data is provided for information purposes only and ESPC UK Ltd does not accept any responsibility for the accuracy or completeness of the data. You should always contact the local authority responsible for the provision of education in a property's location, and more information on particular school catchment areas can be found via the links here.
Useful calculators
Use our mortgage calculator to discover your monthly repayments. These estimates are provided as illustrative figures for guidance only. Consider seeking advice from a professional mortgage advisor.
Term on loan
Your monthly repayments would be £1,981
(or £1,538 if you are repaying interest only)
(or £1,538 if you are repaying interest only)
Property reference: E508106
Print this pageMarketed by