Offers over £210,000
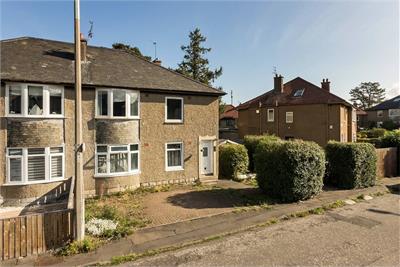
3 bed upper flat for sale in Colinton Mains
113 Colinton Mains Grove, Edinburgh, EH13 9DE
- 3 bedrooms
- 1 bathroom
- 1 reception room
- 775ft² / 72m²
- EPC rating C
- Council tax band D
- Freehold
Property highlight:
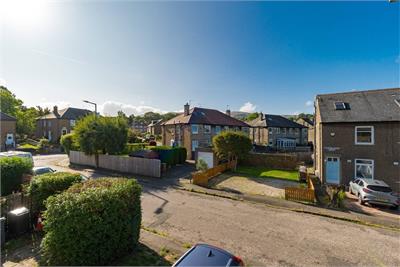
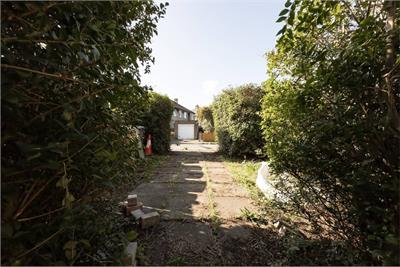
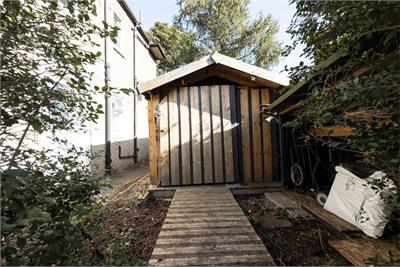
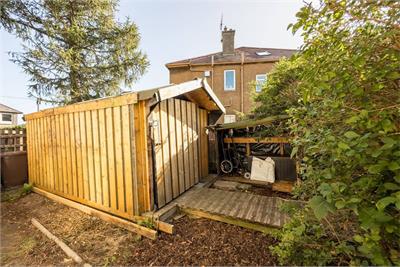
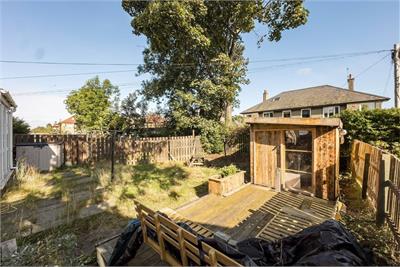
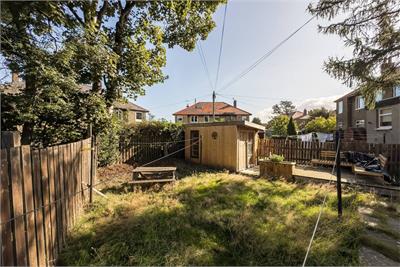
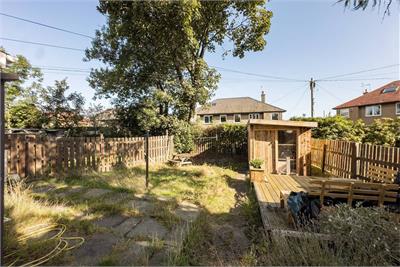
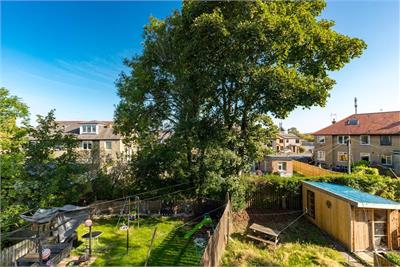
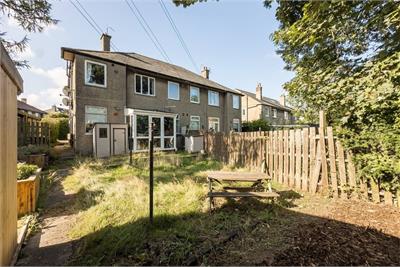
Private garden with decking area at rear with home office. Driveway to side leading to workshop.
Key features
- Reception hall with access to attic.
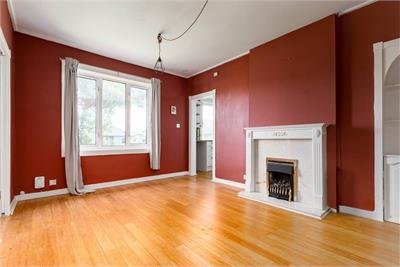
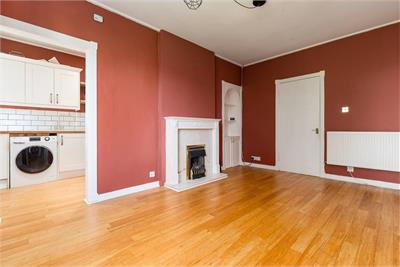
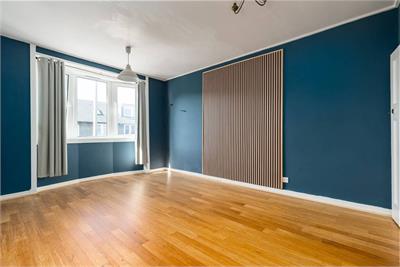
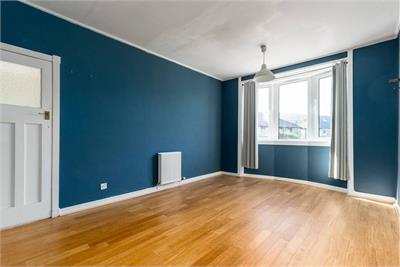
- Good sized living room with feature fire.
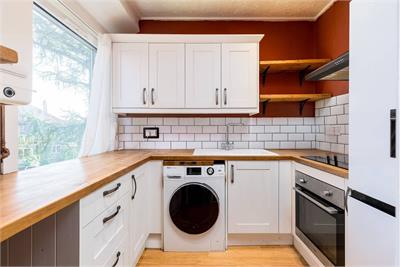
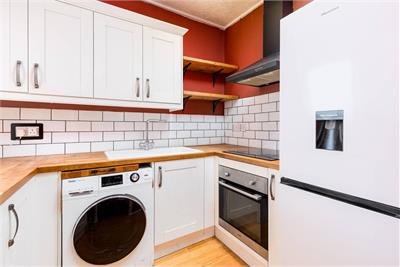
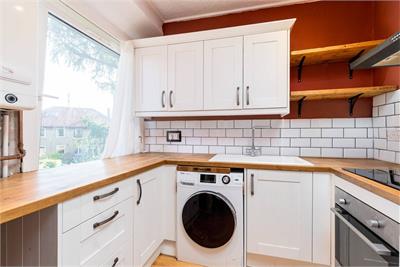
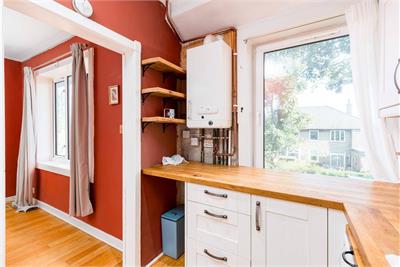
- Modern fitted kitchen with solid wood worktops.
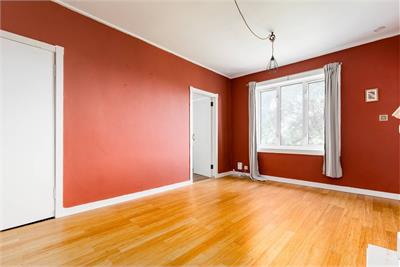
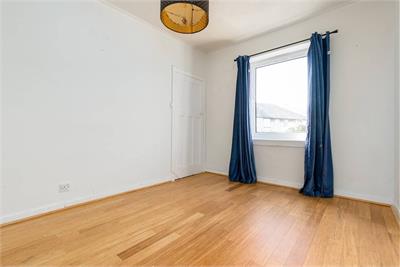
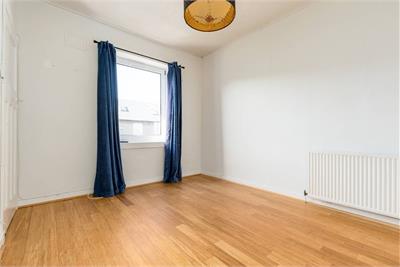
- Generously proportioned double bedroom withgood sized cupboard.
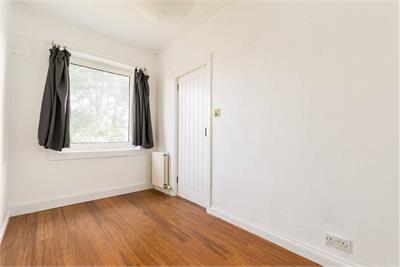
- Further double bedroom with fitted storage.
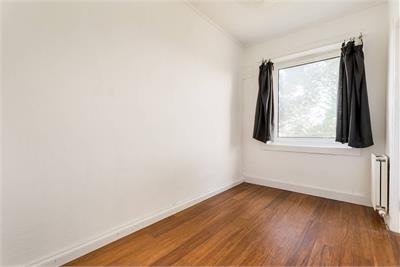
- Single bedroom.
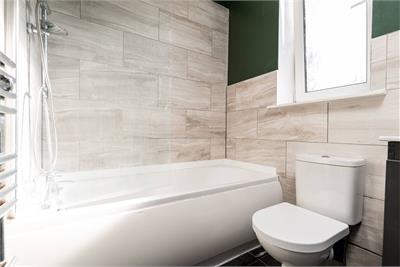
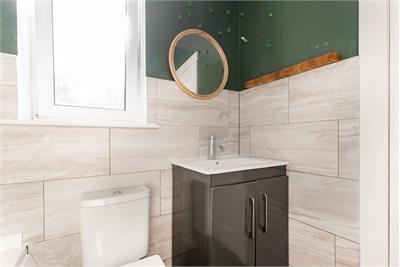
- Modern fitted bathroom with shower.
- Gas central heating and double glazing.
- Solid hardwood throughout (bamboo, with an easy-clean varnish).
- Communal drying area. On street parking.
Property description
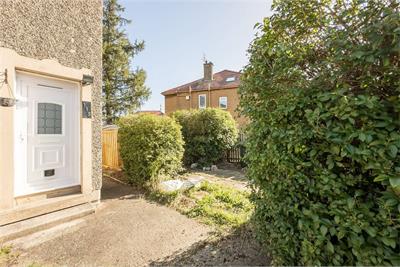
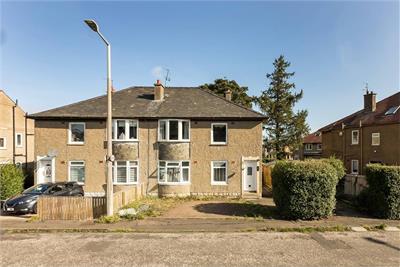
An upper villa situated within the popular Colinton Mains district of the city within easy reach of an excellent range of local amenities and a short journey to the south of Edinburgh city centre. The property would be ideal purchase for a first-time buyer/young couple or perhaps letting purposes and the flexible accommodation comprises: -Entrance vestibule with stairs to upper level. Reception hall with access to attic. Good sized living room with feature fire. Fitted storage cupboard. Modern fitted kitchen with solid wood worktops. Generously proportioned double bedroom. Good sized storage cupboard .Views to Pentlands. Further double bedroom with fitted storage. Single bedroom. Modern fitted bathroom with shower. Gas central heating. Double glazing. Driveway to side leading to workshop. Private gardens with decking area at rear. Home office in rear garden. Communal drying area. Unrestricted on-street parking.
Colinton Mains is an extremely popular residential area located to the south of the city centre. Good local shops provide for all day-to-day requirements including a Tesco superstore within walking distance, as well as an Aldi nearby at Oxgangs and Morrison’s at Hunter’s Tryst. More extensive shopping can be found at nearby Morningside and at the Gyle Shopping Centre, which is within a short drive. There is a library and GP / doctor’s surgery within the vicinity. Schooling is well represented from nursery to senior level. Leisure facilities include many public parks, golf courses, Hillend Ski Centre and the Pentland Hills National Park. Regular bus services take you to and from the city centre and many suburbs. The city by-pass is a few minutes away giving access to main motorway networks.
More information
Contact
Contact


School catchments
* School catchment data is provided for information purposes only and ESPC UK Ltd does not accept any responsibility for the accuracy or completeness of the data. You should always contact the local authority responsible for the provision of education in a property's location, and more information on particular school catchment areas can be found via the links here.
Useful calculators
Use our mortgage calculator to discover your monthly repayments. These estimates are provided as illustrative figures for guidance only. Consider seeking advice from a professional mortgage advisor.
Term on loan
Your monthly repayments would be £1,015
(or £788 if you are repaying interest only)
(or £788 if you are repaying interest only)
Property reference: E513606
Print this pageMarketed by