Offers over £258,000
- Exclusive
- New
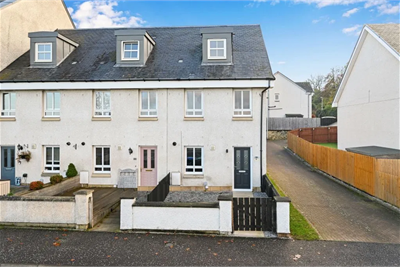
3 bed end terraced house for sale in Dalkeith
11 Easter Langside Gardens, Dalkeith, Midlothian, EH22 2FF
- 3 bedrooms
- 2 bathrooms
- 1 reception room
- 1109ft² / 103m²
- EPC rating B
- Council tax band D
- Freehold
Key features
- Popular modern development
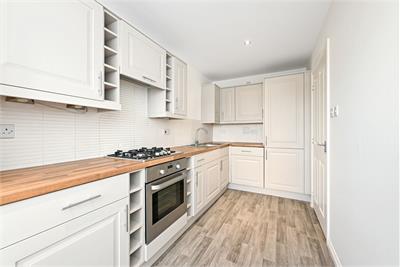
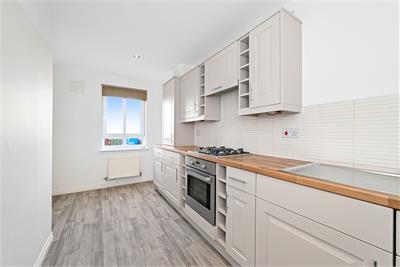
- New, modern, fully fitted breakfasting kitchen with a range of base and wall units, gas hob, oven, extractor, and integrated appliances including a fridge freezer, washing machine, and dishwasher
- Allocated and visitor parking
- Early viewing essential
Property description
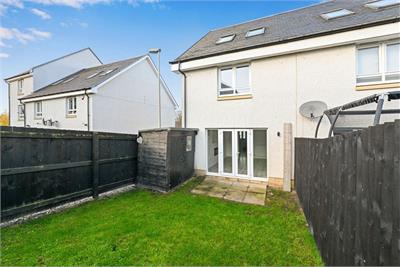
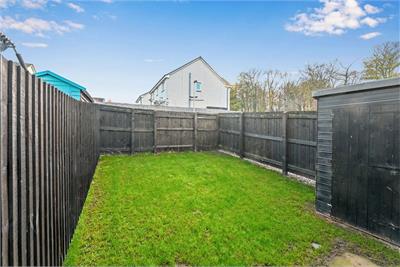
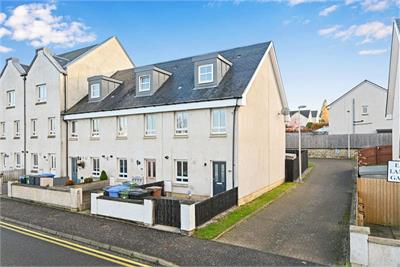
Welcome to 11 Easter Langside Gardens – a lovely three-bedroom end-terraced townhouse, offering bright, spacious, and flexible accommodation over three levels. Situated within a popular modern residential development in Dalkeith, this superb property is ideally suited to growing families, professional couples, or those seeking adaptable living space in a convenient and well-connected location. The property boasts a generous and versatile layout, including a spacious main bedroom with en-suite facilities, and well-proportioned living accommodation. Further benefits include private garden grounds to the front and rear, an allocated parking space, and additional visitor parking. Perfectly positioned to take advantage of the excellent local amenities Dalkeith has to offer, the property lies close to a variety of shops, schooling, leisure facilities, and transport links, providing easy access to Edinburgh and the surrounding areas. Rarely available and presented in excellent order throughout, this fantastic home offers an outstanding opportunity for a wide range of purchasers. Early viewing is highly recommended to fully appreciate the accommodation and location on offer.
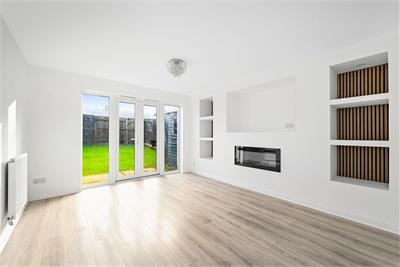
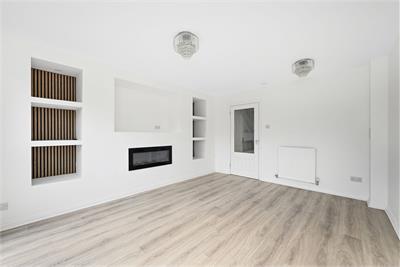
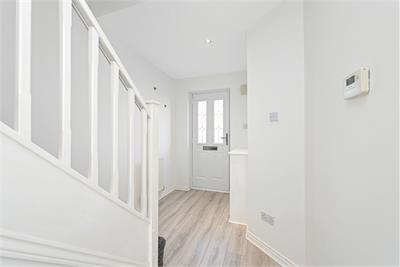
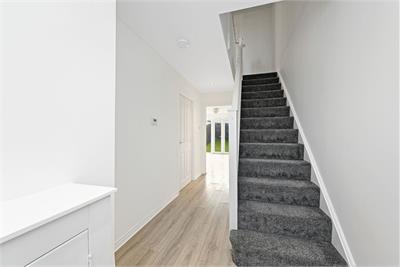
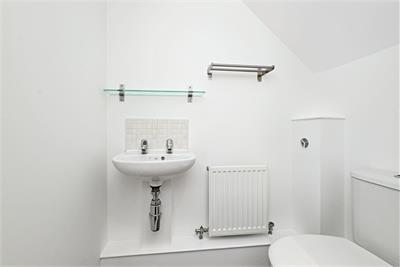
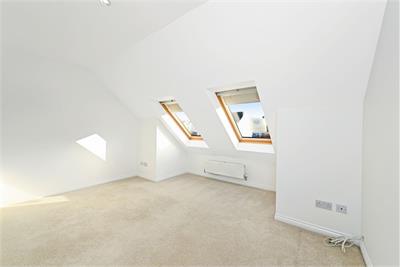
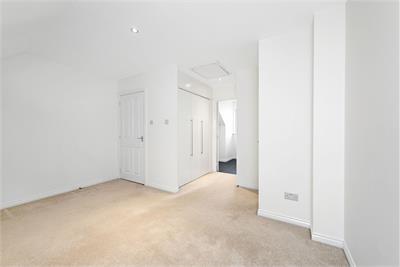
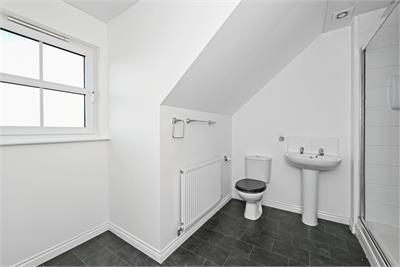
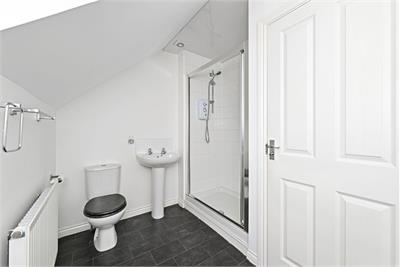
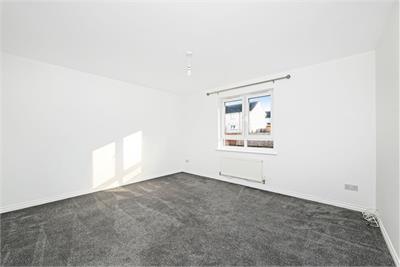
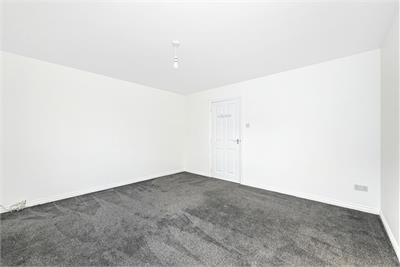
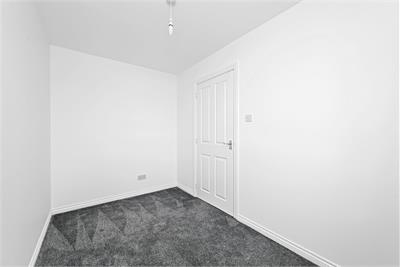
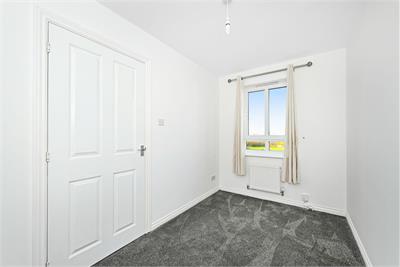
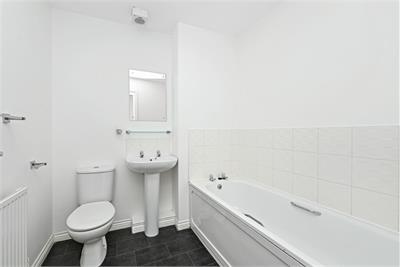
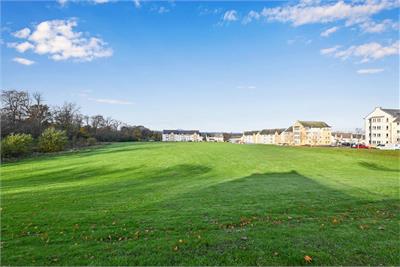
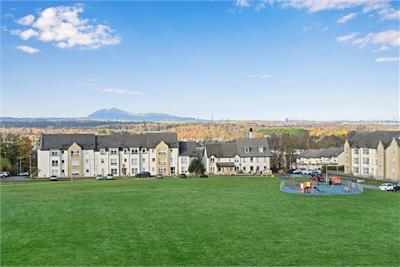
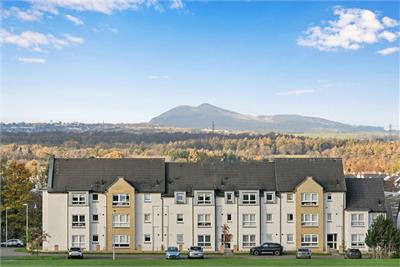
Superb modern residential location close to all amenities. Magnificent views towards the Pentland Hills and beyond to Edinburgh and Fife. Entrance hallway with stairs to the upper level. Spacious living room with media wall, and French doors leading to the rear garden. New, modern, fully fitted breakfasting kitchen with a range of base and wall units, gas hob, oven, extractor, and integrated appliances including a fridge freezer, washing machine, and dishwasher. Ground floor WC/Cloaks. First floor landing. Bedroom two with window to the rear. Family bathroom with three-piece white suite. Bedroom three with window to the front. Top floor landing. Main bedroom with twin rear facing Velux windows and dressing area with built-in wardrobes and store cupboard. En-suite shower room with front facing dormer window, double shower base, electric shower, wc and sink. Gas central heating and double glazing. Allocated and visitor parking. Private garden grounds to the front and rear, side access, ideal for outside entertaining and relaxation.
More information
Marketed by
Contact


Name: McDougall McQueen - Property Hub
Phone: 0131 253 2972
Address: 25-27 High Street, DALKEITH, EH22 1LD
School catchments
* School catchment data is provided for information purposes only and ESPC UK Ltd does not accept any responsibility for the accuracy or completeness of the data. You should always contact the local authority responsible for the provision of education in a property's location, and more information on particular school catchment areas can be found via the links here.
Useful calculators
Use our mortgage calculator to discover your monthly repayments. These estimates are provided as illustrative figures for guidance only. Consider seeking advice from a professional mortgage advisor.
Term on loan
Your monthly repayments would be £1,246
(or £968 if you are repaying interest only)
(or £968 if you are repaying interest only)
Property reference: E515807
Print this pageMarketed by