Fixed price £188,000
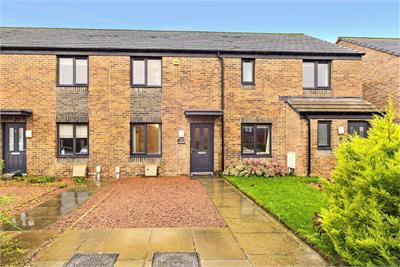
2 bed terraced house for sale in Gilmerton
11 Bullfinch Way, Gilmerton, Edinburgh, EH17 8XF
- 2 bedrooms
- 1 bathroom
- 1 reception room
- 689ft² / 64m²
- EPC rating B
- Council tax band D
- Freehold
Property highlight:
Contemporary mid-terraced house in Gilmerton
Key features
- Well-presented accommodation over two floors
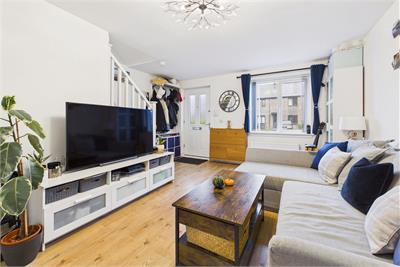
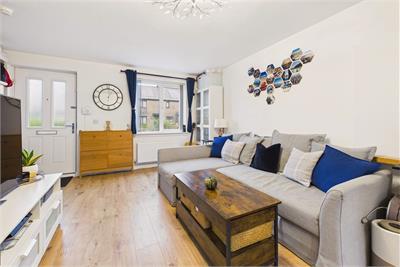
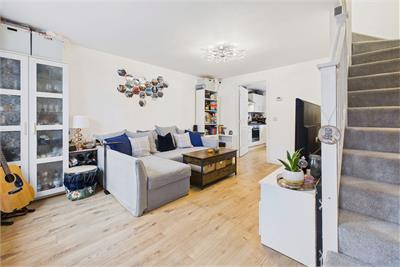
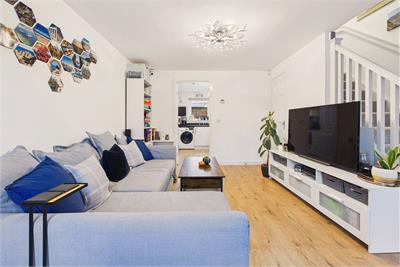
- Bright living/dining room
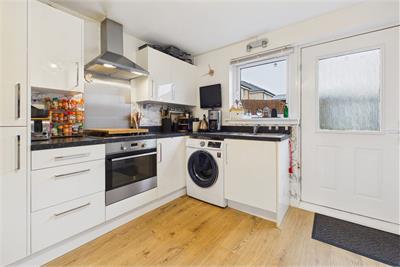
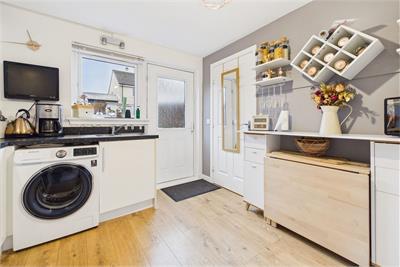
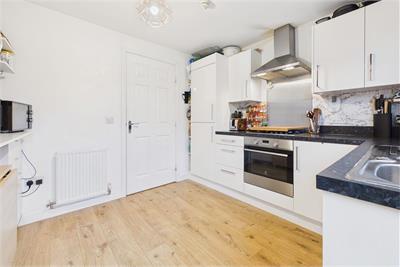
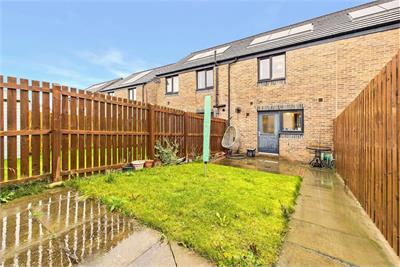
- Well-appointed kitchen with direct rear garden access
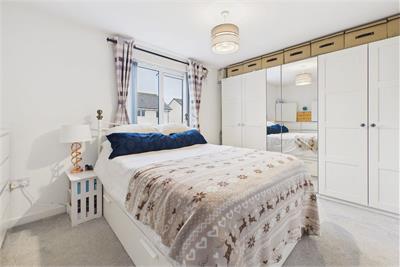
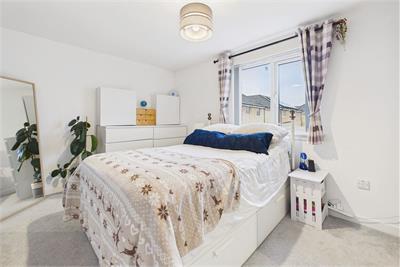
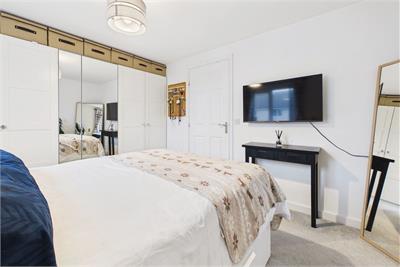
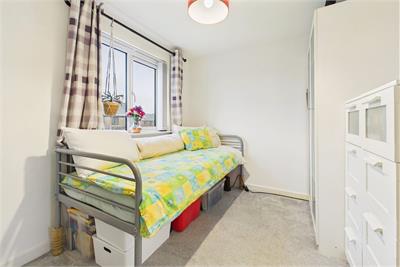
- Two double bedrooms
- Linen cupboard in second bedroom
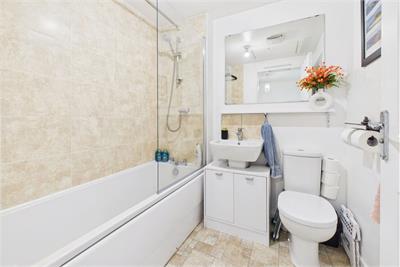
- Family bathroom with overhead shower
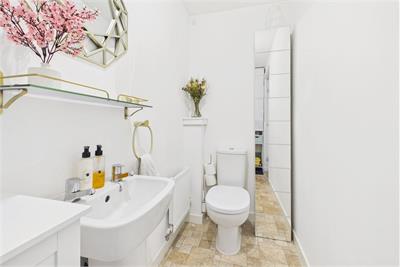
- Ground-floor WC
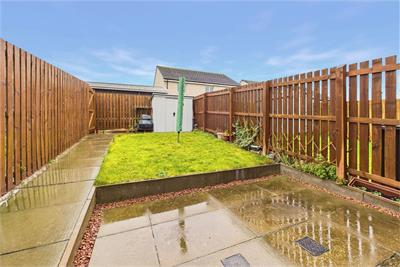
- Private lawned rear garden with drying area
- Private gravel driveway
- Asking Price - Fixed Price £188,000
Property description
Set within a modern residential development in Gilmerton, this contemporary mid-terraced house offers well-presented accommodation over two floors, together with a private rear garden and a driveway. The front door opens into a bright living/dining room, while the rear of the ground floor is arranged around a fitted kitchen with direct access to the garden and a convenient WC. Upstairs, two well-proportioned bedrooms are served by a family bathroom. This is a practical, easy-to-manage home that will suit first-time buyers, couples and small families alike.
Extras: All fitted floor and window coverings, light fittings and integrated appliances are included in the sale. A small, built-in unit in the WC, and a Yale alarm system will also be included.
Golden Share is an Edinburgh housing scheme that lets eligible buyers purchase 100% of a home at 80% of its market value. Applicants must provide evidence to prove their eligibility.
Golden Share Scheme Guide -https://www.edinburgh.gov.uk/downloads/download/15263/guide-to-golden-share april-2022
More information
Marketed by
Contact


School catchments
* School catchment data is provided for information purposes only and ESPC UK Ltd does not accept any responsibility for the accuracy or completeness of the data. You should always contact the local authority responsible for the provision of education in a property's location, and more information on particular school catchment areas can be found via the links here.
Useful calculators
Use our mortgage calculator to discover your monthly repayments. These estimates are provided as illustrative figures for guidance only. Consider seeking advice from a professional mortgage advisor.
Term on loan
Your monthly repayments would be £908
(or £705 if you are repaying interest only)
(or £705 if you are repaying interest only)
Property reference: E515274
Print this pageMarketed by