Offers over £400,000
- Exclusive
- New
4 bed detached house for sale in Shawfair
10 Carnie Crescent, Shawfair, Midlothian, EH22 1FT
- 4 bedrooms
- 3 bathrooms
- 1 reception room
- 1195ft² / 111m²
- EPC rating B
- Council tax band F
- Freehold
Property highlight:
Within close proximity to Shawfair Train Station.
Key features
- Modern detached home presented in excellent condition.
- Four double bedrooms, one with an en-suite.
- Beautifully landscaped private garden to rear.
- Single garage and driveway parking for two cars.
- Short walk to Shawfair train station & David Lloyd.
- Quick access to the City Bypass.
Property description
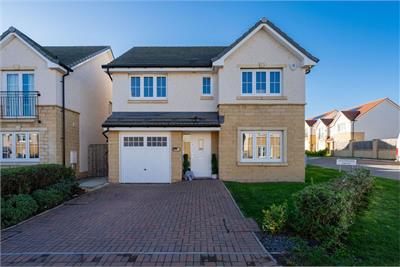
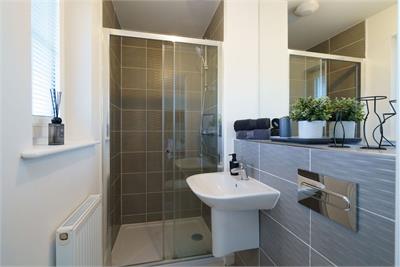
Set within a modern residential development in Shawfair, 10 Carnie Crescent is an attractive detached family home offering four bedrooms, well-proportioned living space and an enclosed rear garden. Presented in a contemporary style, the property benefits from a modern kitchen with dining area, a principal bedroom with en-suite shower room, a driveway and an integral garage.
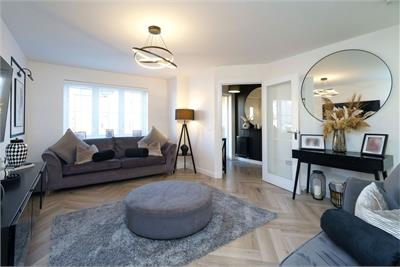
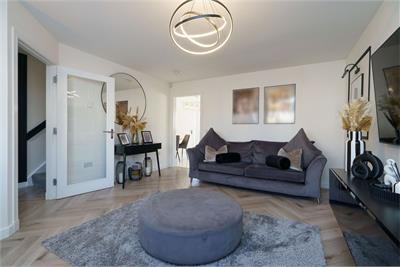
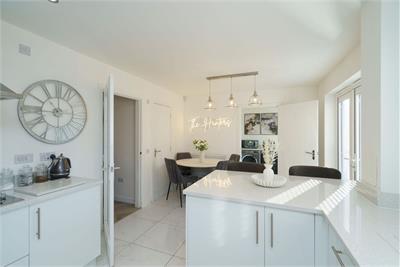
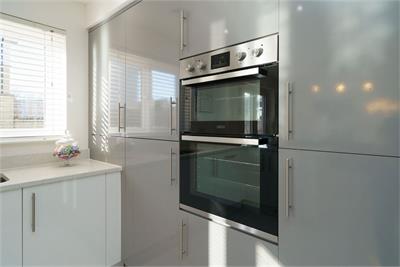
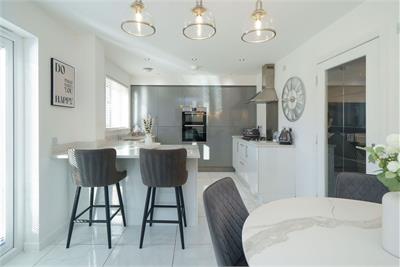
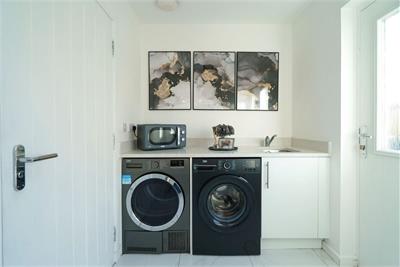
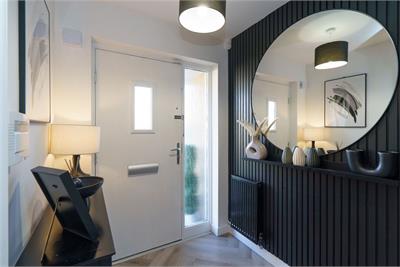
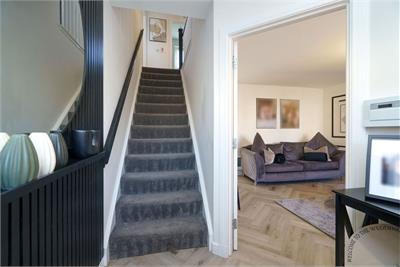
The ground floor is entered through a welcoming hallway, leading to the principal living areas. The sitting room is a comfortable and stylish reception space to the front of the property. To the rear, the kitchen and dining area provide a sociable setting, with contemporary grey and white cabinetry, generous worktop space and a breakfast bar. There is space for a dining table, with glazed doors providing access to the rear garden. A separate WC and a generous utility room complete the ground floor.
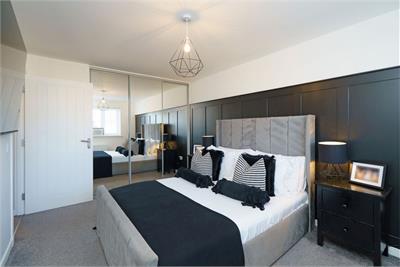
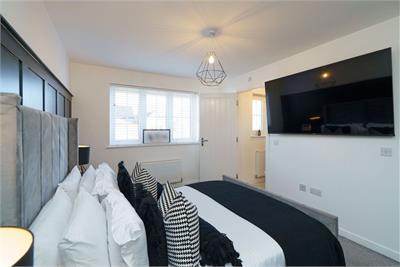
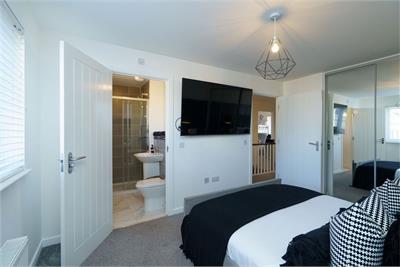
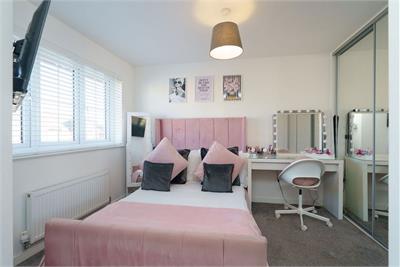
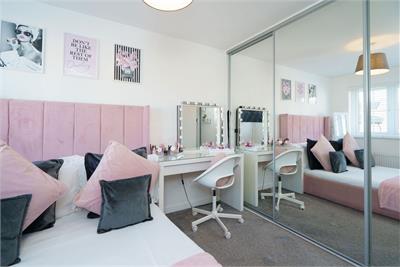
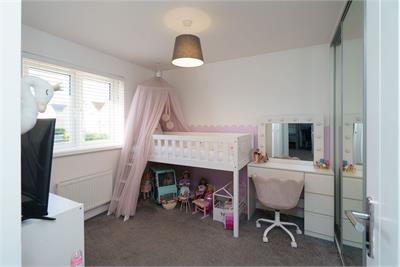
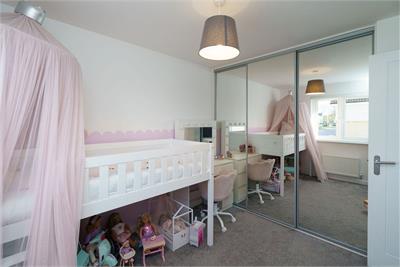
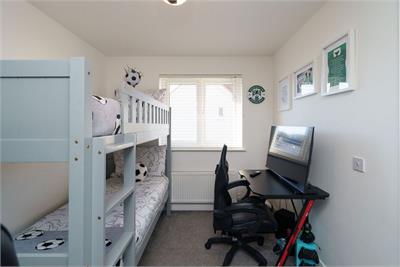
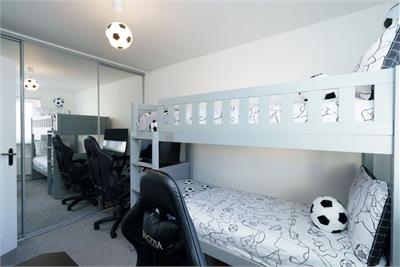
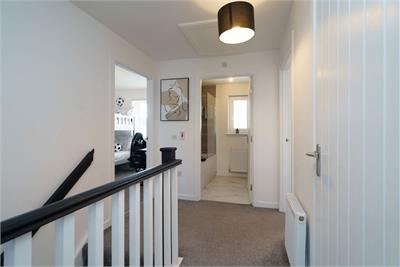
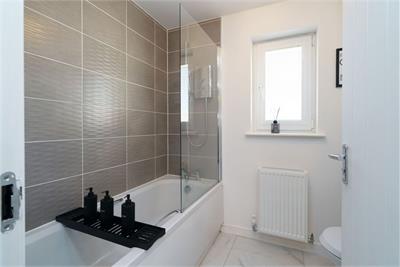
Upstairs, there are four bedrooms, all benefiting from fitted wardrobes and offering flexibility for family living, guests or home working. The principal bedroom also benefits from an en-suite shower room, while the remaining bedrooms are served by a family bathroom. The bathroom is fitted with a bath, wash basin and WC.
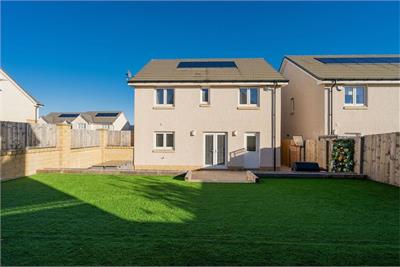
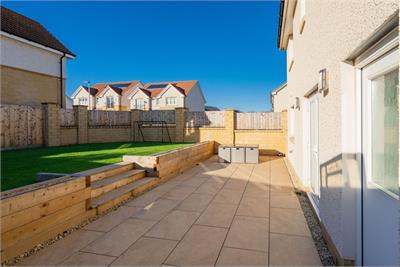
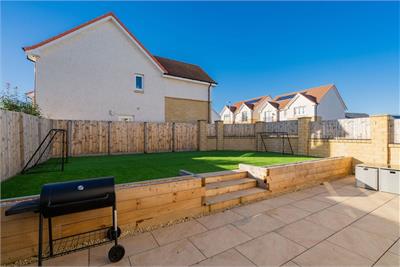
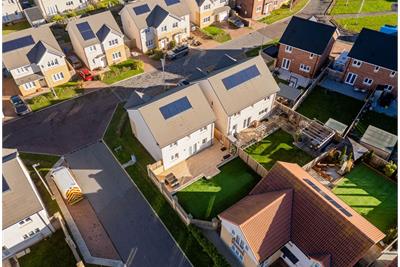
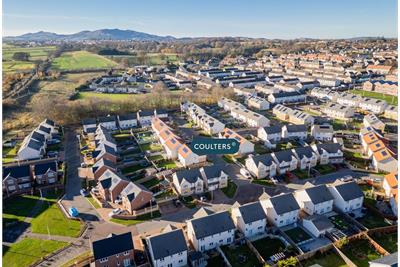
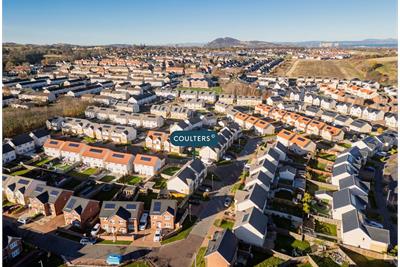
Externally, the property has a driveway to the front providing off-street parking for two cars and access to the integral garage. The enclosed rear garden is particularly well presented, with a generous paved patio adjoining the house and providing space for outdoor dining and entertaining. Steps lead up to a lawn area, bordered by attractive raised timber planters and enclosed by timber fencing, creating a well-defined and thoughtfully landscaped outdoor space.The Local Area Carnie Crescent lies within the growing Shawfair area on the south-eastern edge of Edinburgh. Designed with modern living in mind, the area combines contemporary housing with landscaped green spaces, excellent transport connections, and a growing range of amenities offering a perfect balance of suburban calm and city convenience.Shawfair benefits from its own railway station, providing swift links into Edinburgh Waverley in under 15 minutes, while the Edinburgh City Bypass and A1 are easily accessible for travel across the Lothians and beyond. The development also enjoys a network of walking and cycle paths, with open countryside and Midlothian’s scenic landscapes right on the doorstep.Families are well catered for, with a brand-new primary school already open, and further educational, leisure, and healthcare facilities planned as part of the wider town centre. Everyday shopping needs can be met locally, with larger supermarkets and retail parks just a short drive away at Fort Kinnaird.ExtraAll blinds, curtains, fitted floor coverings, light fittings and white goods are included in the sale price.The development is factored by Scottish Woodland with an approximate quarterly cost of £30.
More information
Contact
Contact


School catchments
* School catchment data is provided for information purposes only and ESPC UK Ltd does not accept any responsibility for the accuracy or completeness of the data. You should always contact the local authority responsible for the provision of education in a property's location, and more information on particular school catchment areas can be found via the links here.
Useful calculators
Use our mortgage calculator to discover your monthly repayments. These estimates are provided as illustrative figures for guidance only. Consider seeking advice from a professional mortgage advisor.
Term on loan
Your monthly repayments would be £1,933
(or £1,500 if you are repaying interest only)
(or £1,500 if you are repaying interest only)
Property reference: E515908
Print this pageMarketed by
