Offers over £845,000
- Featured
4 bed semi-detached house for sale in Kirkcaldy
Windrush Kirkcaldy KY2 5UL
- 4 bedrooms
- 4 bathrooms
- 4 reception rooms
- 4736ft² / 440m²
- EPC rating D
- Council tax band G
- Freehold
Property description
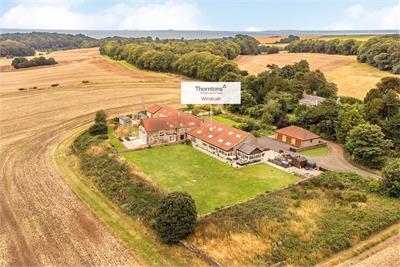
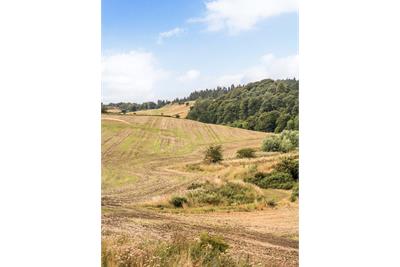
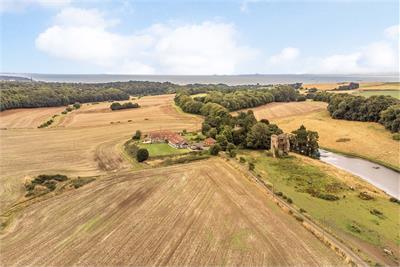
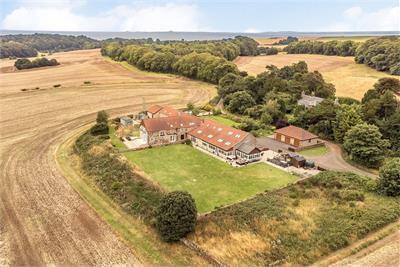
An exceptional four-bedroom country home, Windrush combines luxurious interiors, outstanding proportions and glorious outdoor space within an impressive semi-rural setting. Extending to over 4,843 sq ft and surrounded by approximately one-third of an acre of wraparound gardens, the property enjoys extensive private parking and uninterrupted panoramic views across the surrounding countryside.
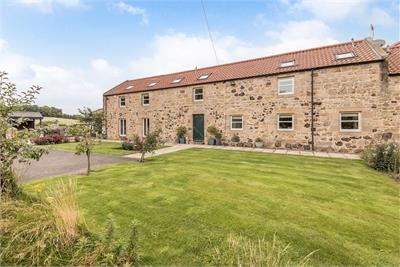
Beautifully finished throughout, this substantial stone-built home offers four reception areas, a statement dining kitchen and four generous double bedrooms, each with its own en-suite. Surrounded by open countryside yet only a short drive from Kirkcaldy, Windrush offers an enviable combination of privacy, space and accessibility.
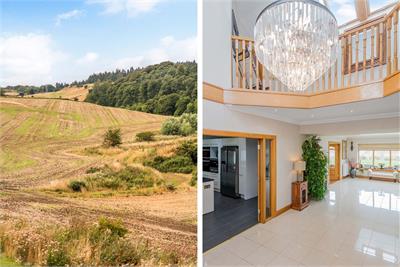
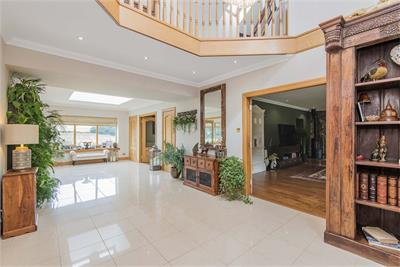
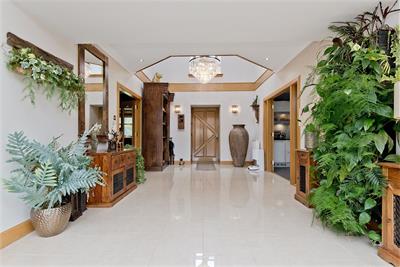
The accommodation begins with an impressive reception hall, where polished floor tiles, a galleried landing and designer chandelier immediately establish the home's sense of scale and quality. A skylight and well-positioned windows fill the space with natural light, while a WC and generous walk-in cloakroom add everyday practicality.
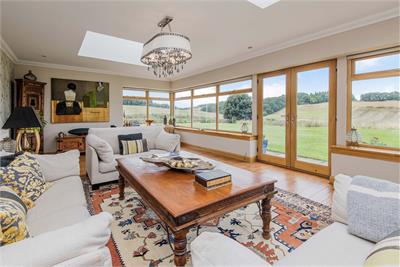
Three principal reception rooms feature stylish decor and solid oak flooring. The magnificent multi-aspect living room extends to over 431 sq ft, with skylights and an array of windows framing far-reaching countryside views. French doors provide a seamless connection to the garden.
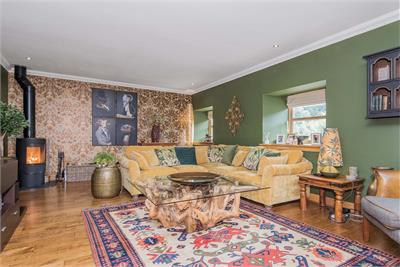
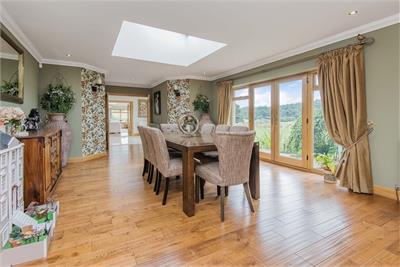
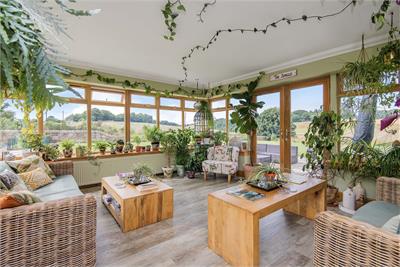
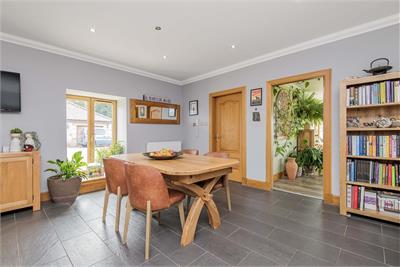
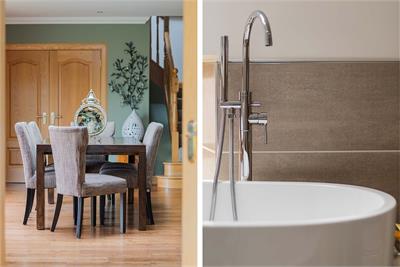
The formal dining room also opens to the garden and incorporates useful storage, while the southeast-facing TV/family room provides a cosy retreat centred around a contemporary log-burning stove. Completing the reception accommodation is a wonderful triple-aspect sunroom, offering sweeping 180-degree views and a superb connection with the surrounding landscape.
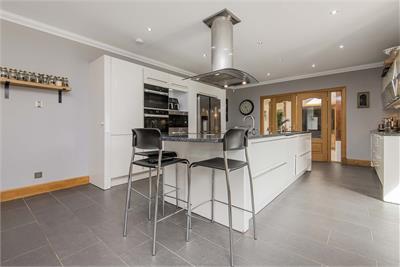
At the heart of the home, the substantial dining kitchen combines a sophisticated monochrome palette with excellent functionality. A large central island incorporates a three-person breakfast bar, while white cabinetry and solid granite worktops provide plentiful storage and preparation space. An extensive range of integrated appliances is complemented by a neighbouring utility room.
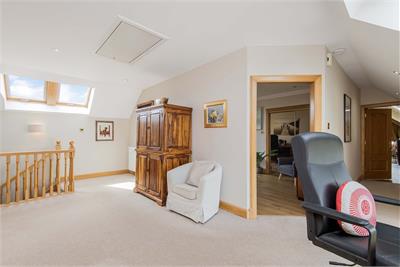
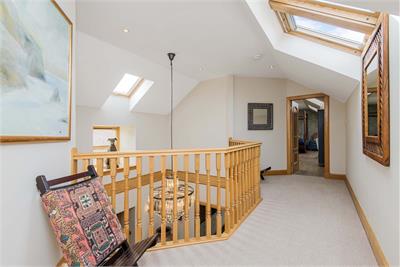
Upstairs, a spacious dual-aspect landing incorporates an additional living area, generous storage and attic access, with a galleried bay overlooking the reception hall below.
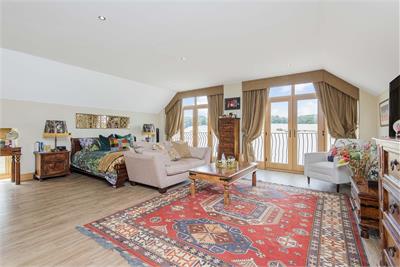
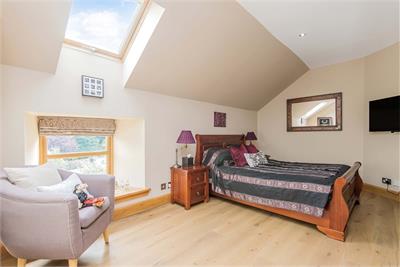
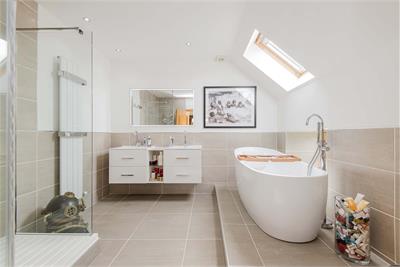
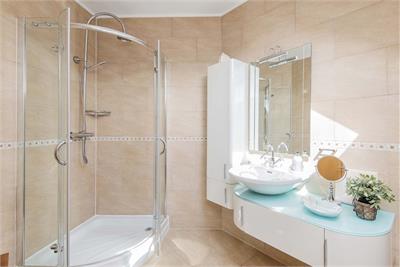
All four bedrooms are generous doubles with their own en-suite facilities. The impressive dual-aspect principal suite features French doors with Juliet balconies, a private dressing room and a luxurious five-piece en-suite with twin washbasins, separate shower and freestanding bath.
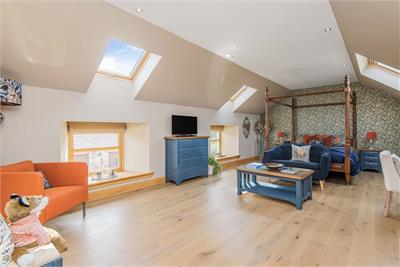
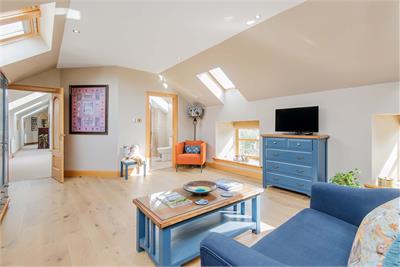
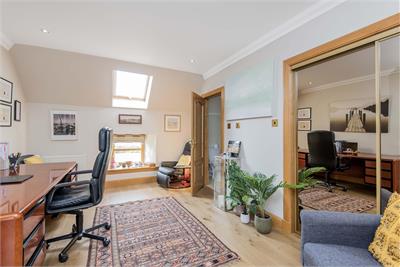
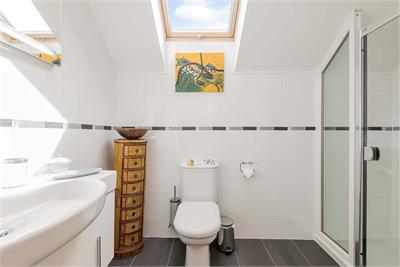
Bedroom two is equally impressive in scale, with its dual-aspect arrangement creating a bright and spacious room with ample space for both sleeping and sitting areas. Its private three-piece en-suite makes it particularly well suited as a luxurious guest suite. Bedrooms three and four are also generously proportioned doubles, providing excellent flexibility for family members, guests or home working.
Double glazing and oil-fired central heating provide year-round comfort, supplemented by underfloor heating in the kitchen and three en-suites.
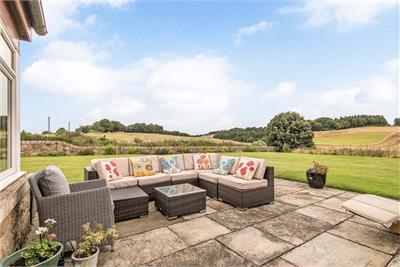
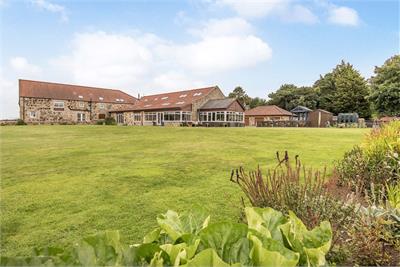
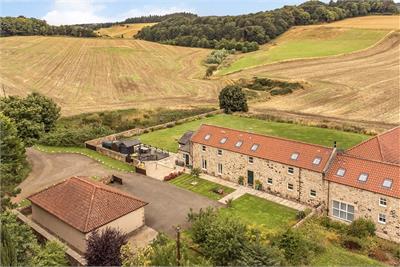
Outside, Windrush is surrounded by approximately one-third of an acre of enclosed wraparound gardens. Expansive lawns are complemented by generous patio areas and a timber deck with integrated lighting, creating wonderful spaces for alfresco dining and entertaining. Established apple, pear and plum trees add further character, while unobstructed views across neighbouring farmland enhance the remarkable sense of peace and privacy.
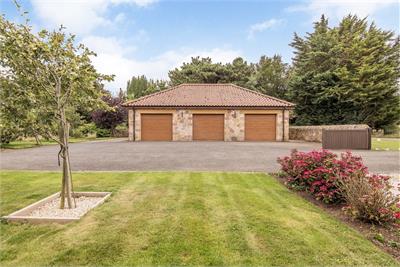
A gated multi-car driveway provides parking for around a dozen vehicles and leads to a detached triple garage.
With exceptional proportions, beautifully appointed interiors, expansive gardens and sweeping countryside views, Windrush offers a rare opportunity to enjoy luxurious modern family living in a wonderfully private semi-rural setting.
More information
Marketed by
Contact


Name: Thorntons - Anstruther
Phone: 01333 252978
Address: 5A Shore Street, Anstruther, KY10 3EA
Email: genea@thorntons-law.co.uk
School catchments
* School catchment data is provided for information purposes only and ESPC UK Ltd does not accept any responsibility for the accuracy or completeness of the data. You should always contact the local authority responsible for the provision of education in a property's location, and more information on particular school catchment areas can be found via the links here.
Useful calculators
Use our mortgage calculator to discover your monthly repayments. These estimates are provided as illustrative figures for guidance only. Consider seeking advice from a professional mortgage advisor.
Term on loan
Your monthly repayments would be £4,083
(or £3,169 if you are repaying interest only)
(or £3,169 if you are repaying interest only)
Property reference: E512791
Print this pageMarketed by