Offers over £340,000
- Exclusive
- New
4 bed semi-detached house for sale in Lasswade
West Woodbine Cottage, 18, Polton Road, Lasswade EH18 1AA
- 4 bedrooms
- 1 bathroom
- 2 reception rooms
- EPC rating F
- Council tax band F
- Freehold
Key features
- Substantial four-bedroom semi-detached house
- Requiring complete renovation offering an exciting opportunity to create a wonderful family home
- Retaining a wealth of period features and offers excellent scope for modernisation
- Partial double glazing
- Partial storage heating
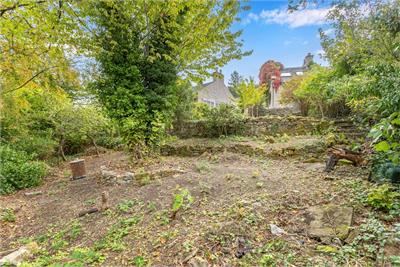
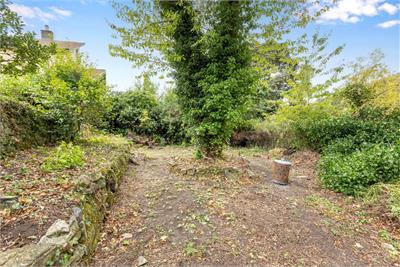
- Garden, with studio & store and three further stores
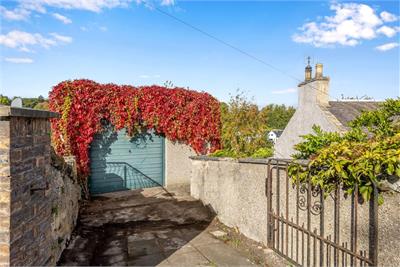
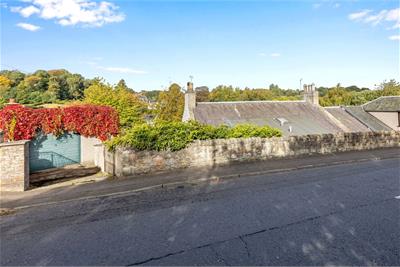
- Garage and driveway
- Damp report in place - attached to Home Report
Property description
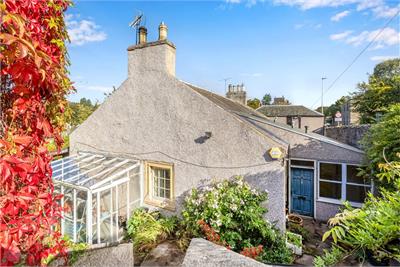
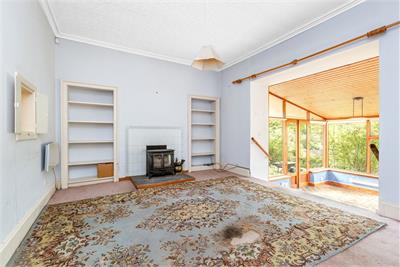
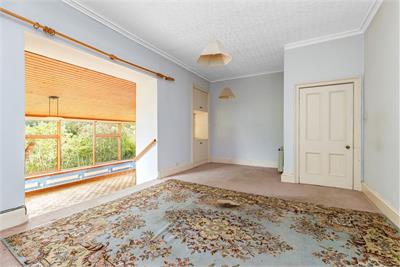
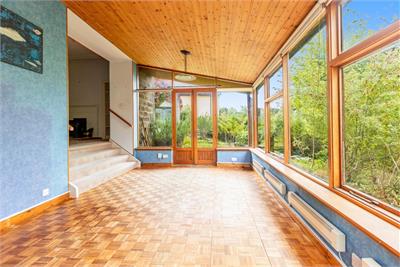
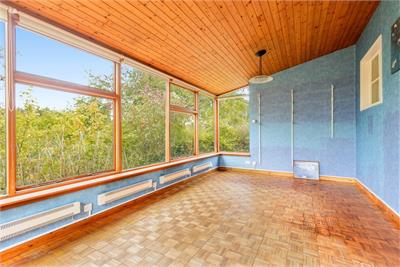
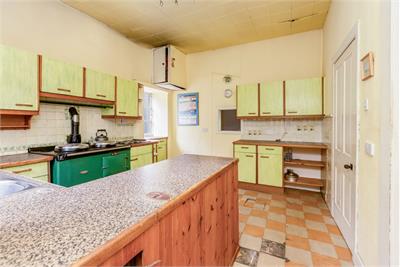
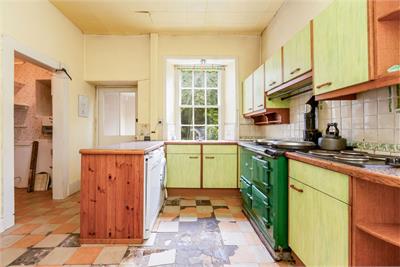
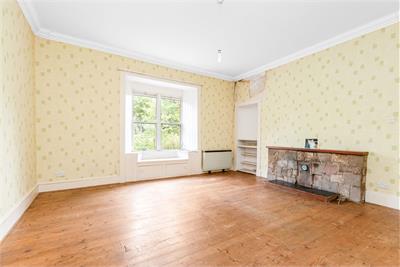
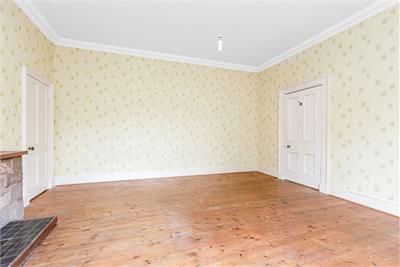
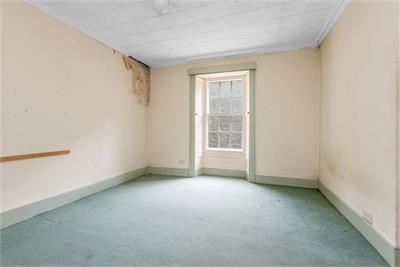
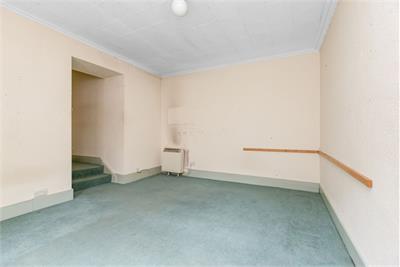
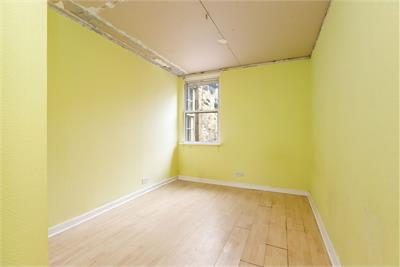
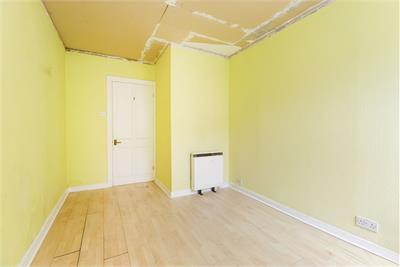
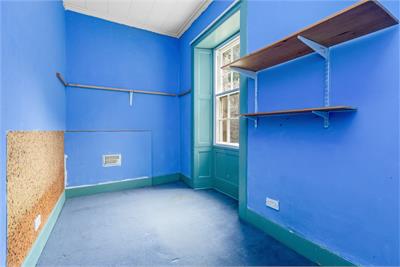
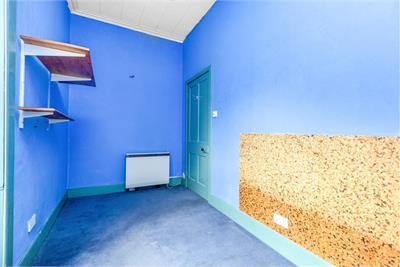
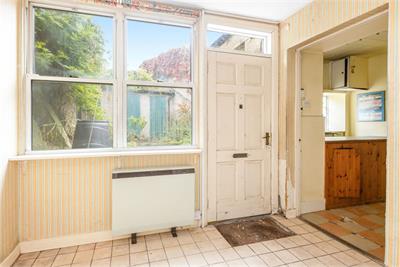
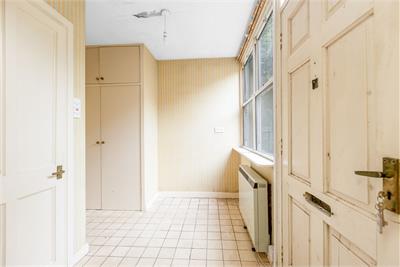
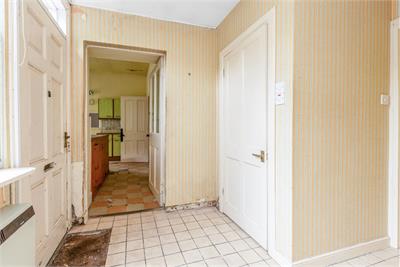
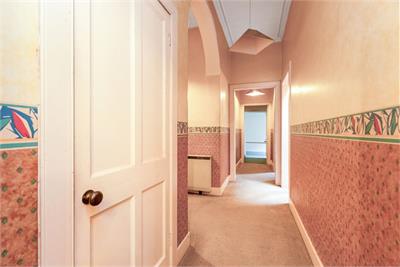
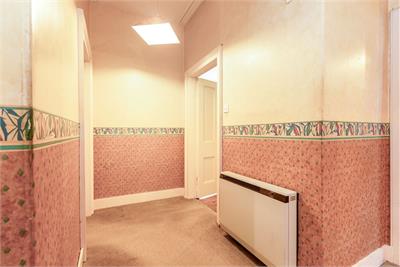
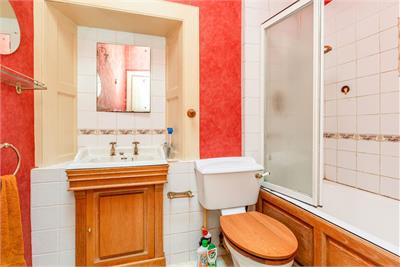
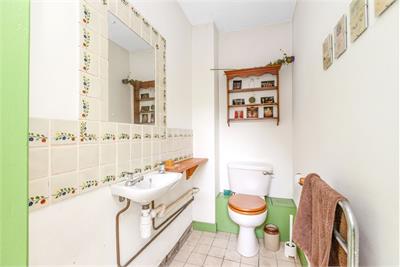
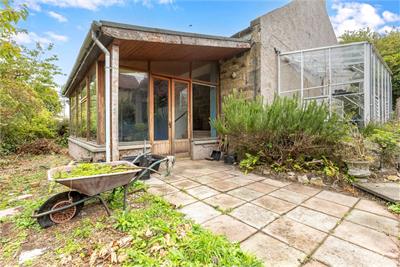
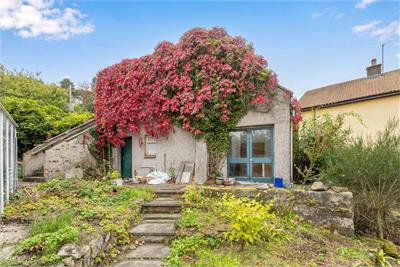
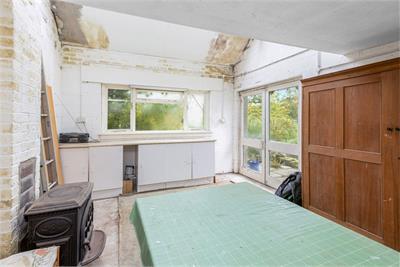
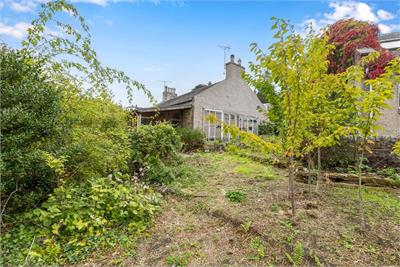
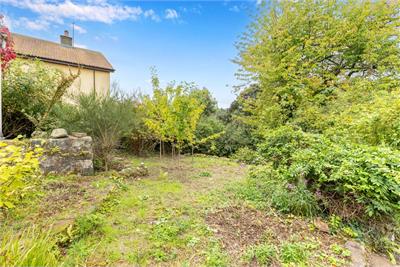
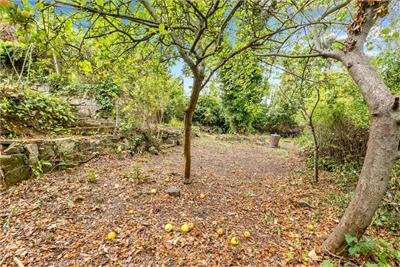
A unique four-bedroom semi-detached house occupying a generous, mature garden plot in Lasswade, offering an exciting opportunity to create a wonderful family home. Requiring complete renovation, the property retains a wealth of period features and offers excellent scope for modernisation and personalisation. The accommodation begins with an entrance vestibule, incorporating a useful WC and storage, leading into a hallway with further storage. The dining kitchen is a generous space with an Aga, larder and a range of fitted units. The generous lounge is characterful, featuring a log-burning stove, two Edinburgh Press cupboards and additional storage. Steps lead down from the lounge to a bright sunroom, providing a versatile additional living space. A particularly impressive master bedroom benefits from twin windows, a window seat, cornicing, two Edinburgh Press cupboards and an open fire. Its generous proportions and character make it equally suited to use as a second sitting room or a dining room. There are three further bedrooms, comprising two double bedrooms and a single bedroom, together with a family bathroom featuring a skylight. The property is complemented by an established garden arranged over three levels, with mature trees and shrubs, a patio area, greenhouse, offering excellent potential for landscaping. There are three useful garden stores, and a separate studio adds further versatility. The studio benefits from patio doors, a gas supply, wc and a side store, making it suitable for a variety of uses. The property also benefits from a garage and driveway, providing valuable off-street parking and storage. Although the house requires renovation, its generous accommodation, substantial garden, detached nature and wealth of original features provide an excellent opportunity to create a bespoke four-bedroom semi-detached home in the heart of Lasswade.
The Lasswade area of Bonnyrigg is situated to the South of Edinburgh City Centre and offers fantastic local schooling at both primary and secondary levels, there is a wide range of convenient shops including a 24-hour Tesco Superstore. There is a variety of leisure and recreation facilities, with a host of local golf courses, country walks and cycle ways. In addition, the area benefits from a regular public transport service operating to and from Edinburgh and the neighbouring Midlothian towns and villages. With the City Bypass within quick and easy reach and the Borders Rail Line having a station only a few minutes' drive away in Eskbank, this property would make the ideal choice for commuters.
More information
Marketed by
Contact


Name: ELP Arbuthnott McClanachan - Davidsons Mains
Phone: 0131 253 2885
Address: 89 Main Street, Davidsons Mains, Edinburgh, EH4 5AD
School catchments
* School catchment data is provided for information purposes only and ESPC UK Ltd does not accept any responsibility for the accuracy or completeness of the data. You should always contact the local authority responsible for the provision of education in a property's location, and more information on particular school catchment areas can be found via the links here.
Useful calculators
Use our mortgage calculator to discover your monthly repayments. These estimates are provided as illustrative figures for guidance only. Consider seeking advice from a professional mortgage advisor.
Term on loan
Your monthly repayments would be £1,643
(or £1,275 if you are repaying interest only)
(or £1,275 if you are repaying interest only)
Property reference: E514233
Print this pageMarketed by