Offers over £1,500,000
- New
4 bed detached house for sale in North Berwick
West Pines, Strathearn Road, North Berwick, East Lothian, EH39 5BZ
- 4 bedrooms
- 3 bathrooms
- 3 reception rooms
- 2669ft² / 248m²
- EPC rating C
- Council tax band F
- Freehold
Property highlight:
Finished to an exacting standard in a prime North Berwick address
Key features
- A stunning 4 bedroom detached house in turn key condition
- Fully refurbished and extended to an exacting standard
- Free flowing and spacious living accommodation
- Superb kitchen/dining room and triple aspect living room
- Beautiful garden grounds of approx 0.5 acres
- Highly sought after North Berwick address
Property description
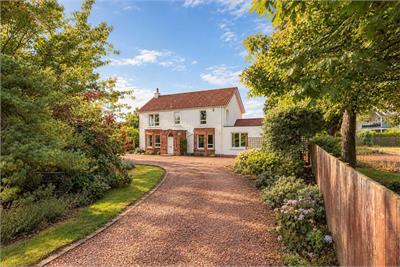
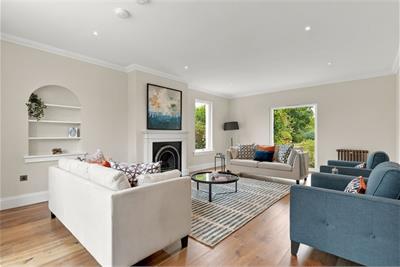
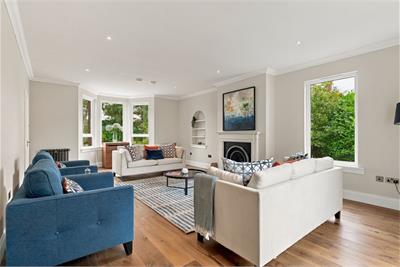
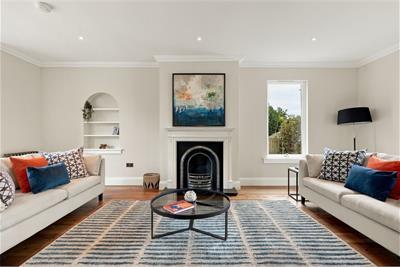
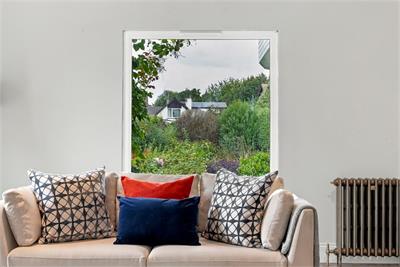
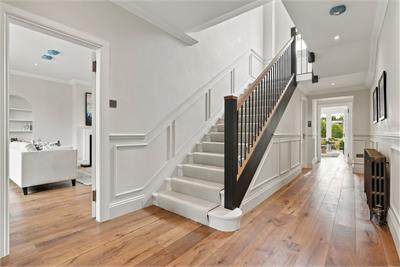
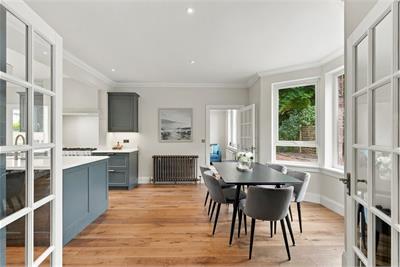
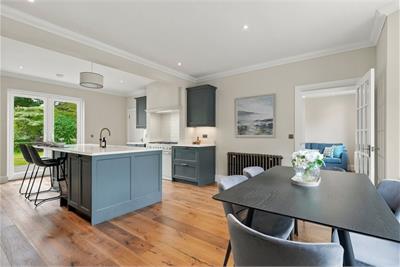
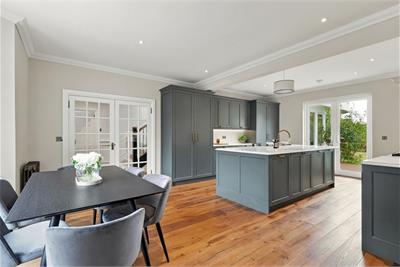
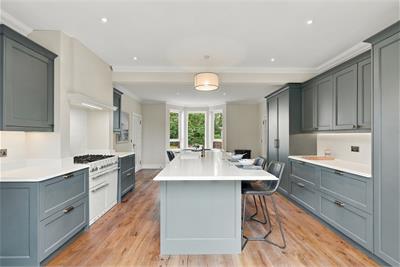
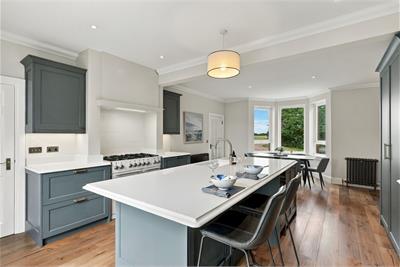
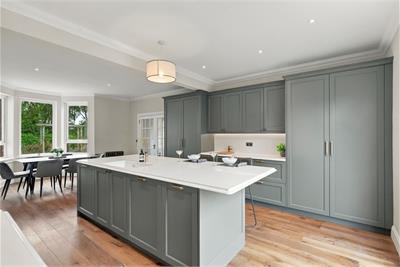
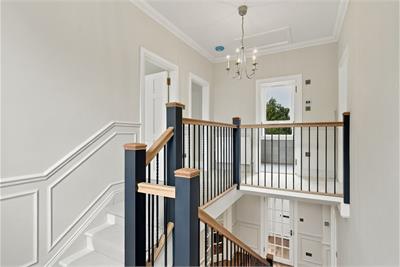
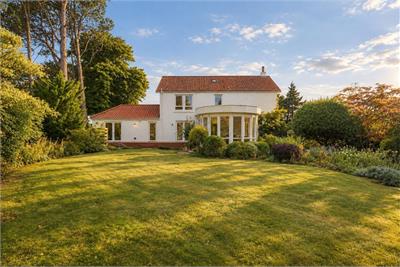
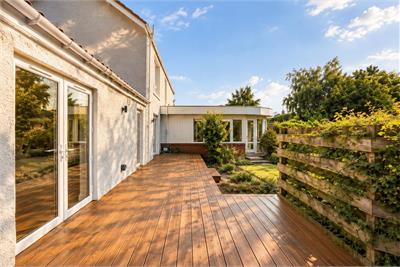
West Pines is a superb detached house in a highly sought after address, which has been reconfigured, extended and upgraded to an exacting standard to create a stunning home with a flexible layout ideal for modern living. On entering the house the quality of finish is immediately evident in the broad reception hall, which has engineered oak flooring, traditional style radiators and a broad staircase flooded with natural light from a large window on the upper half landing. Off the reception hall is the impressive triple aspect living room with an elegant central fireplace with open fire, a bay window and lovely views over the garden. Double doors lead from the reception hall to the outstanding kitchen/dining room with high quality floor and wall mounted units, a large range style oven with gas hob, a large central island with a breakfast bar area, a dining area in the newly constructed bay window and double doors to a raised deck area and the rear garden beyond.
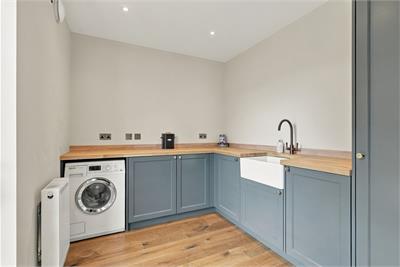
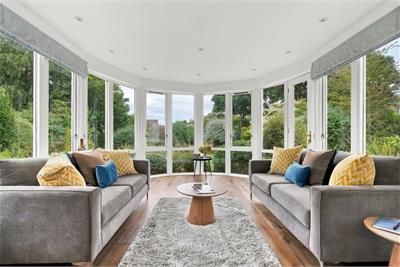
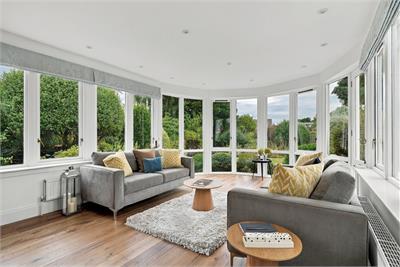
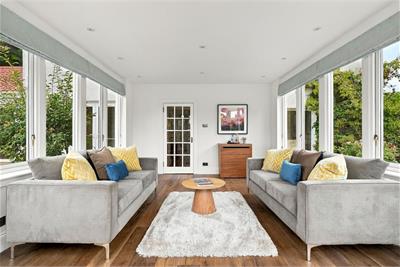
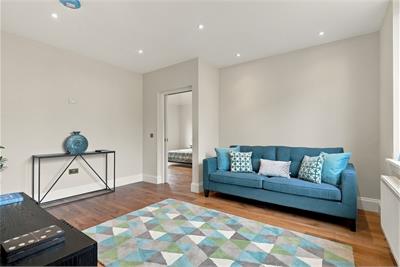
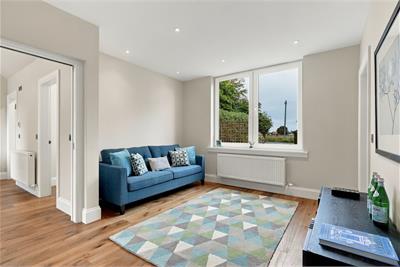
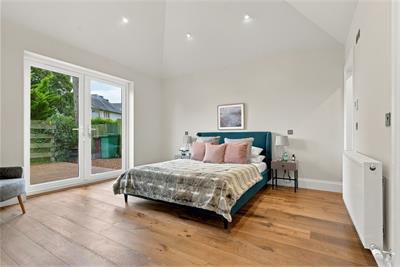
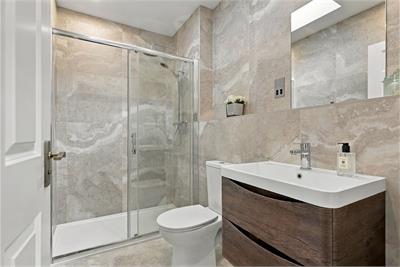
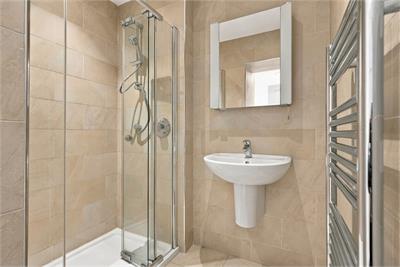
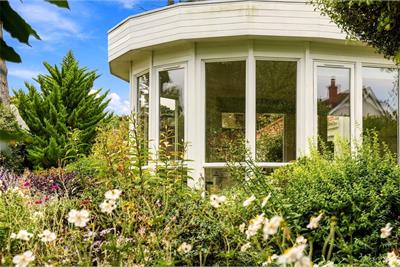
Off the kitchen/dining room is a useful and well equipped utility room with separate access to the garden. Also accessed from the kitchen/dining room is a more informal sitting room with a door leading to a large bedroom suite with double doors to the garden, a walk in dressing room and a stylish en suite shower room with under floor heating. This extended wing of the house could be used as a self contained annexe. To the rear of the house is large sunroom, which provides further living space or the potential for a more formal dining room. Accessed from the reception hall is a useful downstairs WC/shower room.
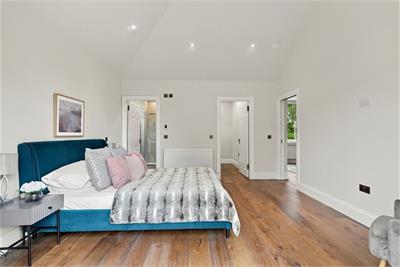
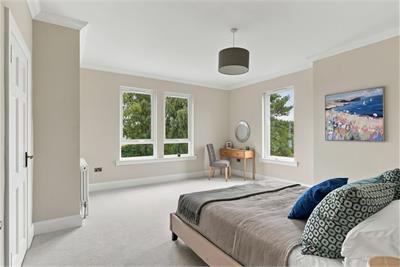
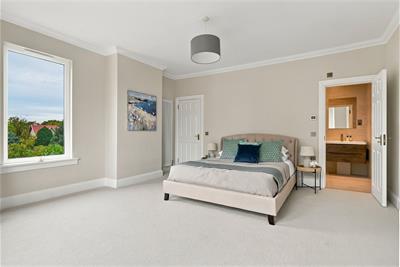
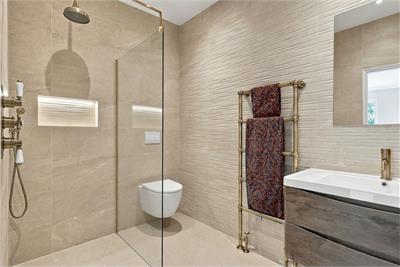
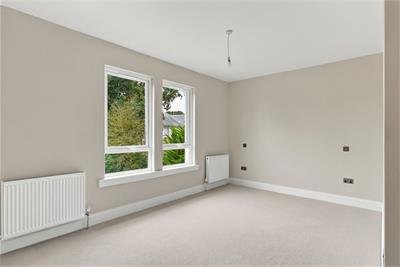
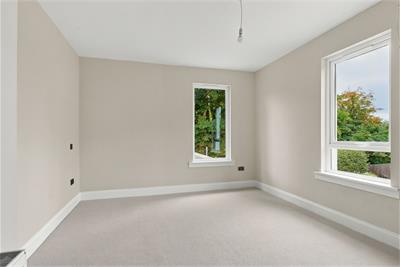
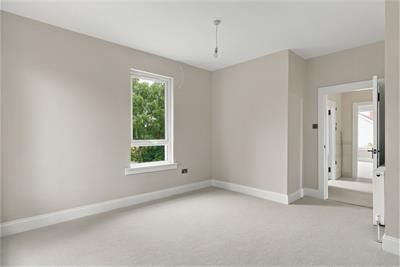
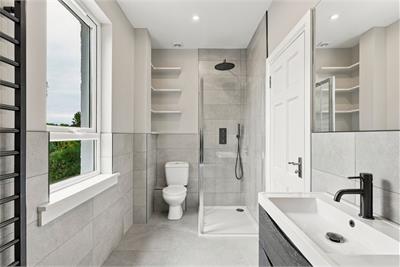
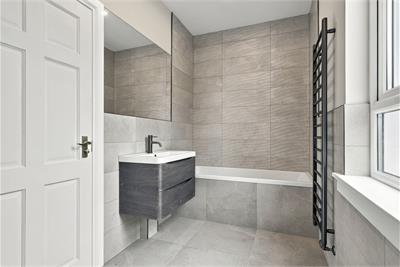
On the first floor there is a wonderful dual aspect master bedroom suite with a walk-in wardrobe and a large en suite shower room with underfloor heating. There are two further spacious double bedrooms served by a generous family bathroom with separate shower.
Features:
New gas central heating system
Fully rewired and new plumbing
Underfloor heating in the bathrooms
Double glazing throughout
Quality fixtures and fittings
Outside
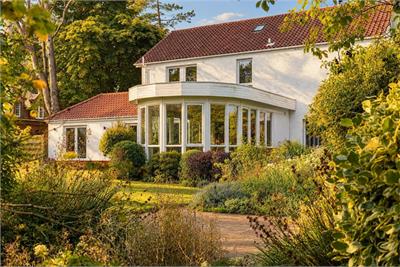
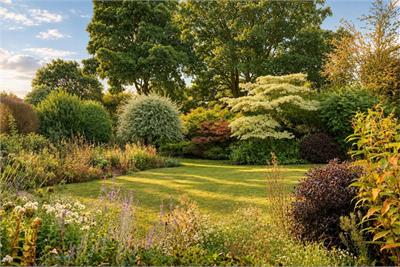
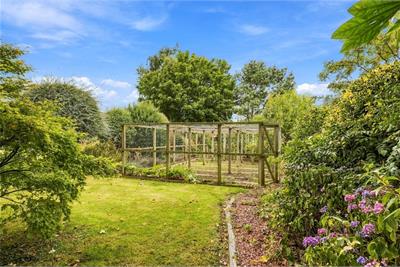
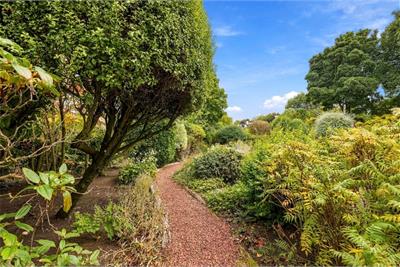
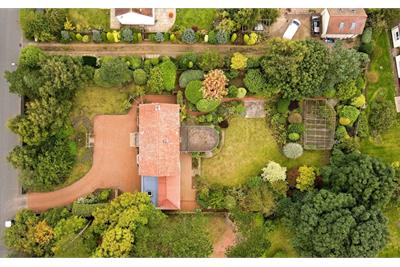
A real feature of the property are the wonderful gardens and grounds of approximately 0.5 acres with sweeping lawns, well-established beds providing colour throughout the year and mature trees and shrubs providing excellent privacy. West Pines is set well back from the street with a sweeping gravel driveway leading to the front of the house where there is ample parking.
There is planning permission for a summer house / and a garden shed. See planning application 25/01390/P on the East Lothian Planning Portal.
Location
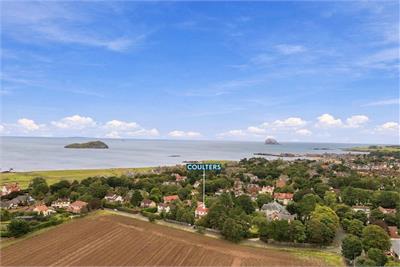
The beautiful East Lothian seaside town of North Berwick is a highly sought after location. Just twenty five miles from Edinburgh the town is popular with commuters working in the city, and the regular train service from North Berwick to Edinburgh allows for convenient travel back and forth.
The town boasts spectacular beaches and renowned golf courses alongside independent boutiques, restaurants and coffee shops. There are exceptional leisure amenities on offer including a tennis club; yacht club; rugby and football clubs; putting greens; and a sports centre with gym, fitness classes, and a swimming pool. The newly renovated Marine Hotel is home to a luxurious health club and spa as well as fine dining choices.
The bustling High Street offers a variety of amenities with a butcher, post office, chemist, and Co-op; and an Aldi and Tesco are located on the East side of the town. North Berwick's vibrant community spirit is showcased through various events and festivals held throughout the year. The Fringe by the Sea festival, held annually in August, features a diverse range of music, comedy, and arts performances, attracting both locals and visitors.
Reputable local primary and secondary schooling including North Berwick High School are within walking distance. There is private schooling at Compass in Haddington, Belhaven Hill in Dunbar, and Loretto in Musselburgh. Edinburgh schooling options are easily accessed.
Extras
All light fittings, fitted flooring and white goods are included in the sale price.
Conservation Area
West Pines is not listed but falls within the North Berwick Conservation area.
More information
Contact
Contact


School catchments
* School catchment data is provided for information purposes only and ESPC UK Ltd does not accept any responsibility for the accuracy or completeness of the data. You should always contact the local authority responsible for the provision of education in a property's location, and more information on particular school catchment areas can be found via the links here.
Useful calculators
Use our mortgage calculator to discover your monthly repayments. These estimates are provided as illustrative figures for guidance only. Consider seeking advice from a professional mortgage advisor.
Term on loan
Your monthly repayments would be £7,247
(or £5,625 if you are repaying interest only)
(or £5,625 if you are repaying interest only)
Property reference: E513554
Print this pageMarketed by
