Offers over £690,000
6 bed semi-detached house for sale in Juniper Green
Thornbank, 630 Lanark Road, Juniper Green, EH14 5EW
- 6 bedrooms
- 1 bathroom
- 2 reception rooms
- 1819ft² / 169m²
- EPC rating D
- Council tax band G
- Freehold
Property description
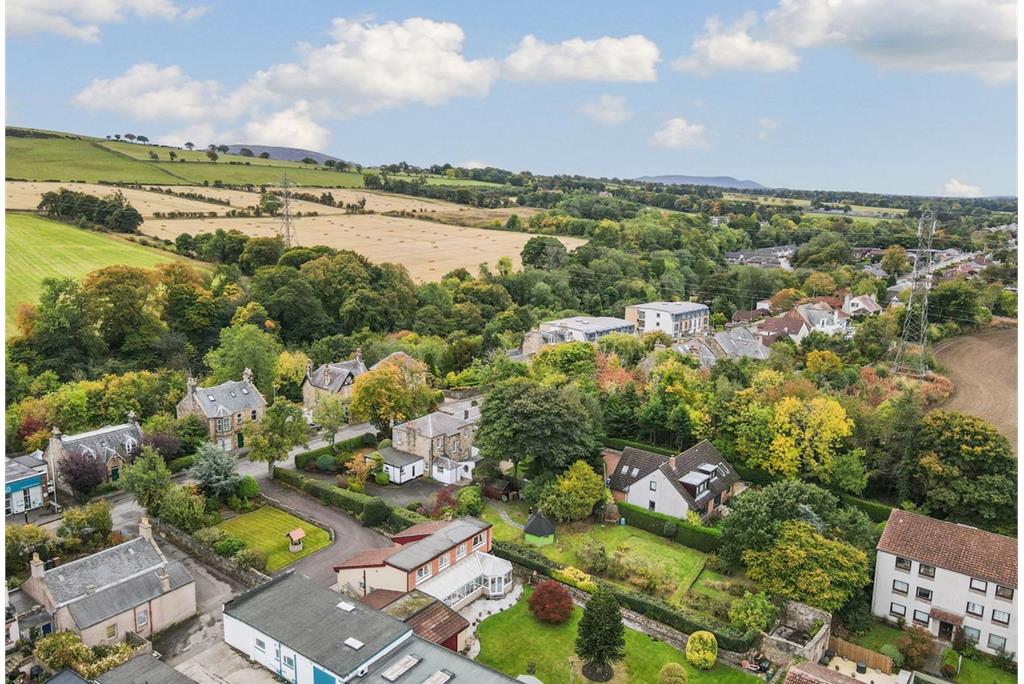
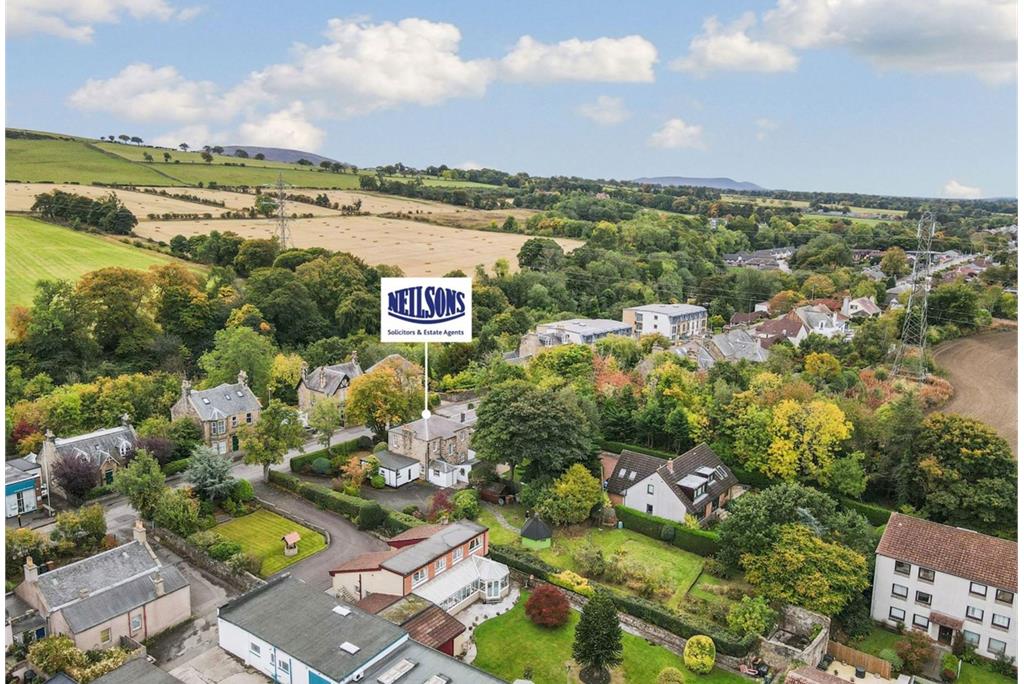
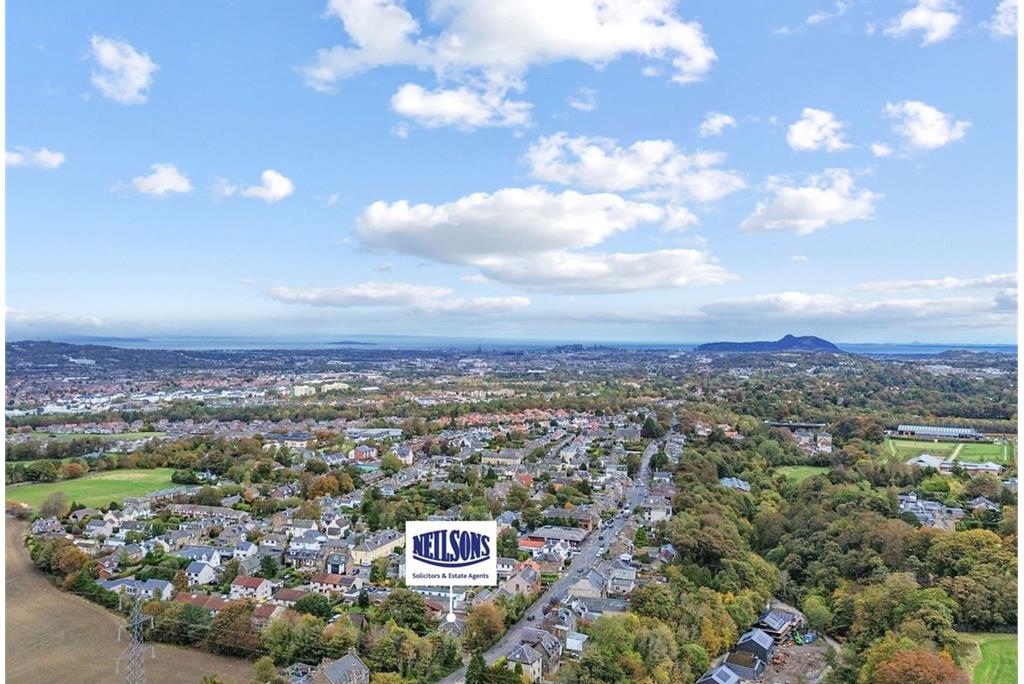
A superb and unique semi-detached stone built house in the heart of Juniper Green, a charming conservation village to the southwest of Edinburgh city centre, offering an enviable lifestyle on the edge of the Pentland Hills Regional Park, yet within easy reach of the city, the airport, excellent local amenities and highly regarded schools.
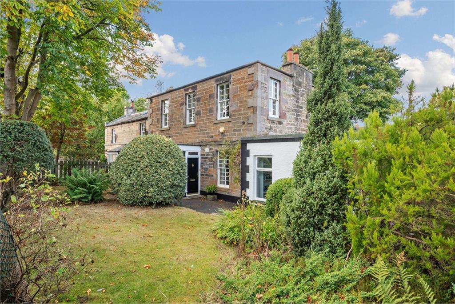
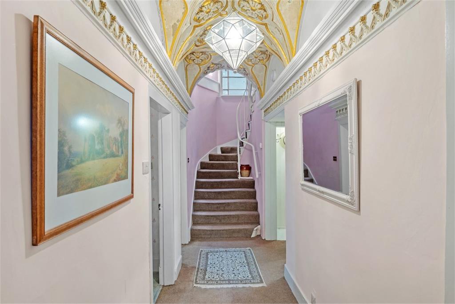
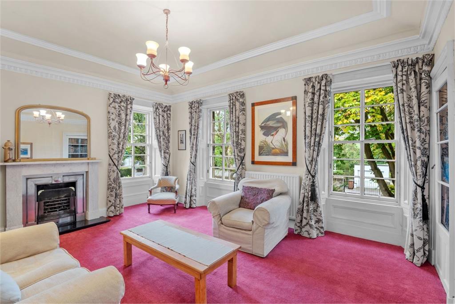
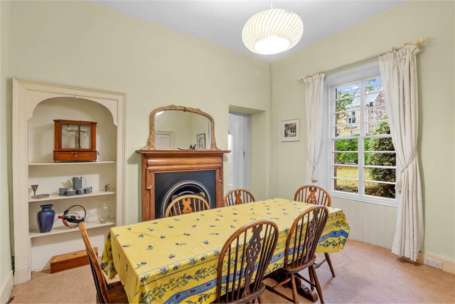
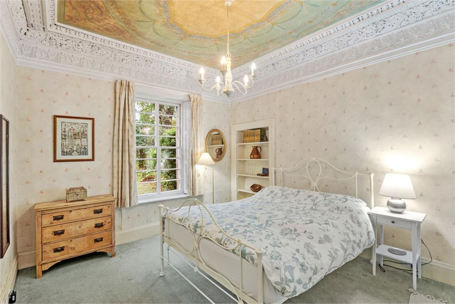
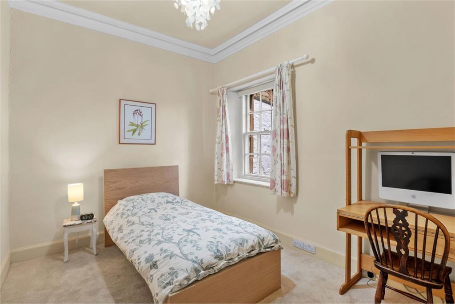
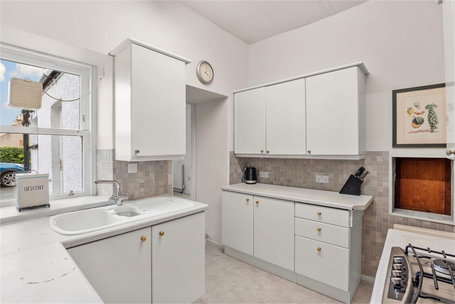
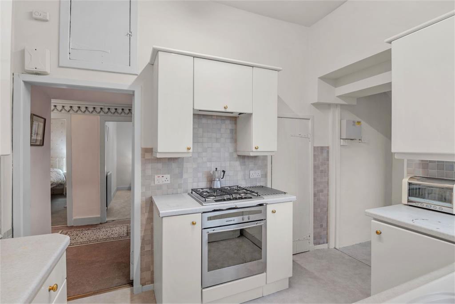
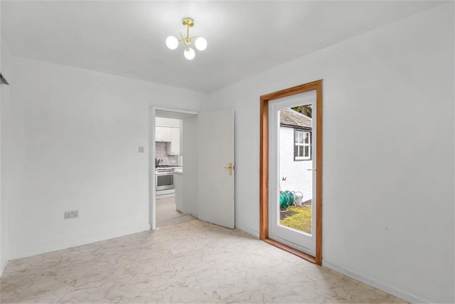
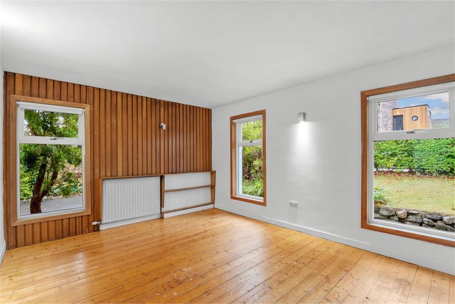
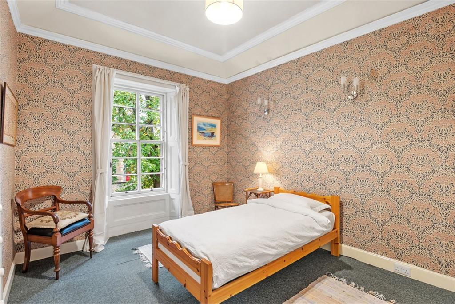
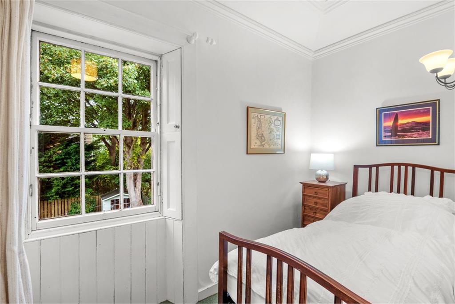
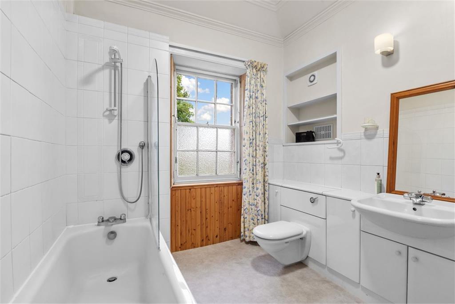
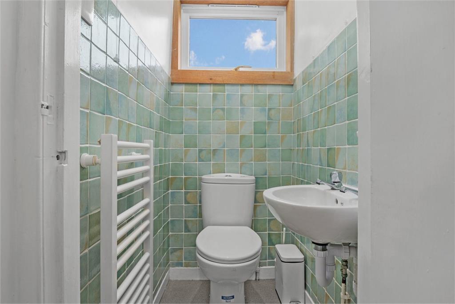
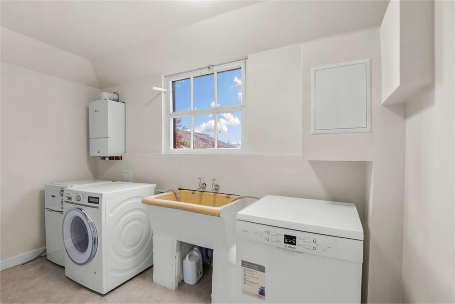
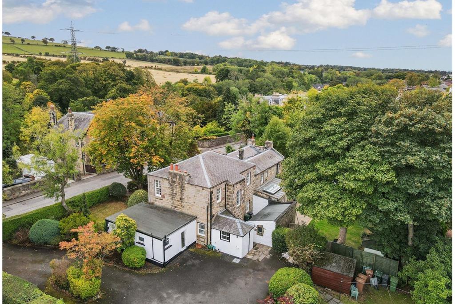
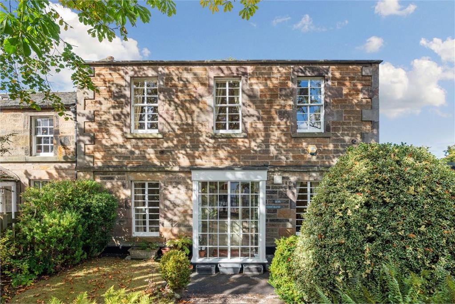
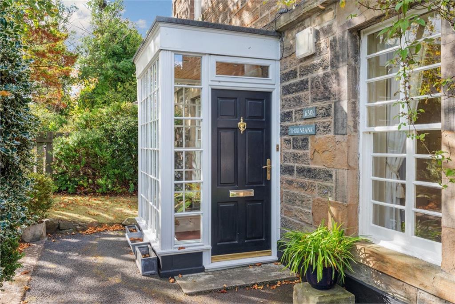
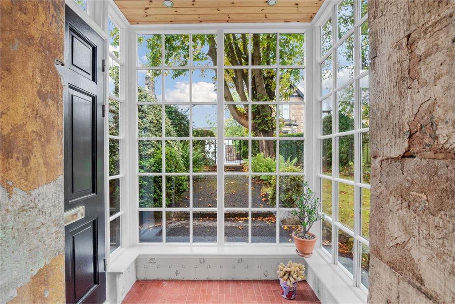
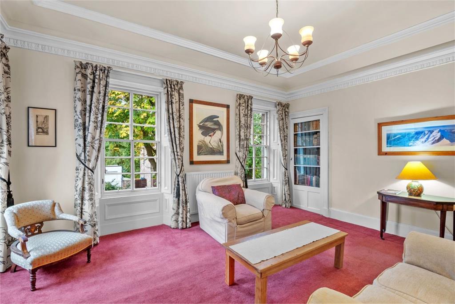
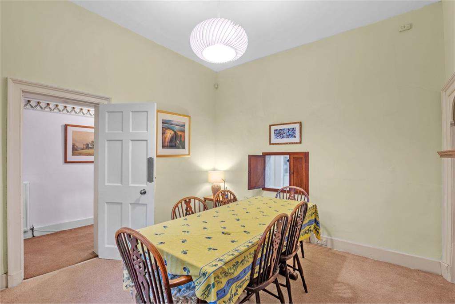
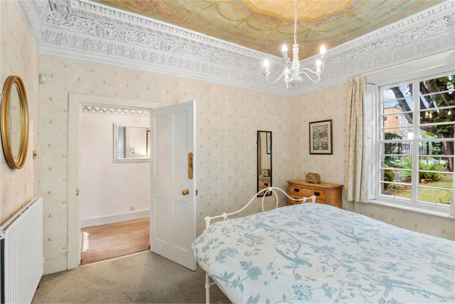
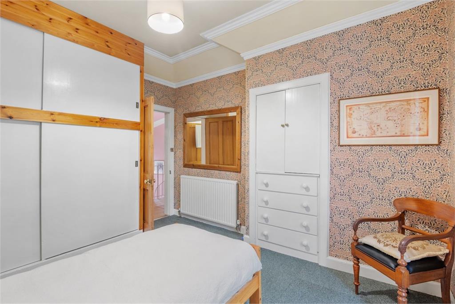
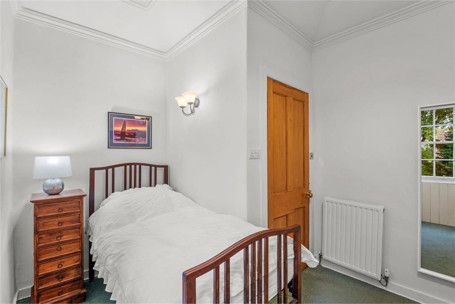
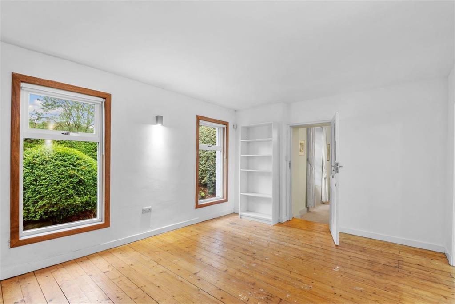
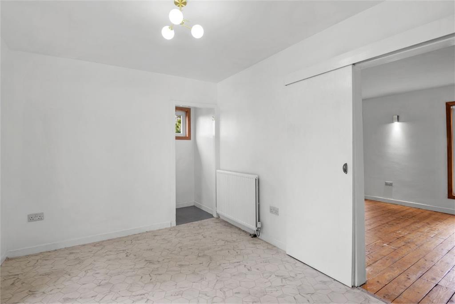
The house offers generous and flexible accommodation over two floors set within substantial garden grounds, providing the ideal setting for both family life and entertaining, along with scope for further extension if desired (subject to the usual planning and consents). Believed to have once been the home of a master craftsman, the house features impressive plasterwork of historic and architectural significance to the vaulted ceiling in the hall and to the principal bedroom, which features a stunning painted ceiling and ornate cornice and ceiling rose. To the ground floor the house has been extended to the side, creating two additional rooms which can be used flexibly as bedrooms or reception rooms or offer the ideal work-from-home space with direct access to the rear. The accommodation briefly comprises: entrance porch, hallway with cloaks storage, dining room to the front with serving hatch to the kitchen which is to the side of the house with walk-in pantry and small hallway leading to the utility room to the rear with door to the garden. There are two bedrooms to the original part of the house on the ground floor and two within the side extension which also has a guest WC. A curved stone staircase rises to the galleried upper landing where there is a delightful dual aspect drawing room with charming period features, two further bedrooms and a family bathroom with white suite and over bath shower.
This property has superb potential to remodel and upgrade to suit individual taste and further benefits from gas central heating with double glazing to the porch and side extension.
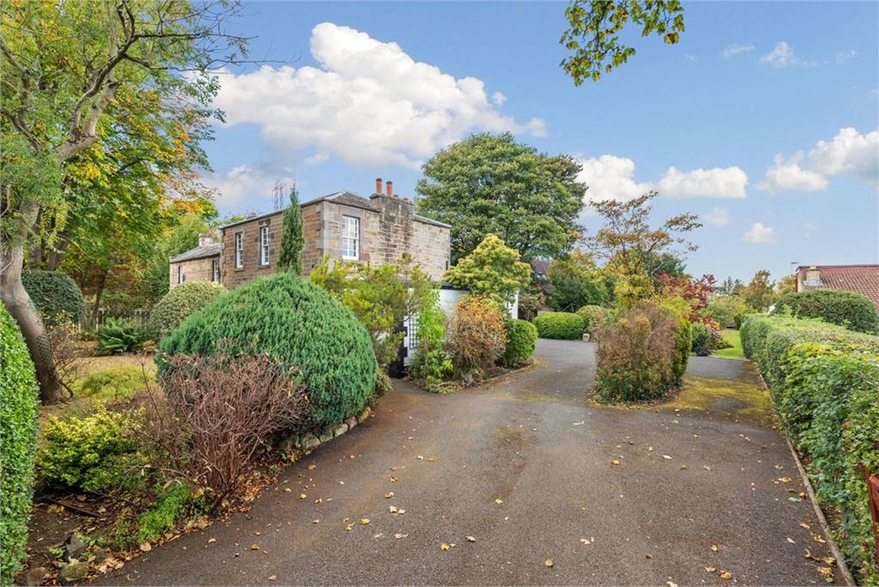
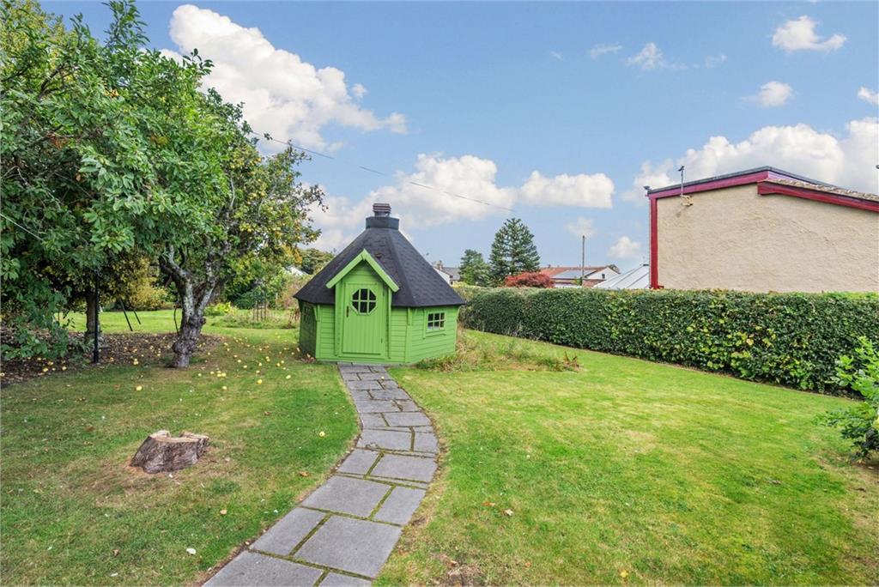
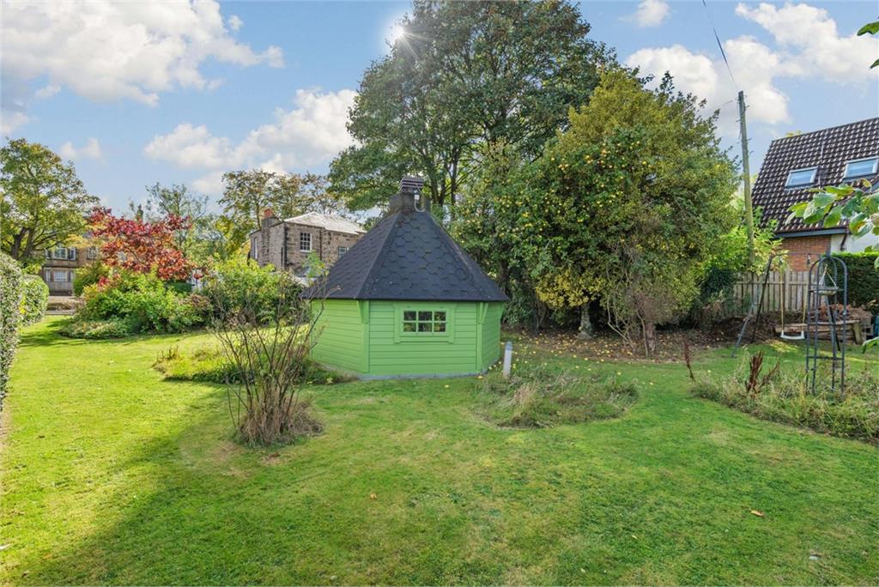
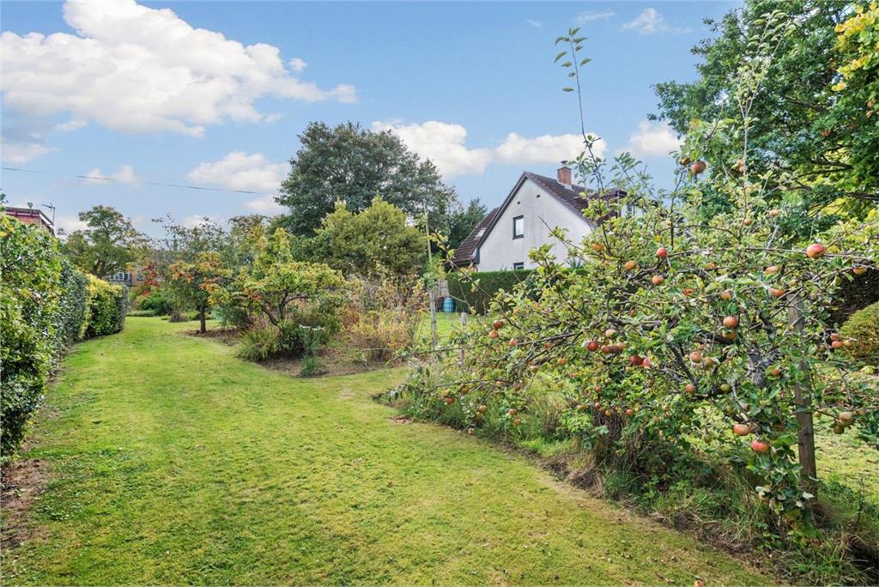
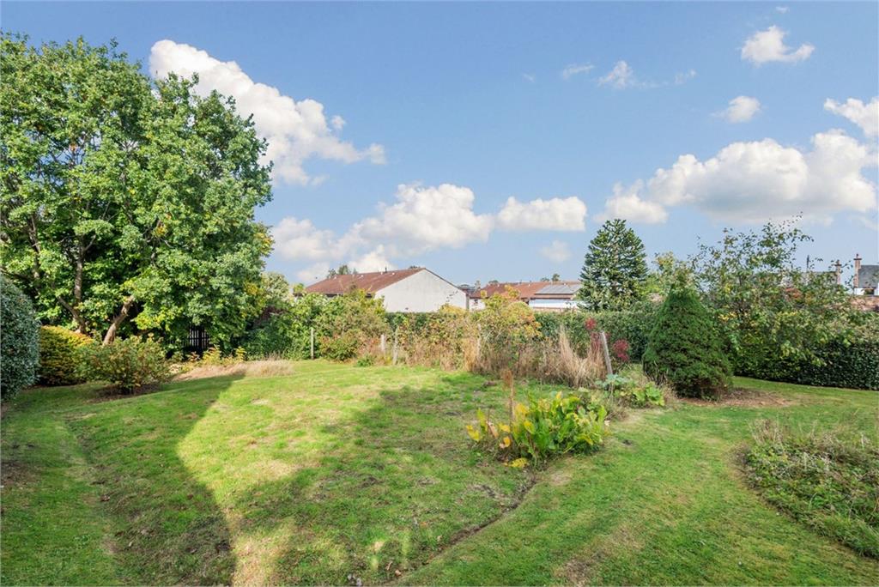
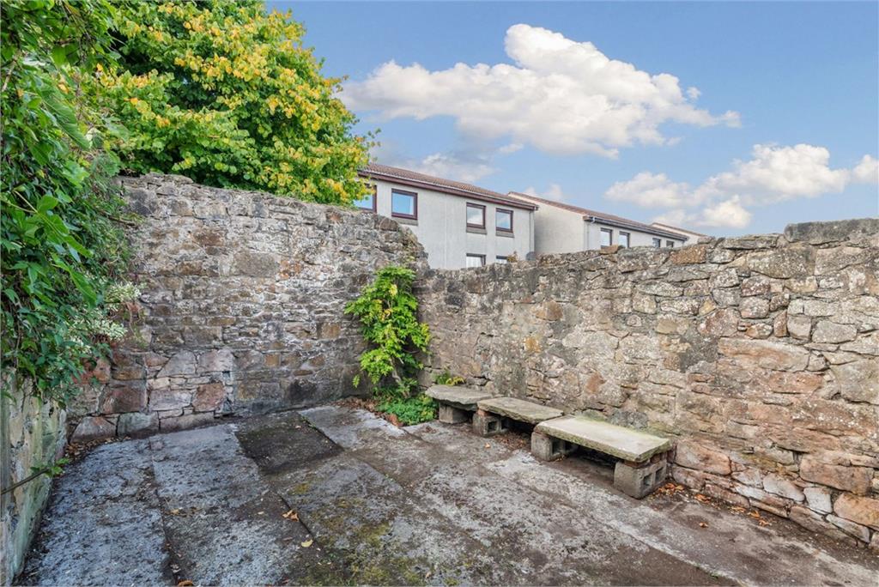
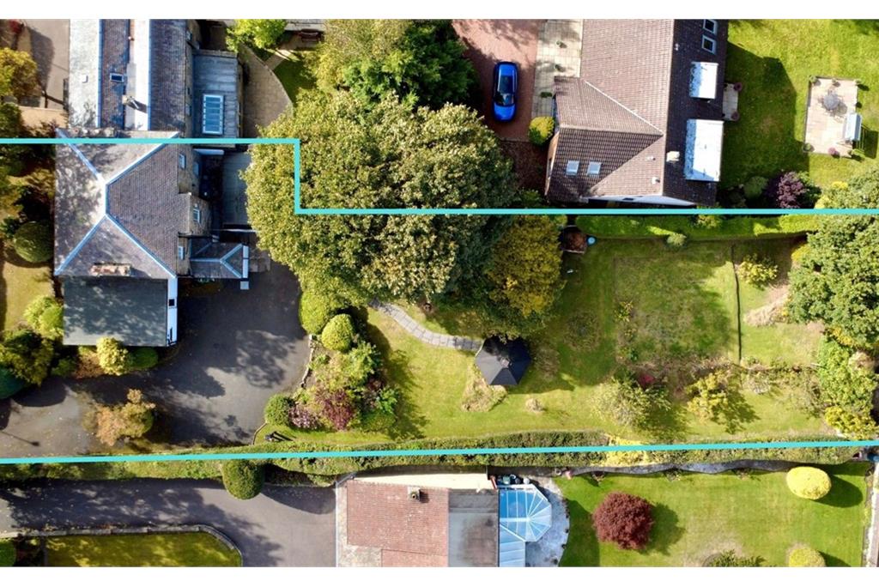
A particular feature of this home is the substantial garden ground to the front, side and rear. The front garden sets the house back from the street and is laid to lawn with mature trees and shrubs and a central gated pathway to the front door. To the side, there is a substantial driveway offering off street parking for multiple vehicles. To the rear of the house is an extensive garden with a superb BBQ hut included in the sale, ideal for family gatherings and entertaining whatever the weather. There are lawn and seating areas, including a sheltered patio ideal for al fresco dining, and a wide selection of mature plants, shrubs and fruit trees. There are two stone-built sheds which have power and light, offering superb storage space and an additional timber tool shed which is also included in the sale.
Council Tax Band – G
More information
Marketed by
Contact


Name: Neilsons - Property Centre
Phone: 0131 625 2222
Address: 162 St John's Road, Corstorphine, Edinburgh, EH12 8AZ
School catchments
* School catchment data is provided for information purposes only and ESPC UK Ltd does not accept any responsibility for the accuracy or completeness of the data. You should always contact the local authority responsible for the provision of education in a property's location, and more information on particular school catchment areas can be found via the links here.
Juniper Green, Edinburgh South West at a glance*

Average selling price
£411,343

Median time to sell
48 days

Average % of Home Report achieved
100.3%

Most popular property type
2 bedroom house
* Figures are based on properties marketed and sold through ESPC. Home Report valuations relate to properties where the Home Report was available on espc.com. Figures relate to the 12 month period ending on 31 July 2026.
Useful calculators
Use our mortgage calculator to discover your monthly repayments. These estimates are provided as illustrative figures for guidance only. Consider seeking advice from a professional mortgage advisor.
Term on loan
Your monthly repayments would be £3,334
(or £2,588 if you are repaying interest only)
(or £2,588 if you are repaying interest only)
Property reference: E500330
Print this pageMarketed by