Offers over £75,000
- New
1 bed ground floor flat for sale in Troon
The Turrets, Flat 9, 16 Templehill, Troon, KA10 6BE
- 1 bedroom
- 1 bathroom
- 1 reception room
- EPC rating E
- Council tax band B
- Freehold
Key features
- Ground floor flat
- Double bedroom
- Ideal purchase for retirees
- Located only a stones throw away from Troon's sandy beach and marina
- Electrical storage heating
- Town centre location
- Secure door entry
- Double glazing
- No chain
- Factor service - a note of approx. fees provided separately
Property description
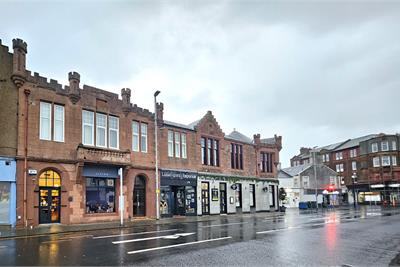
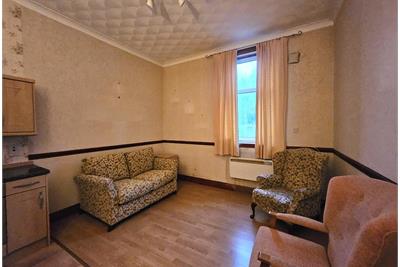
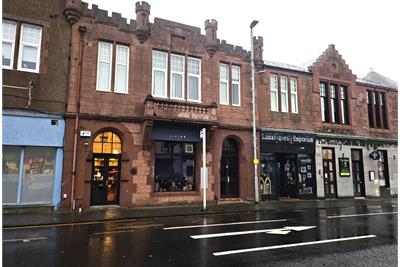
Jas Campbell & Co are delighted to be marketing this well positioned ground floor flat situated in the heart of Troon's vibrant Templehill area, only a stones throw away from Troon's sandy beach and marina. This property forms part of a beautiful red sandstone building end is entered via a secure entry system making this an ideal purchase for retirees.
Templehill offers a mix of independent shops, cafes and essential amenities on your doorstep. Troon railway station is within easy walking distance offering access to Ayr, Glasgow and beyond as well as Prestwick International and Glasgow Airports.
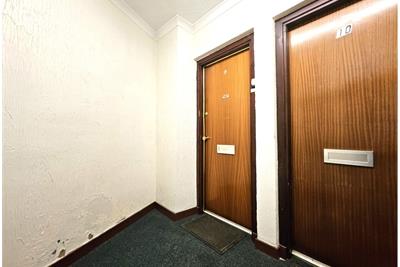
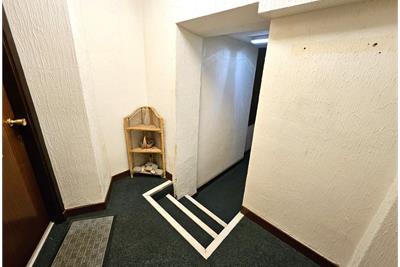
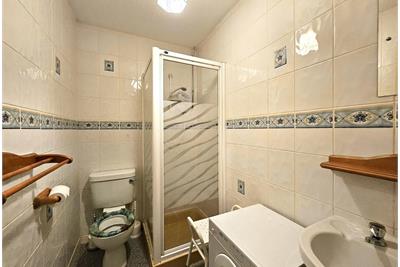
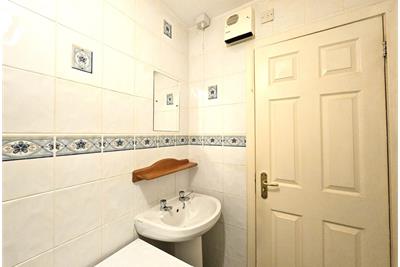
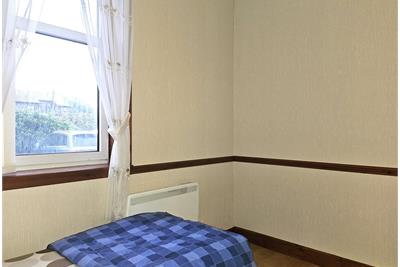
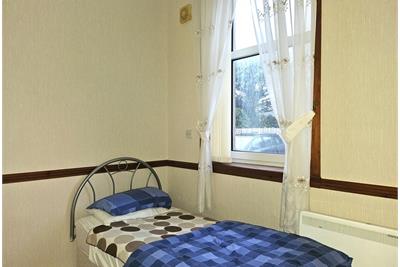
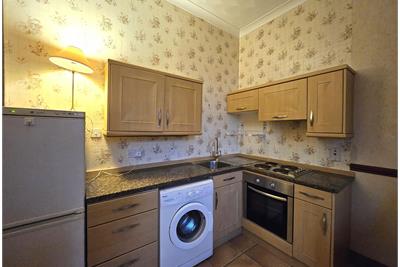
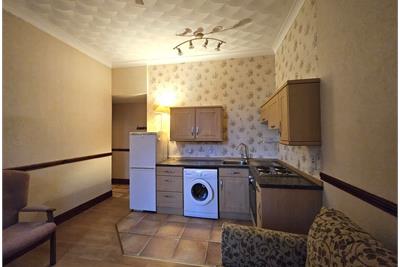
Accommodation comprises: Entrance Hall - Shower Room housing a two piece bathroom suite and shower cubicle housing a Triton electric shower - Bedroom with a window to the rear - Open plan kitchen/lounge boasting having a large walk-in storage cupboard. The lounge area has a window to the rear and the kitchen area has wall and floor units for more than ample storage together with a fridge freezer, washing machine electric oven and hob which are included in the sale.
Early viewing is highly recommended.
Rooms
Dimensions5.21 m X 2.08 m / 17'1" X 6'10"
Dimensions2.53 m X 1.39 m / 8'4" X 4'7"
Dimensions3.25 m X 3.04 m / 10'8" X 10'0"
Dimensions5 m X 3.65 m / 16'5" X 12'0"
More information
Marketed by
Contact

Name: Jas Campbell & Co Ltd - Ardrossan
Phone: 01294 464131
Address: 76 Princes Street, Ardrossan, KA22 8DF
Email: m.murray@jascampbell.co.uk
Useful calculators
Use our mortgage calculator to discover your monthly repayments. These estimates are provided as illustrative figures for guidance only. Consider seeking advice from a professional mortgage advisor.
Term on loan
Your monthly repayments would be £362
(or £281 if you are repaying interest only)
(or £281 if you are repaying interest only)
Property reference: E515127
Print this pageMarketed by