Offers over £490,000
- New
4 bed detached house for sale in Gatehouse of Fleet
The Old School, Ann Street, Gatehouse Of Fleet, Castle Douglas, DG7 2HU
- 4 bedrooms
- 3 bathrooms
- 3 reception rooms
- EPC rating C
- Council tax band F
- Freehold
Key features
- Detached
- Immaculately presented
- Character property
- Prime position in Gatehouse of Fleet
- Secluded location
- Large garden
- Close to all local amenities
Property description
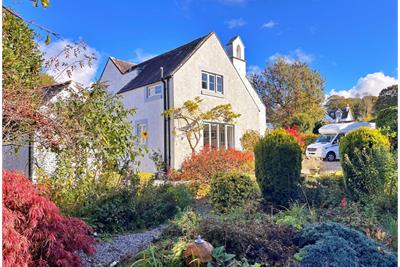
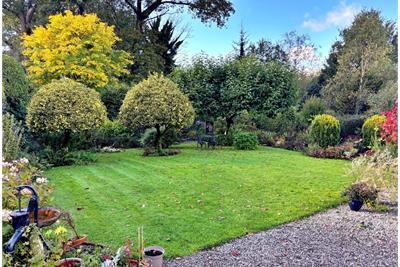
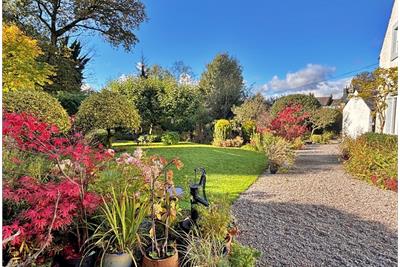
The Old School is a stunning property full of character and charm set in over a third of an acre in a prime position in the centre of Gatehouse of Fleet. Originally the town school the property has been sympathetically converted into a beautiful property. Located off Ann Street, regarded as one of the most attractive streets in the area, The Old School is situated right in the heart of the town with easy access to all local amenities and just steps away from Garries Park and the beautiful Cally Woods. With its secluded location, large garden and ample off-street parking The Old School would suit a number of different buyers and would make a wonderful family home.
• Council Tax Band - F
• EPC Rating - C (70)
The property can be entered either to the front through the Porch and into the Garden Room or around the side and into the Utility Room.
Utility Room 2.98m x 1.52m (9.8 x 5.0)
Large utility room positioned at the side of the house. Ideal for boot and coat storage. Gas fired wall mounted boiler. Thermostat and hot water control. Plumbed for washing machine and space for tumble dryer. Shelving. Tiled flooring. Ceiling light. Step up to Kitchen.
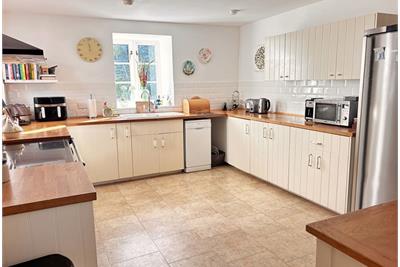
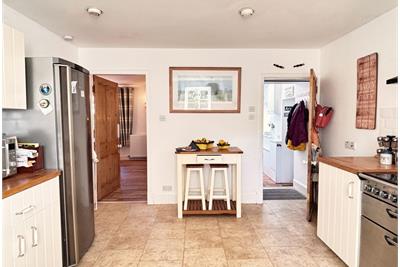
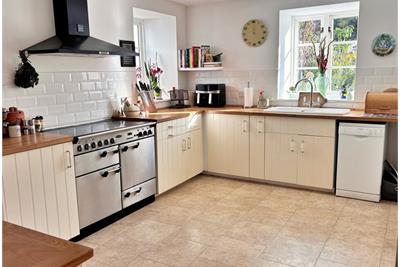
Kitchen 4.51m x 3.55m (14'8 x 11'6)
Generous farmhouse-style kitchen with good range of fitted kitchen units with hardwood work surfaces. Ceramic sink with mixer tap and drainer to side. Stainless steel Rangemaster electric range cooker with overhead extractor. Plumbing for dish-washer. Space for large refrigerator. Windows to front and side. Ample space for dining table and chairs. Tiled floor. Radiator. Ceiling spotlights.
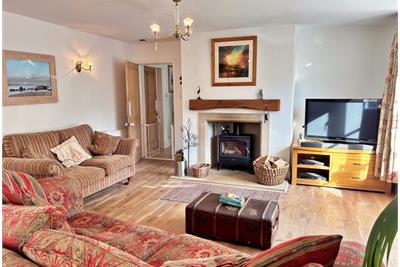
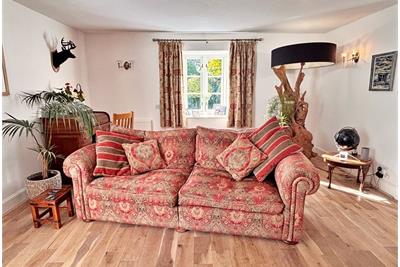
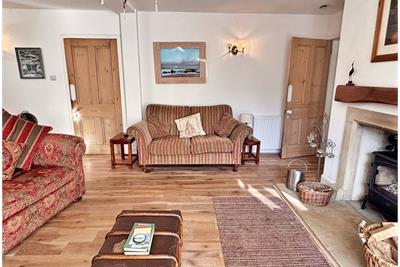
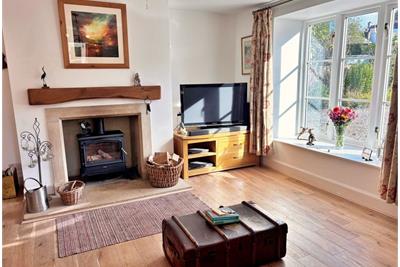
Living Room 6.45m x 4.53m (21'2 x 14'9)
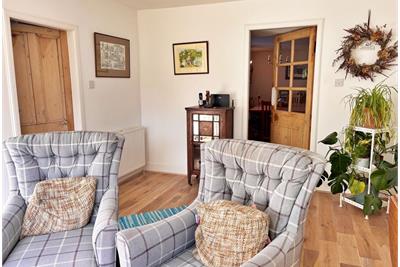
Spacious and light living room with dual aspect windows. Dual fuel burner set in polished stone surround and hearth with wooden mantle. Ceiling lights. Wall lights. Hardwood flooring. Two radiators.
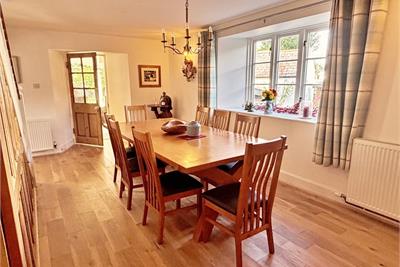
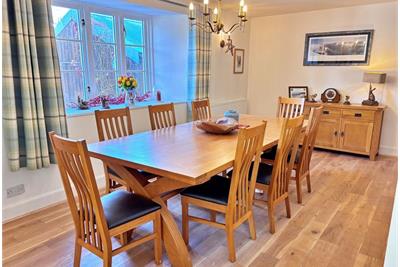
Dining Room 5.94m x 3.72m (19'5 x 12'2)
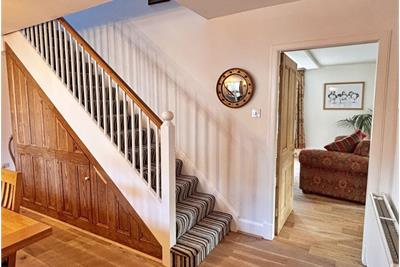
Well-proportioned light and airy room with oak panelled stairs leading to the upper floor. Storage cupboards under stairs. Large window to side. Ceiling light. Wall lights. Hardwood flooring. Two radiators.
Garden Room 4.25m x 3.23m (13'9 x 10'6)
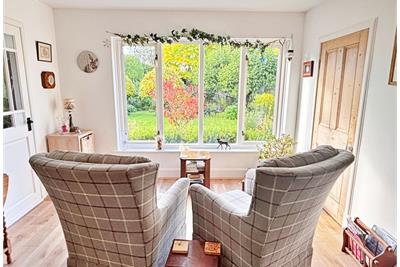
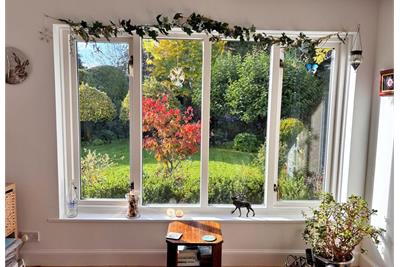
Delightful room with picture window overlooking the garden. Large walk-in storage cupboard which also contains access to the cellar. Ceiling light. Hardwood flooring. Radiator. Door through to entrance porch with shelving and shoe storage.
Shower Room 2.74m x 1.13m (8'10 x 3'7)
Accessed off the Garden Room. WC and wash hand basin. Shower cubicle with integral shower. Wall mounted cupboard. Window to rear. Ceiling light. Hardwood flooring. Radiator.
Upper Floor
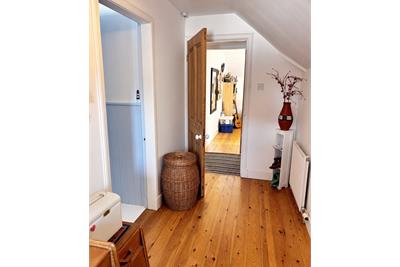
Stairs to first floor. Door from landing to large airing cupboard housing hot water tank. Access hatch to attic.
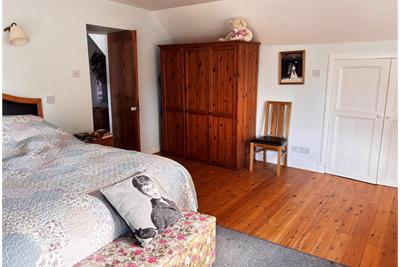
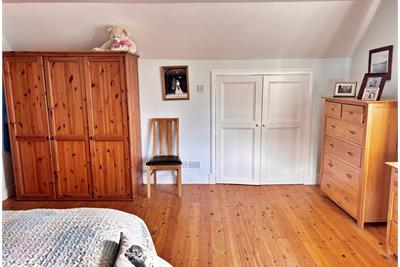
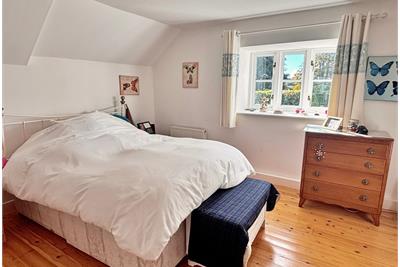
Master Bedroom 4.59m x 4.27m (15'1 x 14'0)
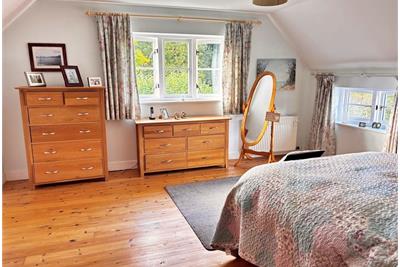
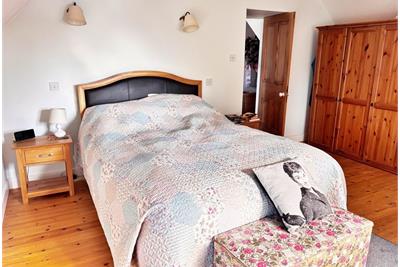
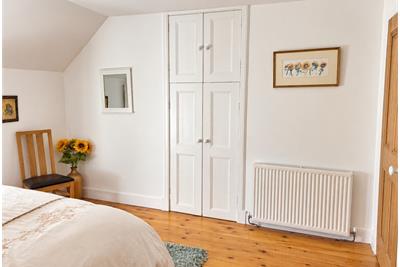
Bright and spacious room with double aspect windows overlooking the rear garden. Built in double wardrobe with hanging rail and shelf space. Hardwood flooring. Ceiling light. Wall lights. Radiator.
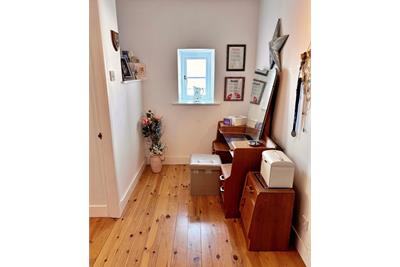
Dressing Room 3.74m x 1.48m (12'3 x 4'8)
Space for dressing table. Window to side. Hardwood flooring. Ceiling light. Radiator.
En-suite 2.63m x 2.37m (8'6 x 7'8)
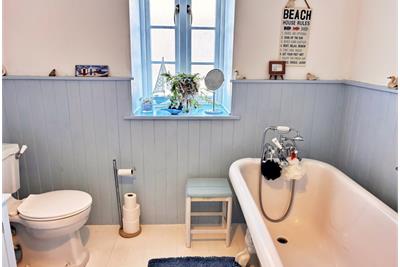
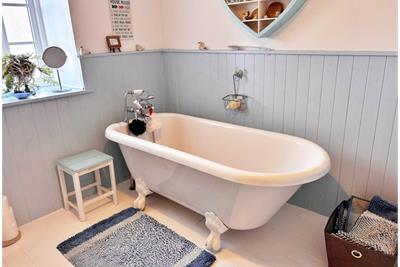
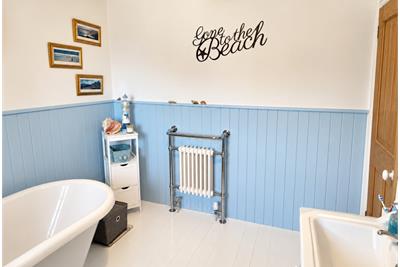
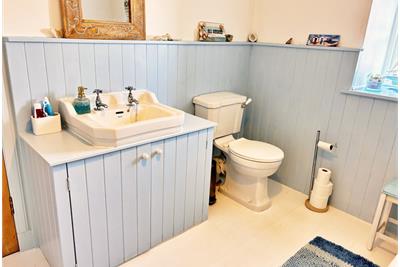
Bright master bathroom with free-standing bath, WC and wash hand basin set in vanity unit. Wooden panelling to walls. Painted hardwood flooring. Period style radiator with towel warmer. Ceiling light.
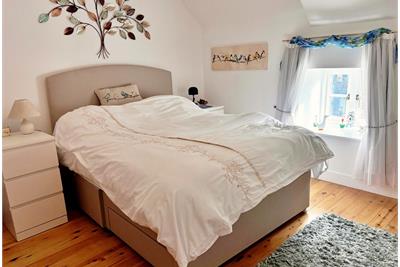
Bedroom 2 3.79m x 3.57m (12'4 x 11'7)
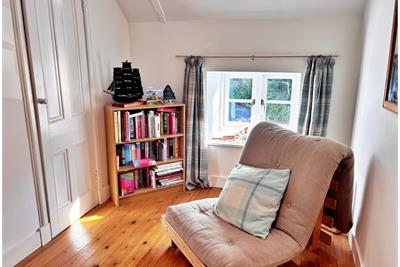
Double bedroom with window to rear overlooking garden. Built in double wardrobe with hanging rail and shelf space. Hardwood flooring. Ceiling light. Radiator.
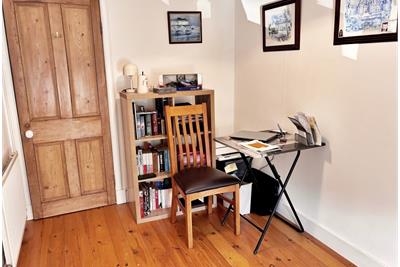
Bedroom 4 3.46m x 2.03m (11'4 x 6'7)
Currently used as a home office. Window to side. Built in wardrobe with hanging rail and shelf space. Hardwood flooring. Ceiling light. Radiator.
Bathroom 2.70m x 1.59m (8'9 x 5'2)
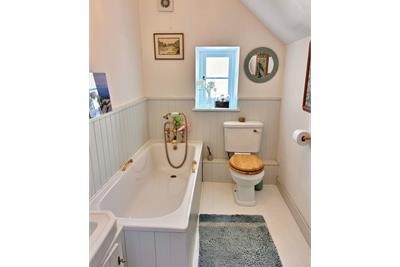
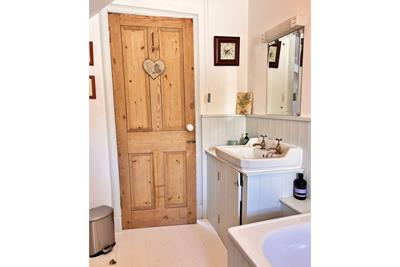
Suite of white WC, bath and wash hand basin set in vanity unit. Wooden panelling to walls. Window to rear. Radiator.
Outside
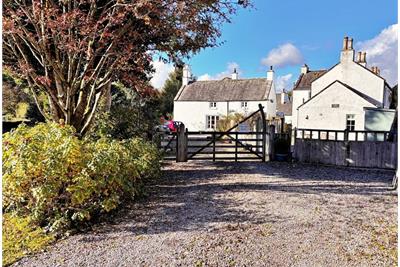
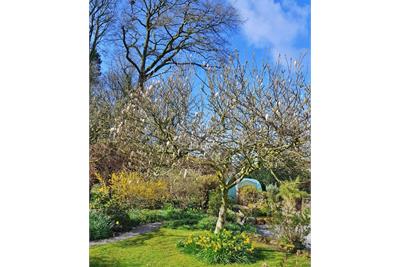
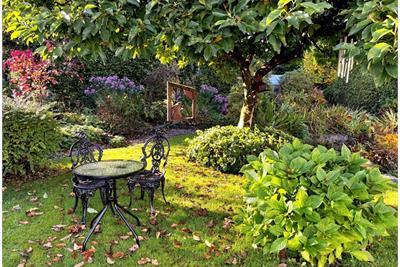
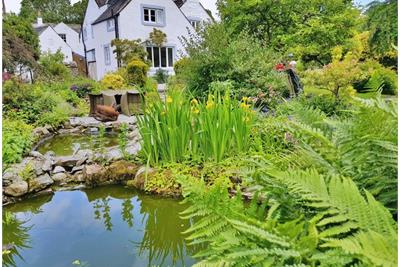
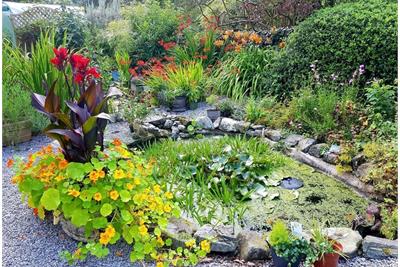
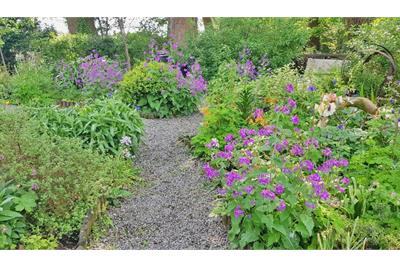
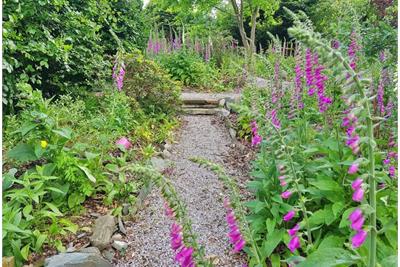
The property is accessed from the top of Ann Street, past Gatehouse of Fleet Bowling Club towards Garries Park with the gated driveway being on the right. Gravelled driveway and parking for several vehicles. The main garden has a large lawn surrounded by mature shrubs and trees and colourful flowerbeds. A gravelled seating area overlooks the two garden ponds. Through an ornamental hedge is a secluded wildlife garden which borders Garries Wood. Greenhouse. Garage with power. 2 x wood sheds. Large brick built shed with upper storage and power and lighting. Outside tap.
More information
Marketed by
Contact


Name: Cavers & Co
Phone: 01557 800125
Address: 40/42 St Mary Street, Kirkcudbright, DG6 4BN
Email: pcavers@caversandco.com
School catchments
* School catchment data is provided for information purposes only and ESPC UK Ltd does not accept any responsibility for the accuracy or completeness of the data. You should always contact the local authority responsible for the provision of education in a property's location, and more information on particular school catchment areas can be found via the links here.
Useful calculators
Use our mortgage calculator to discover your monthly repayments. These estimates are provided as illustrative figures for guidance only. Consider seeking advice from a professional mortgage advisor.
Term on loan
Your monthly repayments would be £2,367
(or £1,838 if you are repaying interest only)
(or £1,838 if you are repaying interest only)
Property reference: E515384
Print this pageMarketed by