5 bed house others for sale in Duns
- 5 bedrooms
- 5 bathrooms
- 4 reception rooms
- EPC rating D
- Council tax band G
- Freehold
Property description
Rooms
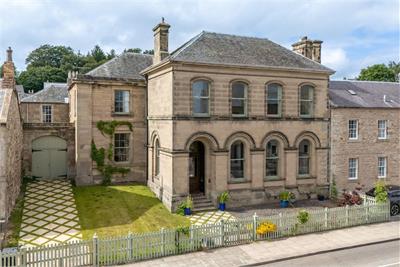
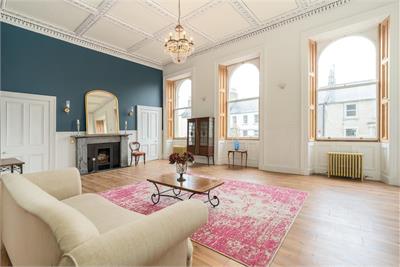
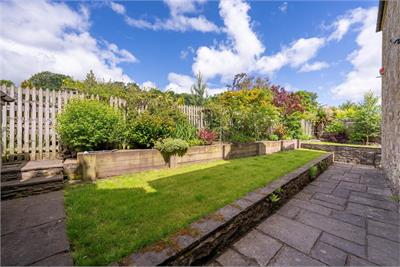
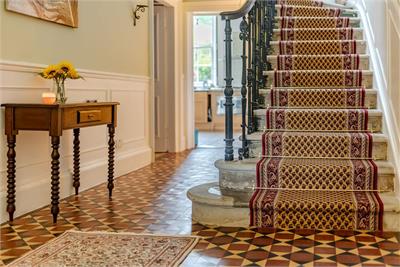
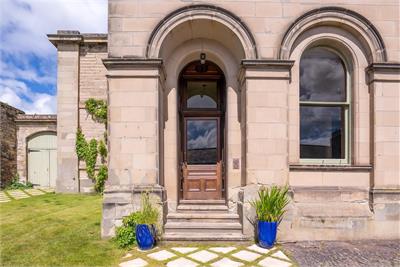
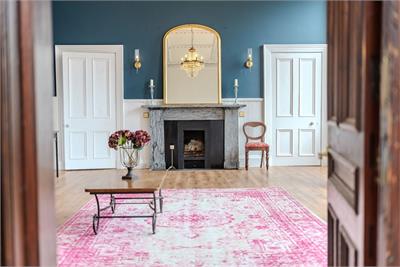
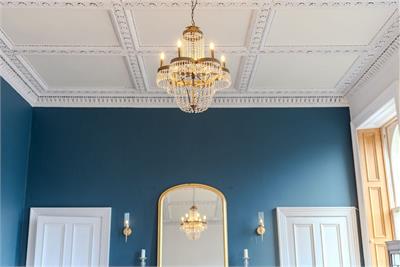
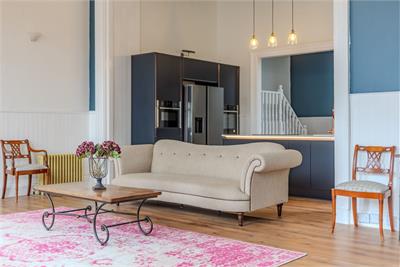
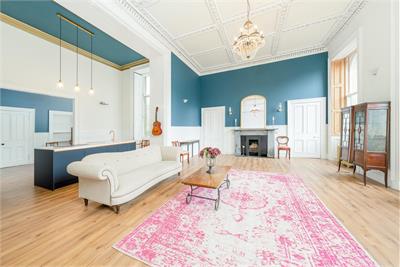
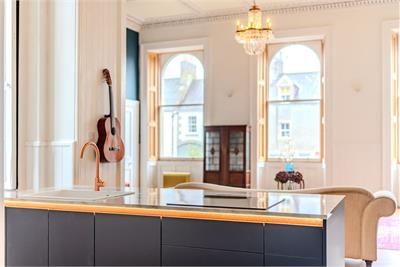
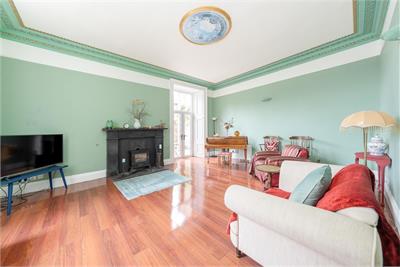
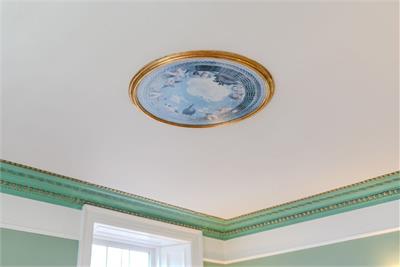
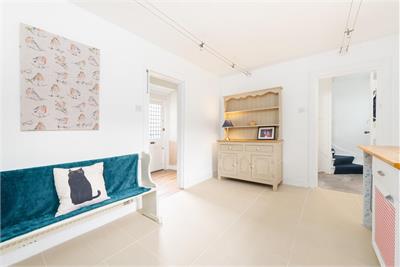
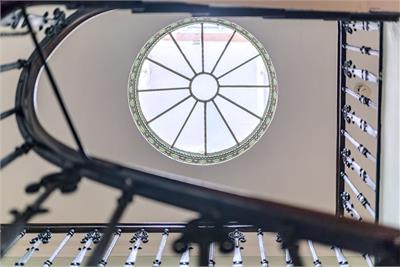
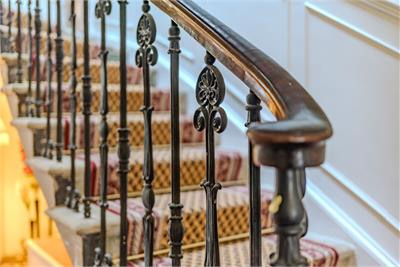
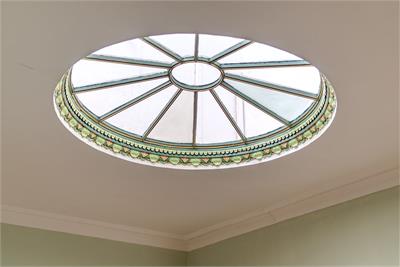
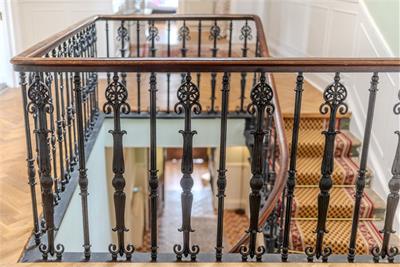
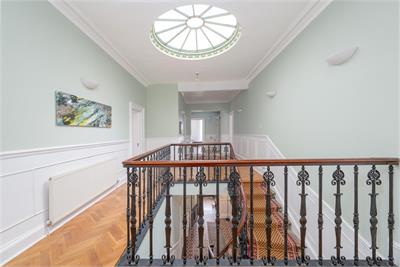
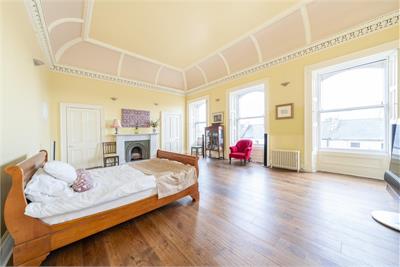
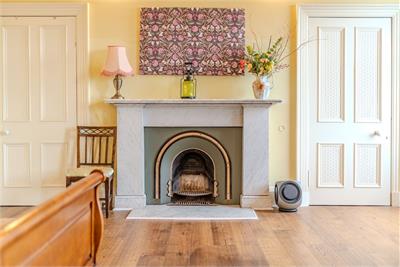
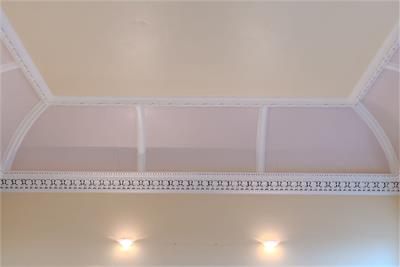
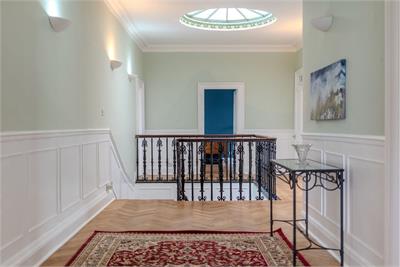
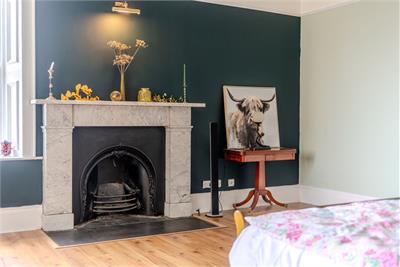
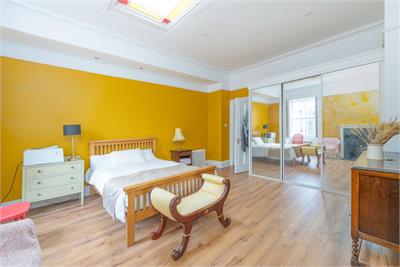
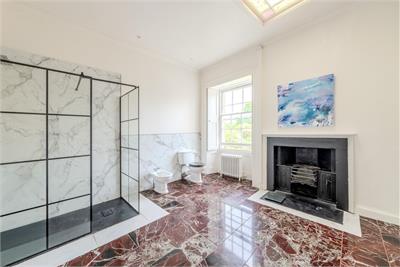
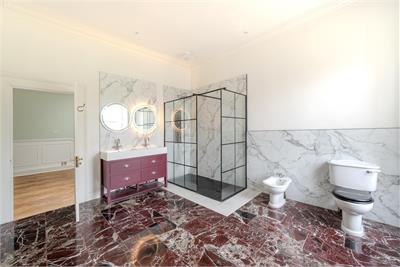
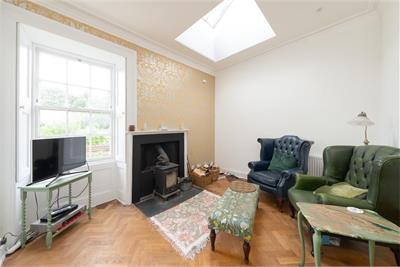
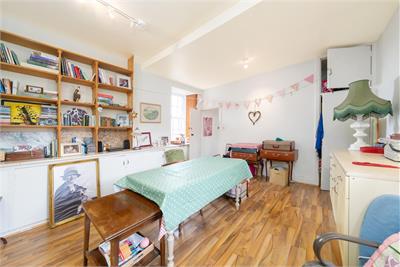
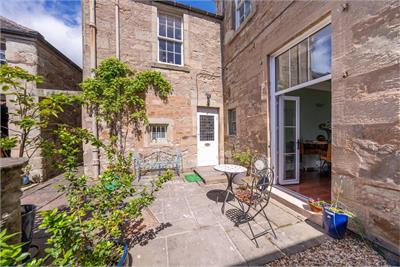
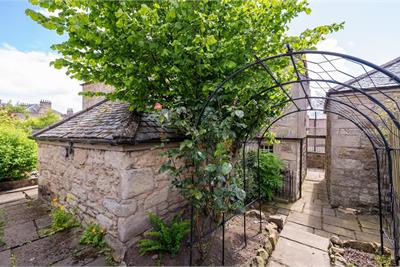
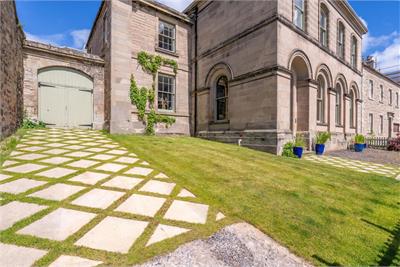
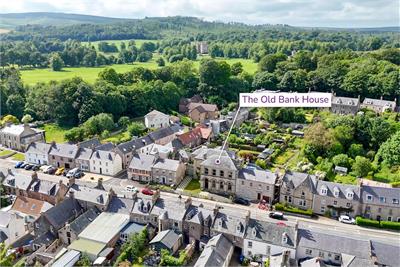
The Old Bank House: A distinguished Grade C-listed Victorian Italianate townhouse, rich in period character and offering generous, versatile accommodation, including a newly refurbished self-contained studio annex. A unique opportunity to enjoy the space and grandeur of a substantial period home, with the flexibility to accommodate changing family needs, independent living or working from home. Annex and versatility: A particular feature of The Old Bank House is its newly refurbished self-contained studio annex, which adds valuable flexibility to the main accommodation. It could provide independent space for a family member, comfortable accommodation for visiting guests, or a dedicated area for working from home. Together with the generous accommodation in the main house, it offers scope for multi-generational living and a variety of arrangements to suit changing needs. The property and its character: Occupying a prominent position in the heart of Duns, The Old Bank House is an impressive Grade C-listed Italianate townhouse extending to approximately 477 square metres (5,134 sq ft). Dating from the mid-19th century, this distinctive residence combines architectural grandeur and beautifully restored period features with generous accommodation and a flexible layout. Its substantial proportions and self-contained annex offer a range of possibilities for buyers seeking a characterful home that can adapt to their individual needs. Original features and interiors: Behind its elegant façade, the house offers an impressive amount of accommodation, with a sense of space more often associated with a substantial country house. Period details include high ceilings, ornate cornicing and original fireplaces, complemented by generous room proportions and sympathetic restoration. These features give the property its distinctive character, while the variety of rooms provides flexibility for both everyday living and entertaining. Outside space and parking: Externally, private walled gardens and an attractive courtyard provide sheltered outdoor spaces that complement the character of the house. The courtyard offers an appealing setting for sitting outside and entertaining, while the walled gardens provide easily managed, additional private space to enjoy. The property's central location makes these outdoor areas a valuable complement to the generous internal accommodation. The dropped kerb and gated frontage may offer potential for off-street parking Practicalities: The property benefits from a two-boiler heating arrangement, allowing different areas of the house to be heated independently. The main boiler serves the larger rooms and can be programmed to heat the upper or lower portions of the house, or to provide hot water, while a second boiler serves the smaller rooms. A log burner and gas fire provide additional heating options. Location and convenience: Situated in the heart of Duns, The Old Bank House is conveniently placed for the town's local amenities, independent shops, cafés, restaurants and everyday services. Duns also provides access to the surrounding Borders countryside, with road connections to the wider region. The location offers a practical alternative to a more rural property, combining substantial period accommodation with the convenience of a town setting.
• Exceptional Grade C-listed Italianate townhouse • Approximately 477 sq m of accommodation • Beautifully restored period interiors and architectural detailing • Five double bedrooms with additional flexible accommodation • Newly refurbished self-contained studio annex • Versatile layout with potential for multi generational living • Private walled garden, courtyard and off-street parking • Central Duns location close to all amenitiesn
Duns is a charming market town known for its picturesque surroundings and rich history. It offers a peaceful rural lifestyle with easy access to surrounding countryside and coastal attractions • Amenities: The town boasts a variety of shops, cafes, restaurants, and every day services, including a doctors surgery and pharmacy. It also has a thriving community with regular events and activities. • Schooling: Duns is home to both a primary and secondary school as well as a selection of nursery’s and early childcare settings • Population: a population of approximately 2,500, Duns has a close-knit community atmosphere, perfect for families or those seeking a quieter lifestyle. • Transport Connections: The town lies approximately forty miles south east of Edinburgh, with easy access to the A1 allowing easy travel both north and south. Local train connections on the main East Coast rail-line are available at Reston (7 miles) and Berwick-upon-Tweed (12 miles away) Local public transport services allow regular connections to neighbouring towns and villages What3words ///dabbing.jolt.author
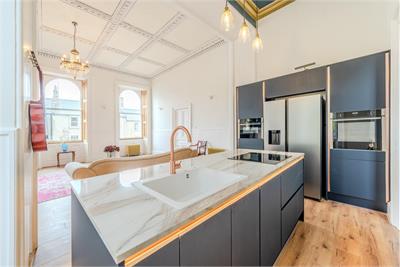
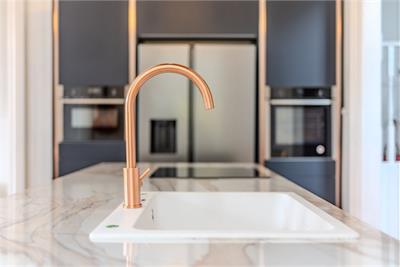
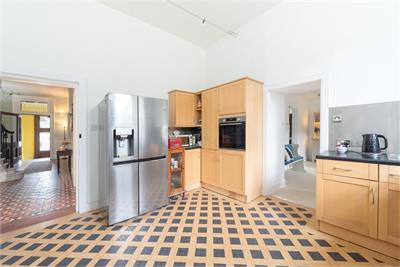
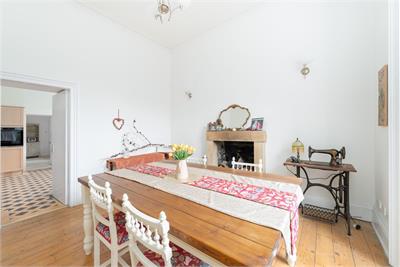
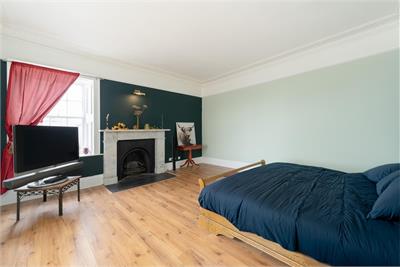
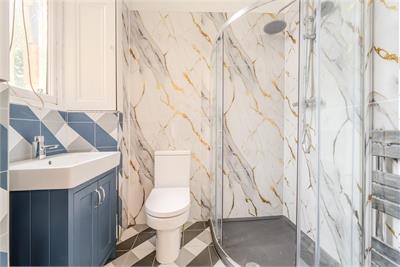
Ground Floor : Reception Hall, Drawing Room, Dining Kitchen, Dining Room, Utility Room, Laundry, Two Cloakrooms. Self Contained Studio Apartment – Open Plan Sitting/Dining/Kitchen, Shower Room, Bedroom Compartment. First Floor: Five Double Bedrooms with one lending themselves to alternative use as an impressive reception room, 1 Jack and Jill Shower Room, Cloakroom, Family Room and Study/Hobby Room/Bedroom 6.
Mains services. Gas central heating.
Band G
Rating D
A virtual tour is available on Hastings Legal web and YouTube channel - please view this before booking a viewing in person. The Home Report can be downloaded from our website www.hastingslegal.co.uk or requested by email enq@hastingslegal.co.uk Alternatively or to register your interest or request further information, call 01573 225999 - lines open 6 days a week including evenings, weekends and public holidays.
Offers over £575,000 are invited and should be submitted to the Selling Agents, Hastings Property Shop, 28 The Square, Kelso, TD5 7HH, 01573 225999, Email - Enq@hastingslegal.co.uk. The seller reserves the right to sell at any time and interested parties will be expected to provide the Selling Agents with advice on the source of funds with suitable confirmation of their ability to finance the purchase.
More information
Contact
Contact


Useful calculators
(or £2,156 if you are repaying interest only)
Property reference: E509444
Print this pageMarketed by
