Guide price £250,000
- New
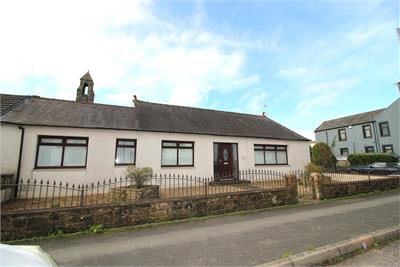
4 bed semi-detached house for sale in Ecclefechan
The Neuk, High Street, Ecclefechan, Lockerbie, DG11 3DF
- 4 bedrooms
- 4 bathrooms
- 1 reception room
- 1475ft² / 137m²
- EPC rating D
- Council tax band C
- Freehold
Property description
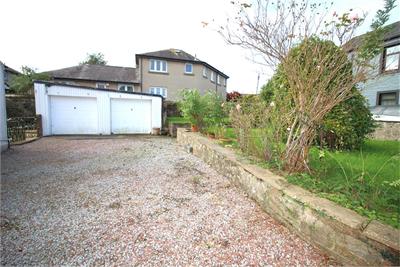
We are pleased to present this dwellinghouse in the middle of Ecclefechan close to shops and within walking distance of primary school and Doctor's surgery. Situated in a large plot with lawn areas and driveway offering ample off road parking.
The nearest large town of Lockerbie, which is close to the M74 motorway offers easy commuting links to both north and south by road and with regular, direct, rail links to Edinburgh, Glasgow and Carlisle and has local shops and amenities including highly regarded primary and secondary schools.
The property benefits from double glazing and LPG central heating.
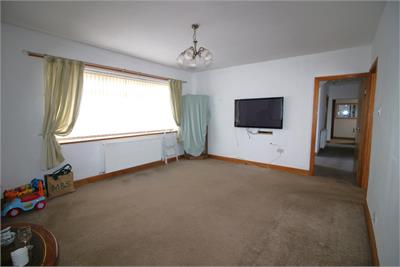
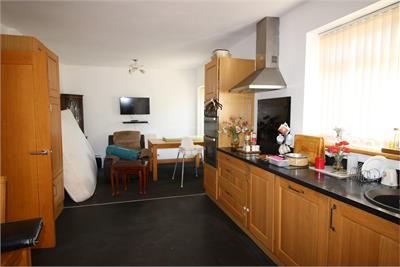
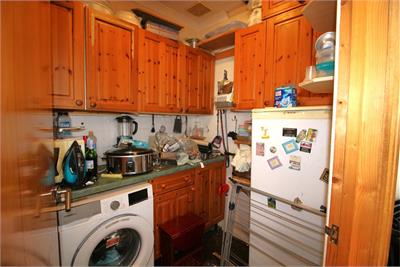
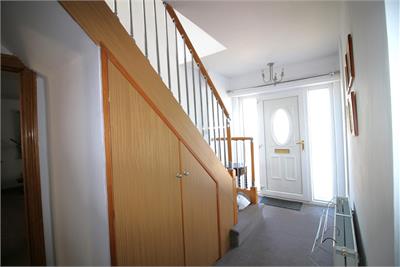
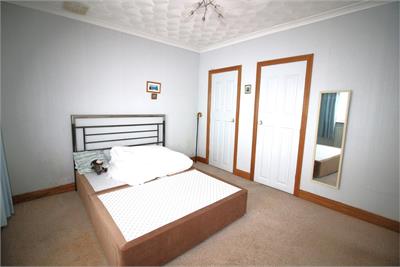
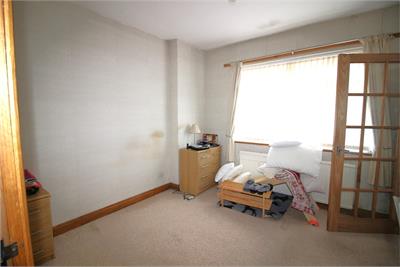
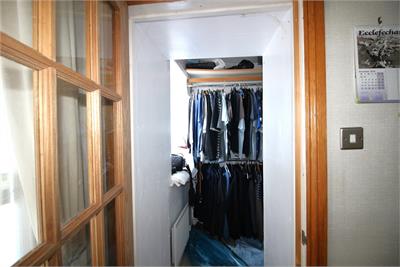
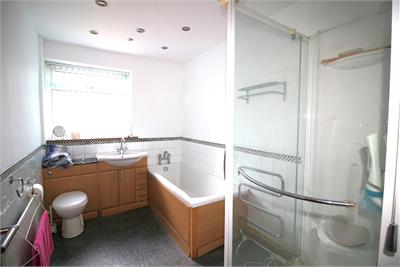
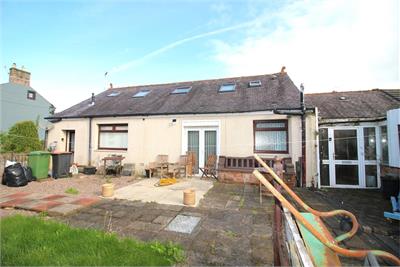
Entering the property into the spacious hall and staircase with cupboard underneath stairs. The large front facing living room opens into the kitchen/ diner which has built in wall and base units. There is a Utility cupboard which houses the washing machine, tumble dryer and the central heating boiler. There are patio doors from the dining area out to the garden. There are two bedrooms at the other end of the hall, both to front and one with an en-suite shower and the other with a walk in dressing room / wardrobe. The bathroom has a shower enclosure as well as a bath.
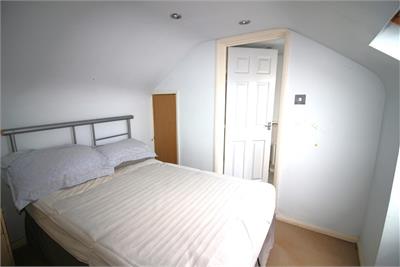
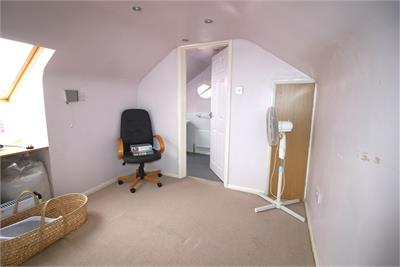
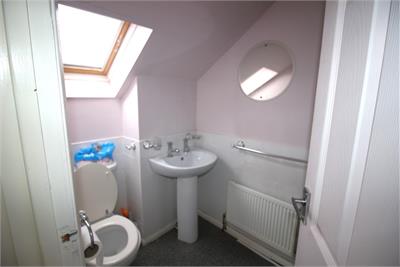
Upstairs there are two further bedrooms, both with en-suite shower rooms, built in cupboards and velux windows.
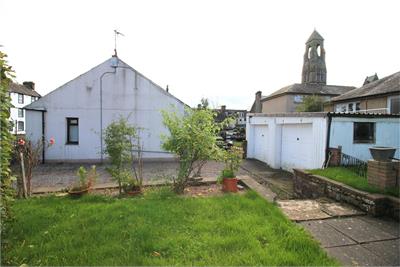
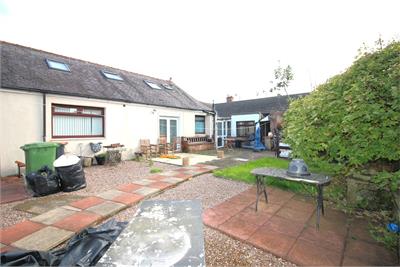
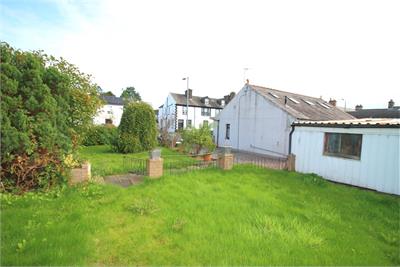
The garden is large with mature shrubs and lawns. The driveway offers ample off road parking and leads to the double garage which has power. There is also an outdoor store.
Viewing is highly recommended to appreciate the potential this property has.
Home Report available.
Rating: D
Council Tax Band: C
Rooms
Description
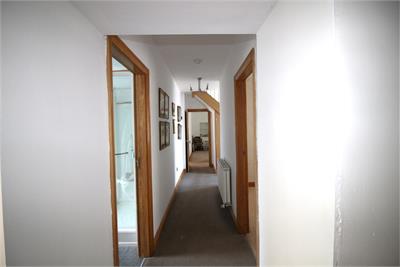
Entering into the hall with stairs to upper floor, storage cupboard underneath the stairs and further cupboard.
Description
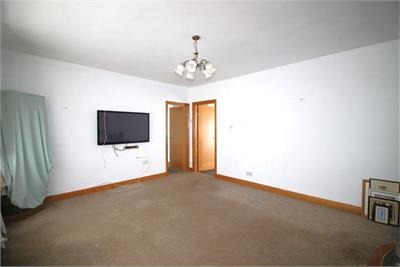
Large front facing living room with windows to front and side.
Description
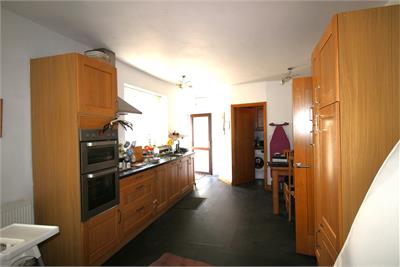
With built in wall and base units, built in cooker, utility cupboard with plumbing for washing machine and tumble dryer. Patio doors from the dining area.
Description
To the front with en suite shower room and built in cupboard
Description
To the front with built in dressing room /wardrobe.
Description
Family bathroom with shower enclosure and separate bath.
Description
With velux window, storage cupboards and en suite shower room
Description
With velux window, built in cupboards and en suite shower room.
More information
Contact
Contact

School catchments
* School catchment data is provided for information purposes only and ESPC UK Ltd does not accept any responsibility for the accuracy or completeness of the data. You should always contact the local authority responsible for the provision of education in a property's location, and more information on particular school catchment areas can be found via the links here.
Useful calculators
Use our mortgage calculator to discover your monthly repayments. These estimates are provided as illustrative figures for guidance only. Consider seeking advice from a professional mortgage advisor.
Term on loan
Your monthly repayments would be £1,208
(or £938 if you are repaying interest only)
(or £938 if you are repaying interest only)
Property reference: E514658
Print this pageMarketed by