The Bungalow Kirkconnel Hall Hotel Ecclefechan Lockerbie DG11 3JH
The Bungalow 
Kirkconnel Hall Hotel 
Ecclefechan 
Lockerbie
DG11 3JH - image 1
The Bungalow 
Kirkconnel Hall Hotel 
Ecclefechan 
Lockerbie
DG11 3JH - image 2
The Bungalow 
Kirkconnel Hall Hotel 
Ecclefechan 
Lockerbie
DG11 3JH - image 3
The Bungalow 
Kirkconnel Hall Hotel 
Ecclefechan 
Lockerbie
DG11 3JH - image 4
The Bungalow 
Kirkconnel Hall Hotel 
Ecclefechan 
Lockerbie
DG11 3JH - image 5
The Bungalow 
Kirkconnel Hall Hotel 
Ecclefechan 
Lockerbie
DG11 3JH - image 6
The Bungalow 
Kirkconnel Hall Hotel 
Ecclefechan 
Lockerbie
DG11 3JH - image 7
The Bungalow 
Kirkconnel Hall Hotel 
Ecclefechan 
Lockerbie
DG11 3JH - image 8
The Bungalow 
Kirkconnel Hall Hotel 
Ecclefechan 
Lockerbie
DG11 3JH - image 9
The Bungalow 
Kirkconnel Hall Hotel 
Ecclefechan 
Lockerbie
DG11 3JH - image 10
The Bungalow 
Kirkconnel Hall Hotel 
Ecclefechan 
Lockerbie
DG11 3JH - image 11
The Bungalow 
Kirkconnel Hall Hotel 
Ecclefechan 
Lockerbie
DG11 3JH - image 12
The Bungalow 
Kirkconnel Hall Hotel 
Ecclefechan 
Lockerbie
DG11 3JH - image 13
The Bungalow 
Kirkconnel Hall Hotel 
Ecclefechan 
Lockerbie
DG11 3JH - image 14
The Bungalow 
Kirkconnel Hall Hotel 
Ecclefechan 
Lockerbie
DG11 3JH - image 15
The Bungalow 
Kirkconnel Hall Hotel 
Ecclefechan 
Lockerbie
DG11 3JH - image 16

Offers over £240,000

Detached Bungalow for sale in Ecclefechan

The Bungalow Kirkconnel Hall Hotel Ecclefechan Lockerbie DG11 3JH
  • EPC rating G
  • Freehold


Property description

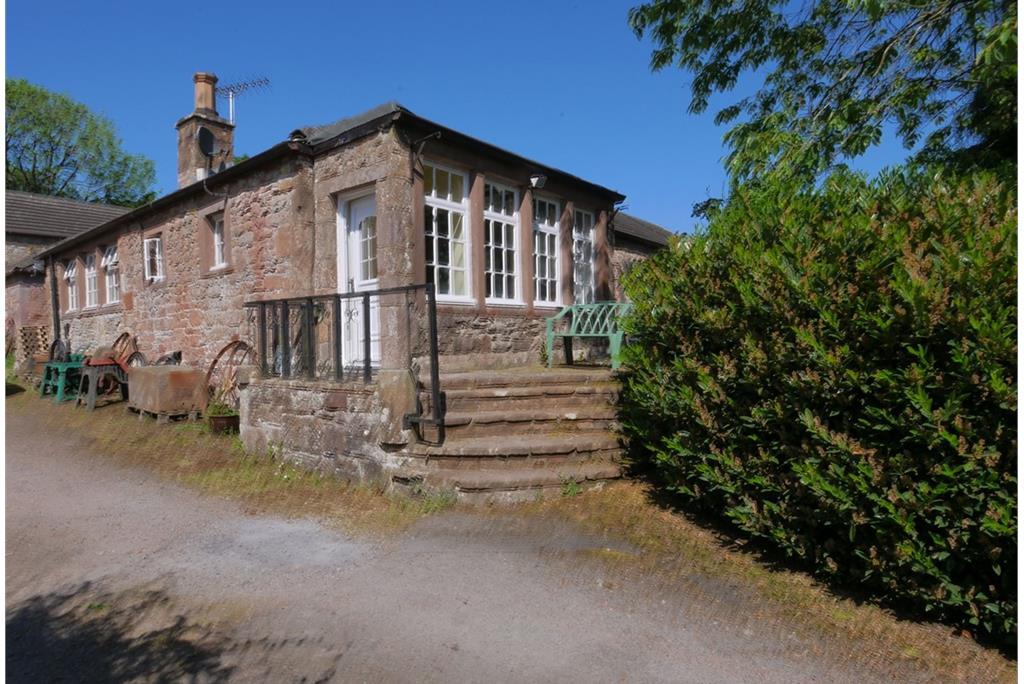
Deceptively spacious detached property situated on the edge of the grounds of Kirkconnel Hall Hotel.  The house, built in 1828, has good sized accommodation with LPG heating with a majority of timber framed casement design double glazed windows.  Access is via the Hotel driveway although there is parking at the side of the house.  There is also the possibility of acquiring approx. 2 acres of land by separate negotiation.   Easy access to M74.  Viewing is essential. Entrance Vestibule;  Halls;  Lounge;  Kitchen/Diner;  Shower Room;  Bathroom;  3 Bedrooms;  Large Storage Room (possible annexe accommodation);  Outside Laundry Room;  Rear Courtyard

Rooms

Description

Upvc entrance door;  carpeting;  windows to front;  timber door to:-

Description

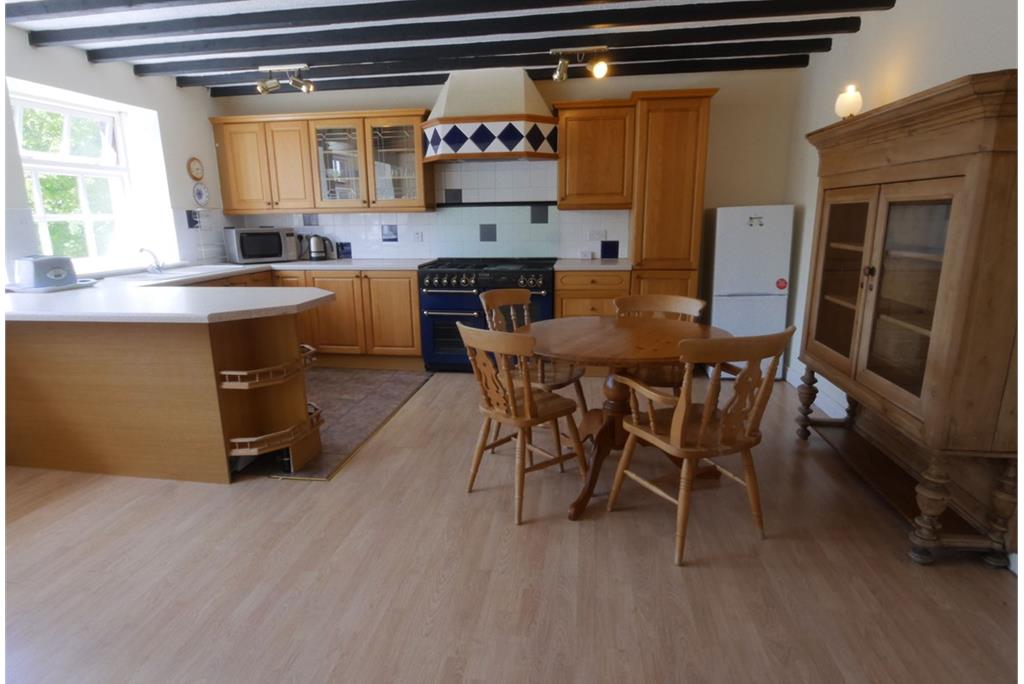
Windows to side;  laminate and ceramic tiled floor;  ceiling beams;  well fitted kitchen with light pine effect base, wall and drawer units;  ample worksurfaces over extending to form breakfast bar;  acrylic 1½ bowl sink;  plumbed for washing machine;  TV point;  Leisure Rangemaster cooker;  ceramic tiled splashbacks;

Dimensions5.1 m X 4.77 m / 16'9" X 15'8"
Description

Window to front;  fitted carpet;  central heating radiator;  TV point;

Dimensions4 m X 3.75 m / 13'1" X 12'4"
Description

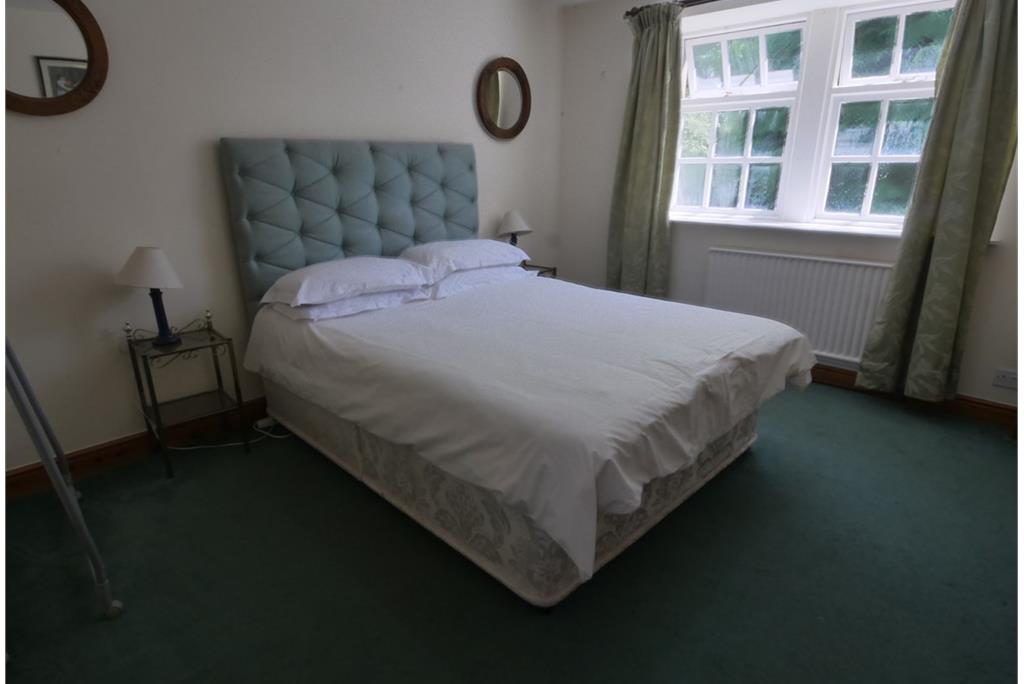
Window to front;  fitted carpet;  central heating radiator;  loft hatch;

Dimensions3.75 m X 3.53 m / 12'4" X 11'7"
Description

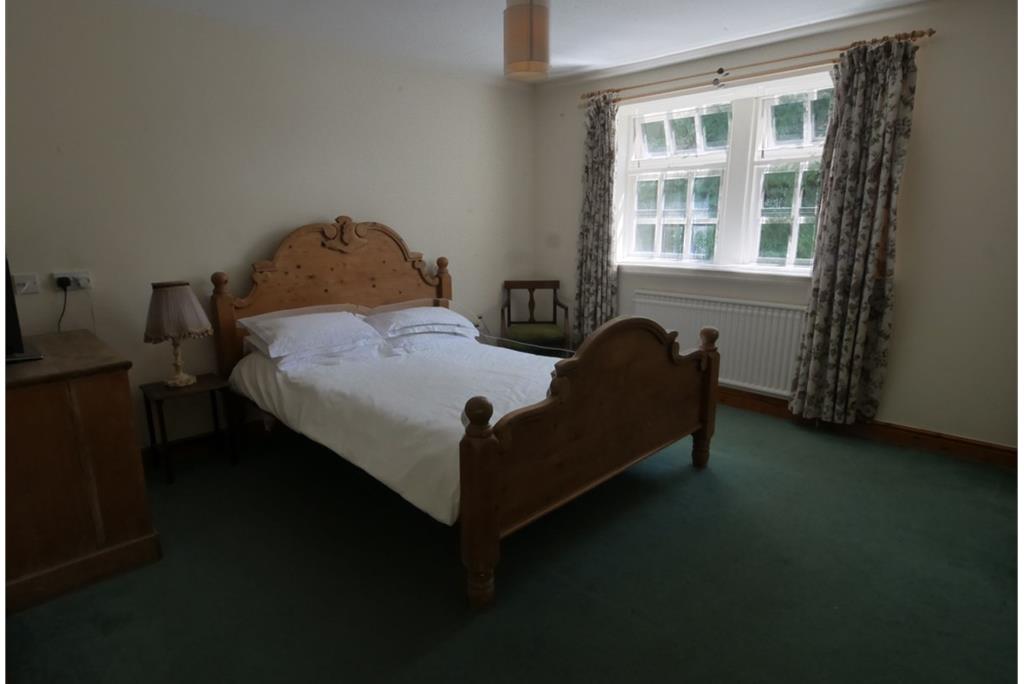
Window to front;  fitted carpet;  central heating radiator;  TV point;

Dimensions3.75 m X 2.38 m / 12'4" X 7'10"
Description

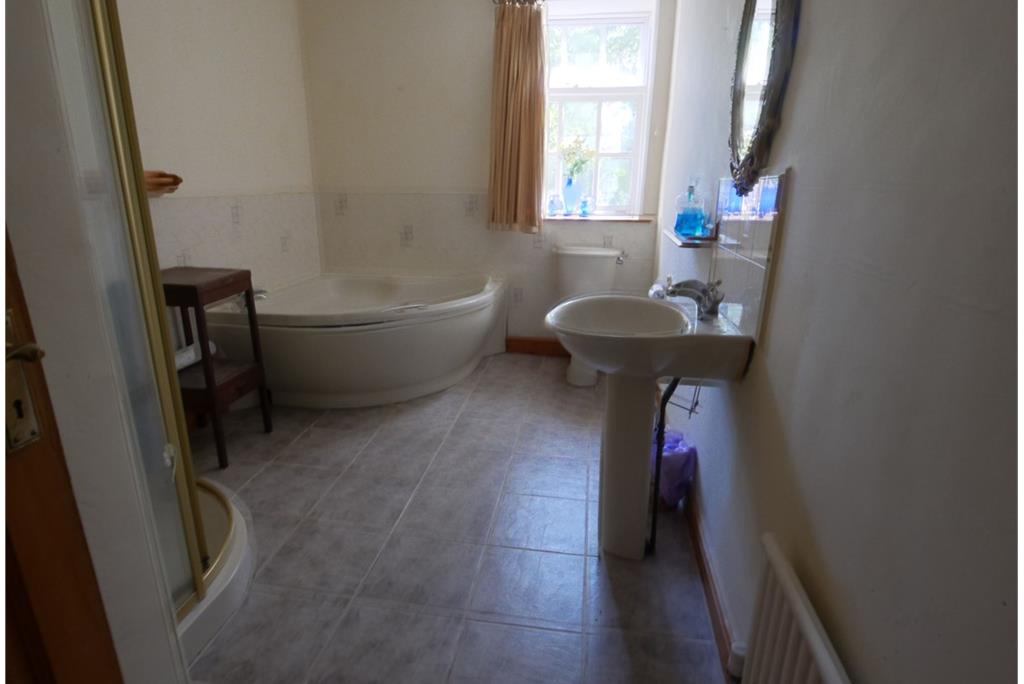
Window to front;  bathroom suite comprising w.c., wash hand basin, corner jacuzzi style bath and separate shower cubicle with electric shower;  ceramic tiled floor;  ceramic tiled splashbacks;  central heating radiator;

Dimensions3.78 m X 2.16 m / 12'5" X 7'1"
Description

Corner shower base with overhead shower and shower rail;  white w.c and wash hand basin;  central heating radiator;  ceramic tiled floor;  cupboard housing central heating boiler and hot water and heating controls;  door to outside;

Dimensions3.79 m X 2.25 m / 12'5" X 7'5"
Description

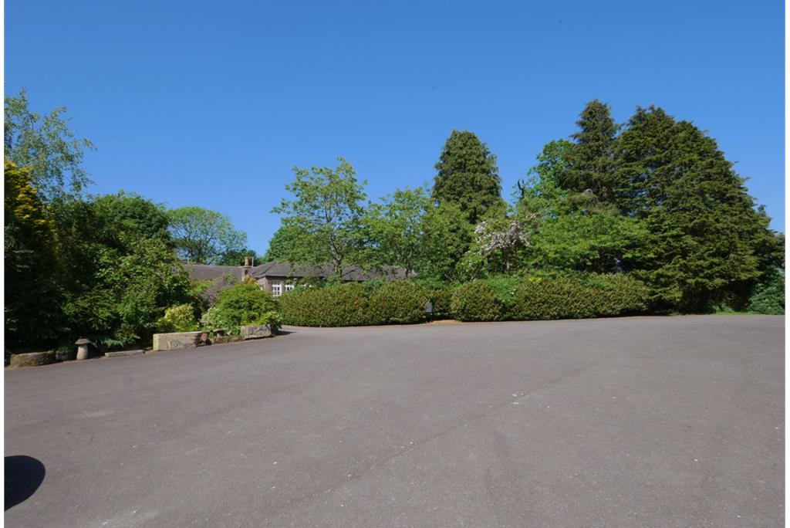
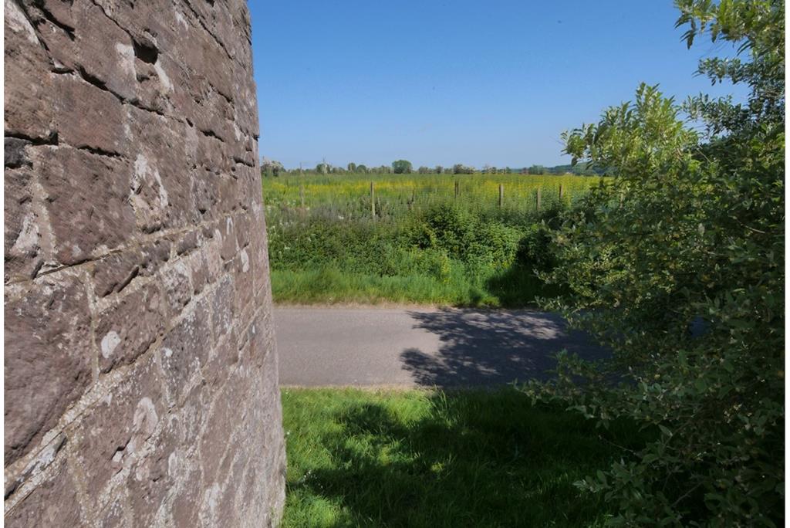
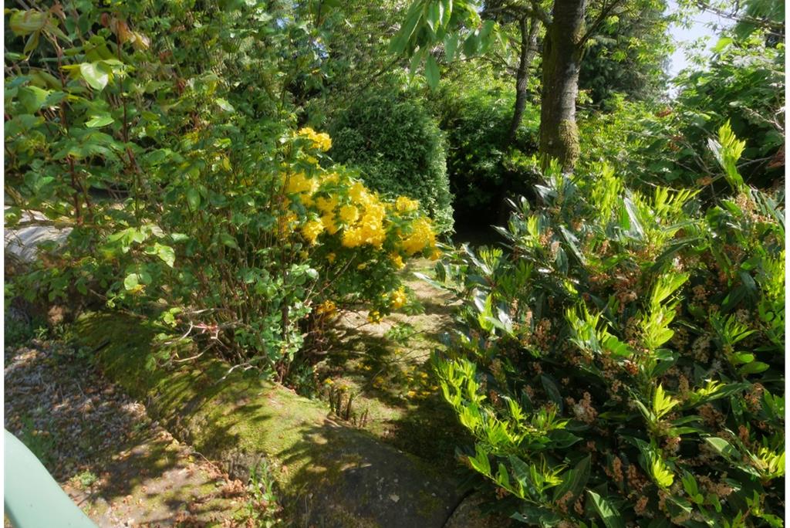
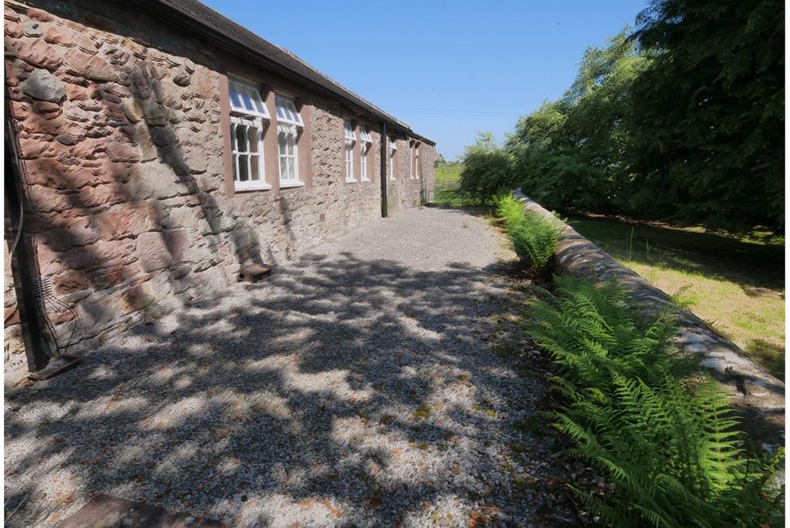
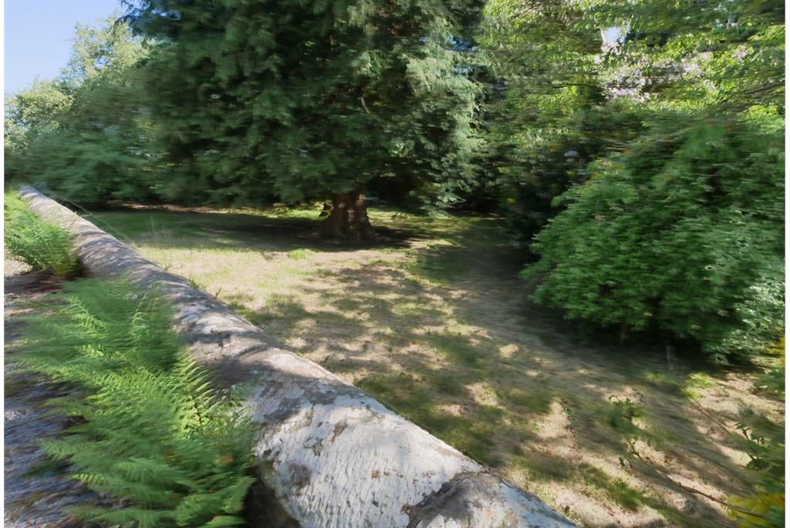
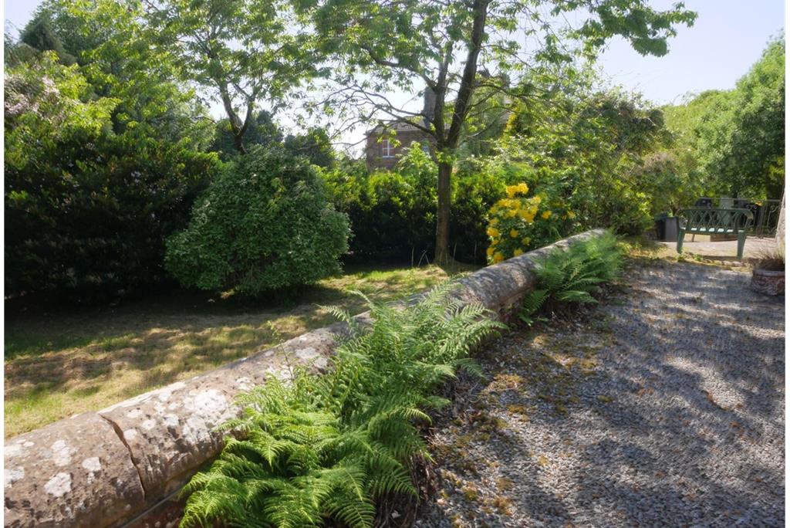
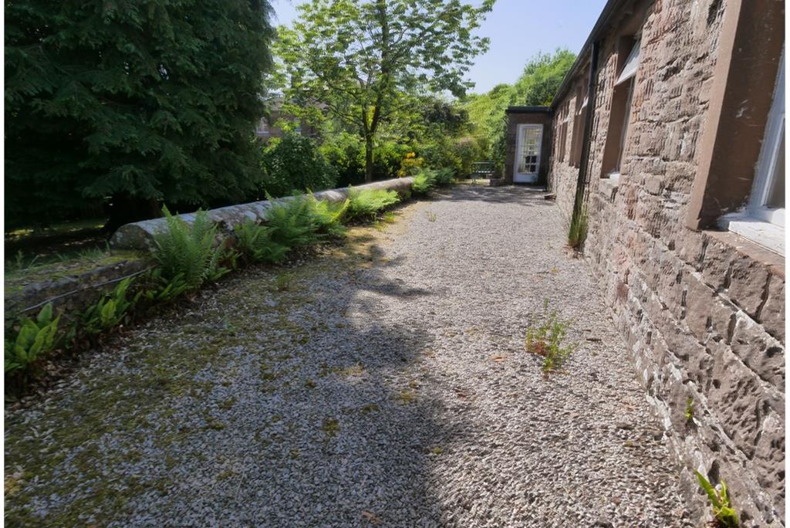
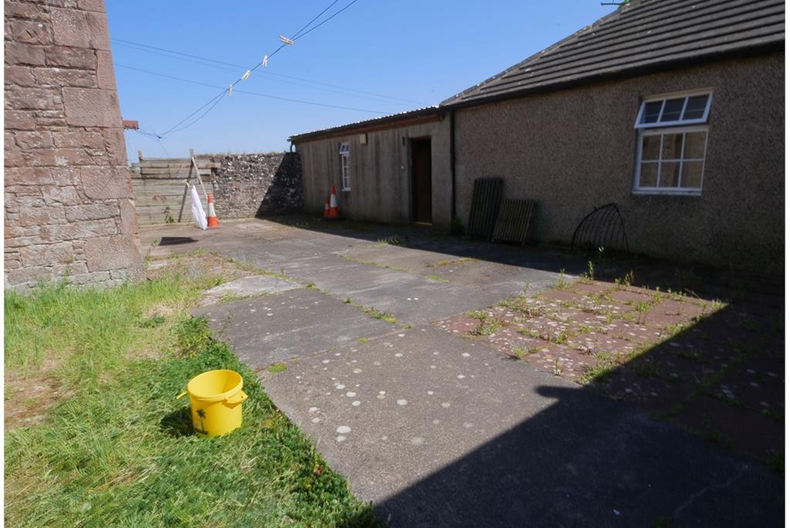
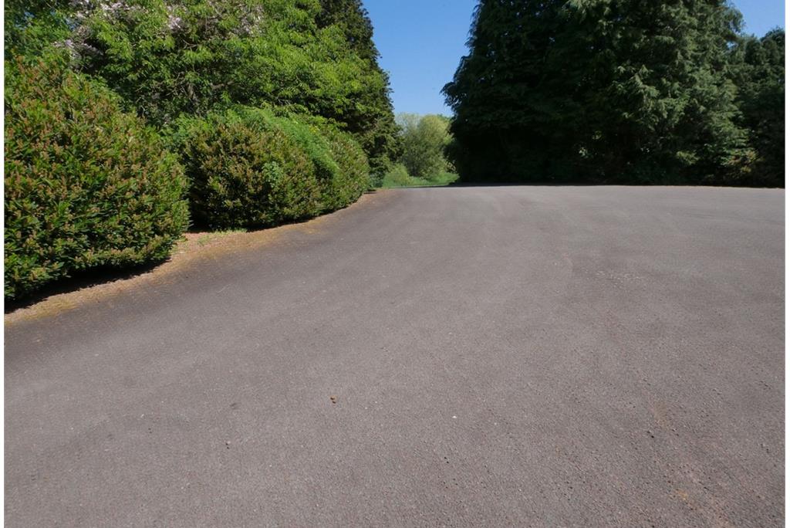
There is a mature and colourful garden to the front with trees and shrubs enclosed by hedging and low walling.  A gravel area runs along the front of the house with ample space for seating and to enjoy the garden.  Parking at the side of the house.  To the rear is a courtyard with clothes drying facilities.  Access to the rear is shared with the building to rear which has undergone slight renovation works but does not form part of the sale of The Bungalow.  Across the road at the far side of the house sits approx. 2 acres of ground which is available by separate negotiation.

Description

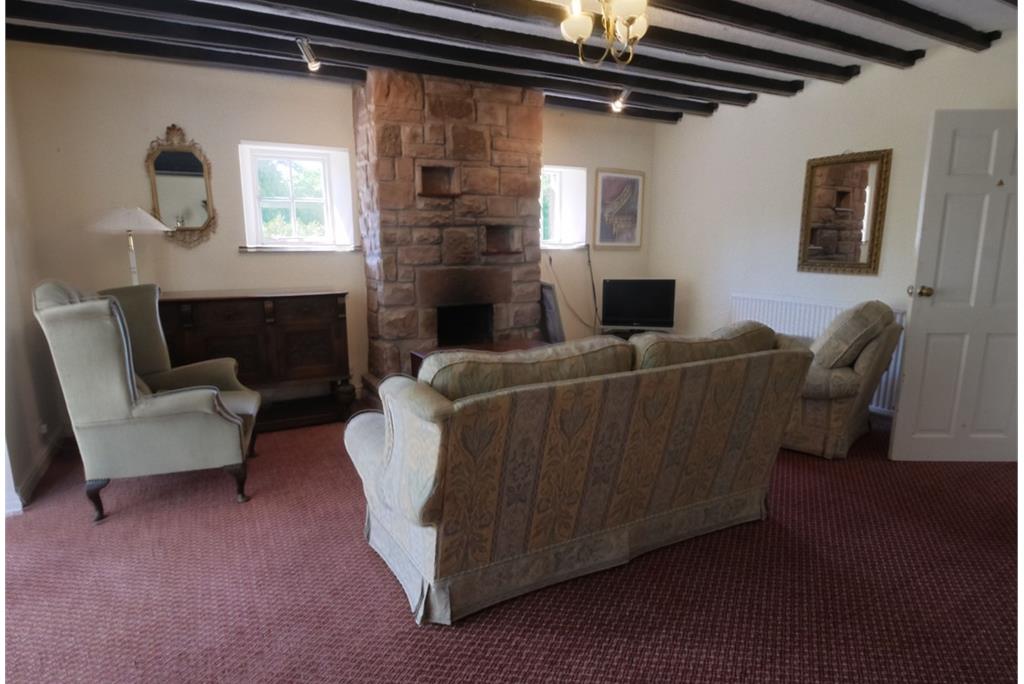
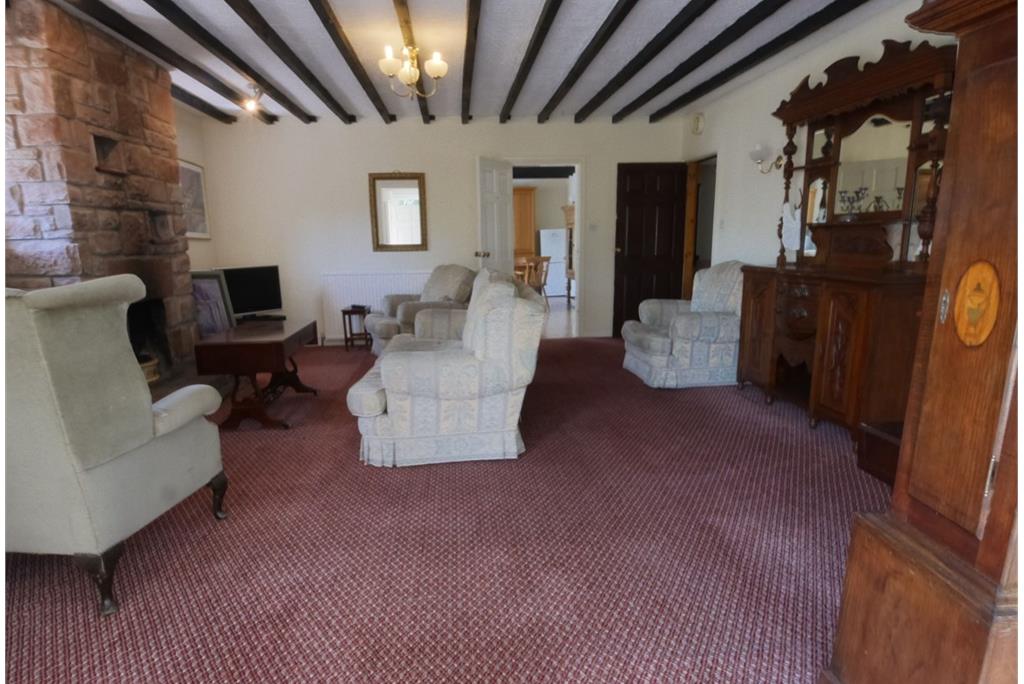
Windows to front and side;  ceiling beams;  fitted carpet;  feature sandstone fireplace;  TV and telephone points;  2 central heating radiators;

Dimensions6.74 m X 4.99 m / 22'1" X 16'4"
Description

Windows to rear;  fitted carpet; 2 x central heating radiators;  airing cupboard with hot water tank;

Description

Exposed concrete floor;  one exposed stone wall;  windows to front and rear;  door to outside;

Description

Plumbing for washing machine; ample space for white goods;  window to rear;

Dimensions5.67 m X 2.87 m / 18'7" X 9'5"


Book a viewing

Tel: 01387 940016


Marketed by

Braidwoods - DUMFRIES logo
Name: Braidwoods - DUMFRIES
Phone: 01387 257272
Address: 1 Charlotte Street, Dumfries, DG1 2AG

School catchments

* School catchment data is provided for information purposes only and ESPC UK Ltd does not accept any responsibility for the accuracy or completeness of the data. You should always contact the local authority responsible for the provision of education in a property's location, and more information on particular school catchment areas can be found via the links here.

Useful calculators

Use our mortgage calculator to discover your monthly repayments. These estimates are provided as illustrative figures for guidance only. Consider seeking advice from a professional mortgage advisor.
Term on loan
Your monthly repayments would be £1,160
(or £900 if you are repaying interest only)
Get mortgage advice

Property reference: E470535

Print this page