Offers over £750,000
4 bed detached house for sale in Walkerburn
The Bothy, Elibank, Walkerburn, EH43 6DA
- 4 bedrooms
- 5 bathrooms
- 2 reception rooms
- 3122ft² / 290m²
- EPC rating C
- Council tax band E
- Freehold
Key features
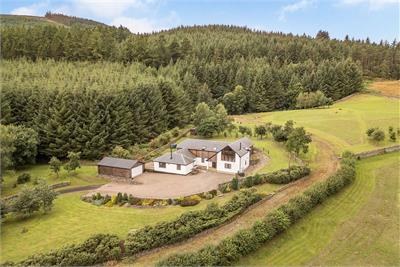
- Exclusive architect-designed detached house with approximately 4 acres of land
- Spectacular rural location in a secluded setting with direct access to Elibank & Traquair Forest
- Impressive wraparound gardens and substantial area of grazing land
- Driveway for multiple vehicles and a detached double garage
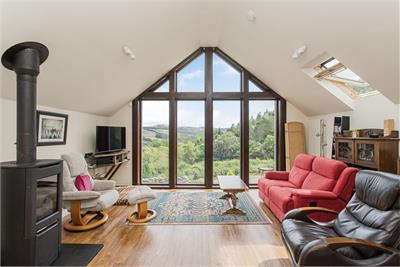
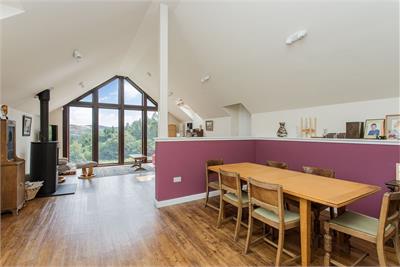
- Living/dining room with log burner and full-height windows
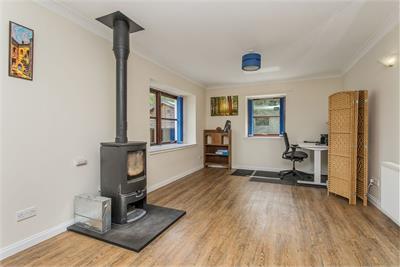
- Family room with dual-aspect windows and a log burner
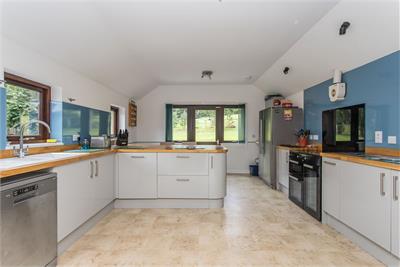
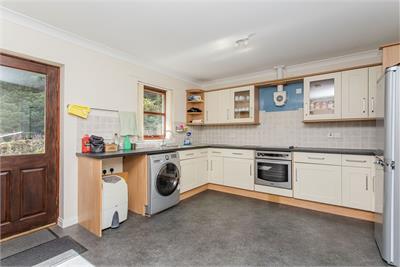
- Modern, on-trend breakfasting kitchen with wooden worktops
- Generously appointed large utility room
- Four large double bedrooms with outstanding storage
- Four high-quality en-suites, four-piece family bathroom, and WC
Property description
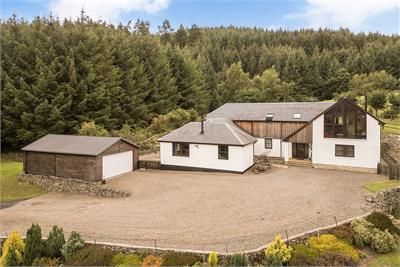
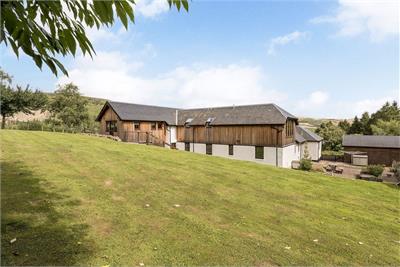
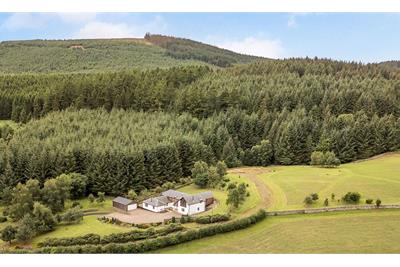
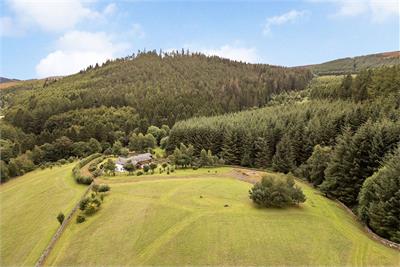
Welcome To The Bothy, Elibank, WalkerburnSet at the foot of Elibank Castle, The Bothy is an exclusive architect-designed detached house that offers a significant near 4-acre plot and a truly awe-inspiring location amongst the rolling Scottish Borders' countryside. In a secluded setting with direct access to the recreational opportunities Elibank & Traquair Forest has to offer, the home's large rooms make the most of the surrounding scenery, enjoying dual-aspect and oversized windows to bring the outside in. The interiors are of an exceptionally high standard too, boasting two reception rooms and four impressively large bedrooms, served by four en-suites, a family bathroom, and a WC. It also benefits from a large breakfasting kitchen and a large convenient utility room. Meanwhile, the enveloping plot ensures families have extensive private parking and a wealth of outdoor space.
Take A Look Around
Inside, a hall welcomes you, providing generous storage and a nearby WC. The dual-aspect living room is upstairs sharing an expansive open-plan layout with the dining area. Here, full-height windows capture the imagination, bringing the outside in. Elegant styling (typical of the home) elevates the space further, along with a log-burning stove. Similarly, a dual-aspect family room has equally large dimensions, as well as a log burner. Expanding off the dining area, the dual-aspect kitchen features an on-trend range of modern cabinets and wooden worktops with a breakfast bar return. It is a stylish design that offers ample space and storage. A separate large utility room also comes generously appointed.
The Bedrooms And Bathrooms
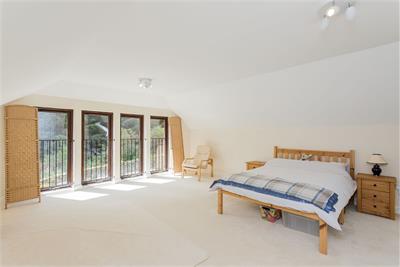
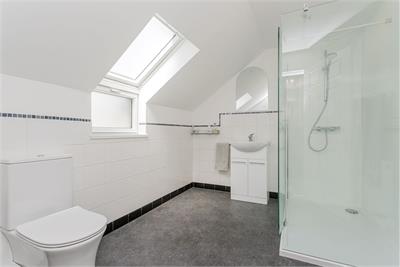
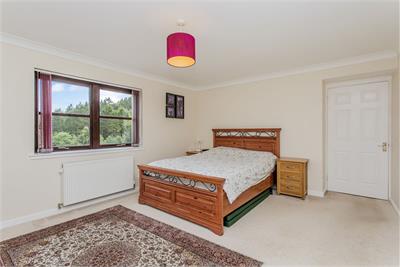
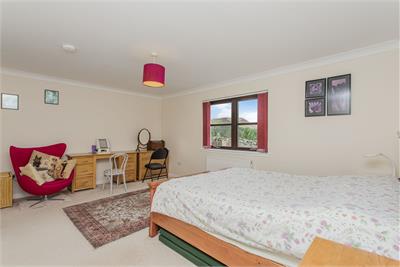
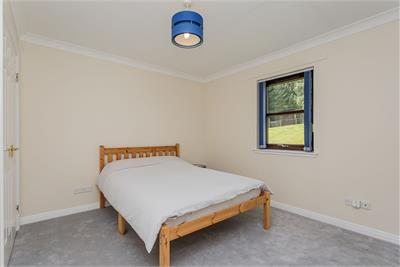
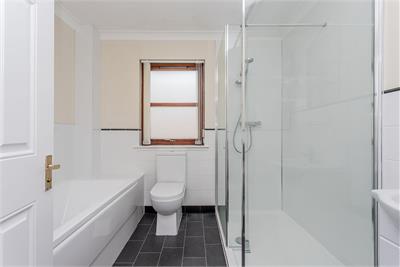
The four double bedrooms are all wonderfully large and beautifully presented, maintaining the exceptional standards. The massive principal suite has the added advantage of (near) floor-to-ceiling windows and a large dressing area. The second bedroom has a walk-in wardrobe and store, whilst bedrooms three and four have built-in wardrobes. Ensuring optimal luxury, all four bedrooms have their own high-quality en-suite shower room as well. The accommodation is finished by a four-piece family bathroom, which includes a double-sized bath and a walk-in shower enclosure. Oil-fired central heating and double glazing ensure year-round comfort.
Tour The Grounds
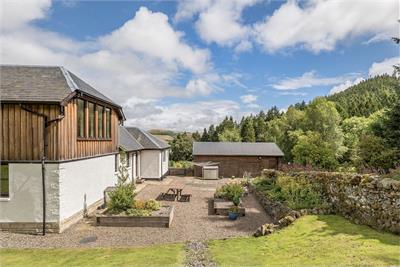
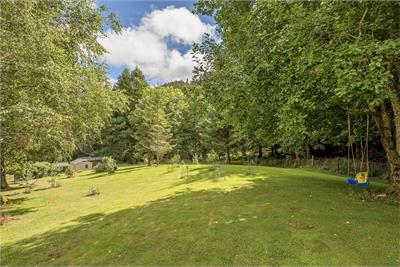
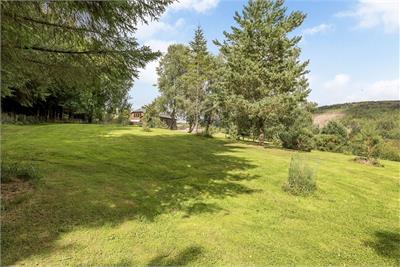
The Bothy's remarkable plot of approximately 4 acres includes a vast private driveway for several vehicles and a detached double garage and workshop, as well as a substantial area of grazing land and impressive wraparound gardens that offer complete privacy, in addition to stunning country and woodland views. These gardens are enclosed providing huge swathes of lawns, alongside mature plants and low-maintenance areas for outdoor dining.
The Details
All fitted floor and window coverings, light fittings, and integrated cooker to be included in the sale.
Tell Us About Elibank, Walkerburn
Situated on the banks of the River Tweed, Elibank is a spectacular rural area that offers a true sense of seclusion amongst the Scottish Borders' rolling countryside. It is an exclusive setting with the most scenic panoramic views. Conveniently, the neighbouring village of Walkerburn is just an 8-minute drive away. This quaint village is home to a convenience store, a Post Office and a coffee shop, with more extensive retail and diverse arts and leisure facilities available in nearby Peebles and Galashiels. At the heart of Walkerburn is the village hall, which hosts a number of community groups, health and fitness classes, and activities to suit all ages and interests. There is also a traditional social club and a bowling club, just across the River Tweed. Nursery and primary education are provided at Walkerburn Primary School, followed by outstanding secondary education at nearby Peebles High School. For further education, Galashiels is home to the main campus of the Borders College and offers a fantastic environment in which to gain additional qualifications. The A72 passes through Walkerburn, making commuting by car across the Scottish Borders and into Edinburgh fast and efficient. A regular bus service operates between Edinburgh and Galashiels, while the nearest train station in Galashiels also offers convenient links to the heart of the capital.
Rooms
Dimensions5.05 m X 8.72 m / 16'7" X 28'7"
Dimensions4.12 m X 5.23 m / 13'6" X 17'2"
Dimensions3.38 m X 7.35 m / 11'1" X 24'1"
Dimensions3.7 m X 4.79 m / 12'2" X 15'9"
Dimensions4.91 m X 5.5 m / 16'1" X 18'1"
Dimensions2.46 m X 3.25 m / 8'1" X 10'8"
Dimensions3.81 m X 5.07 m / 12'6" X 16'8"
Dimensions2.7 m X 3.08 m / 8'10" X 10'1"
Dimensions3.61 m X 3.69 m / 11'10" X 12'1"
Dimensions3.28 m X 3.9 m / 10'9" X 12'10"
Dimensions1.92 m X 2.25 m / 6'4" X 7'5"
Dimensions2.49 m X 2.66 m / 8'2" X 8'9"
Dimensions1.2 m X 2 m / 3'11" X 6'7"
Dimensions2 m X 3.05 m / 6'7" X 10'0"
Dimensions1.88 m X 2 m / 6'2" X 6'7"
Dimensions5.64 m X 9.08 m / 18'6" X 29'9"
More information
Contact
Contact

Name: Blackwood & Smith Property Team
Phone: 01721 721515
Address: 15 Eastgate, Peebles, EH45 8AD
Email: property@blackwoodsmith.com

Useful calculators
Use our mortgage calculator to discover your monthly repayments. These estimates are provided as illustrative figures for guidance only. Consider seeking advice from a professional mortgage advisor.
Term on loan
Your monthly repayments would be £3,624
(or £2,813 if you are repaying interest only)
(or £2,813 if you are repaying interest only)
Property reference: E511925
Print this pageMarketed by