








Fixed price £830,000
5 bed detached house for sale in Aberdour
Tanglewood, High Street,
Aberdour,
Burntisland,
KY3 0SY
- 5 bedrooms
- 4 bathrooms
- 3 reception rooms
- 2594ft² / 241m²
- EPC rating E
- Council tax band G
- Freehold
Property description
New Price Reduction, £45k Below Home Report Value
Situated in the historic coastal village of Aberdour, with incredible elevated views, this striking detached residence is an exceptional family home. It promises all the space and functionality required for modern living, with five bedrooms (two with en-suite shower rooms), a four-piece bathroom and third shower room, and a utility room. Interconnected sun-filled reception areas, including a sitting room, a dining room with a bar, and an open-plan breakfasting kitchen/living room, all flow onto the landscaped gardens, which include a raised south-facing terrace and a powered garden room. The partially enclosed wraparound plot also provides garage and private driveway parking.
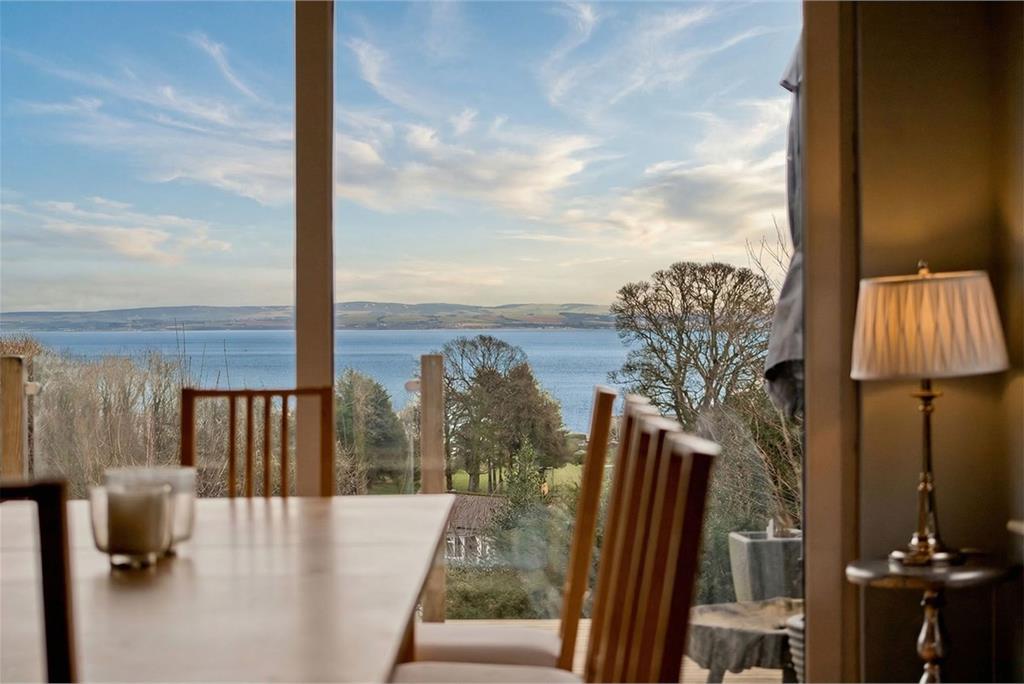
Beautifully set family home enjoying panoramic coastal vistas Looking out across the Firth of Forth to Edinburgh's dramatic skyline, Tanglewood offers the best in coastal living within a tranquil and much sought-after village setting, prized for its award-winning beaches and excellent local amenities including a primary school, pub, convenience stores, and a train station with direct services to Edinburgh Waverley in just 30 minutes.
Light-filled entrance A tile-floored vestibule leads into a reception hall with durable wood flooring and a cloak cupboard, providing concealed storage.
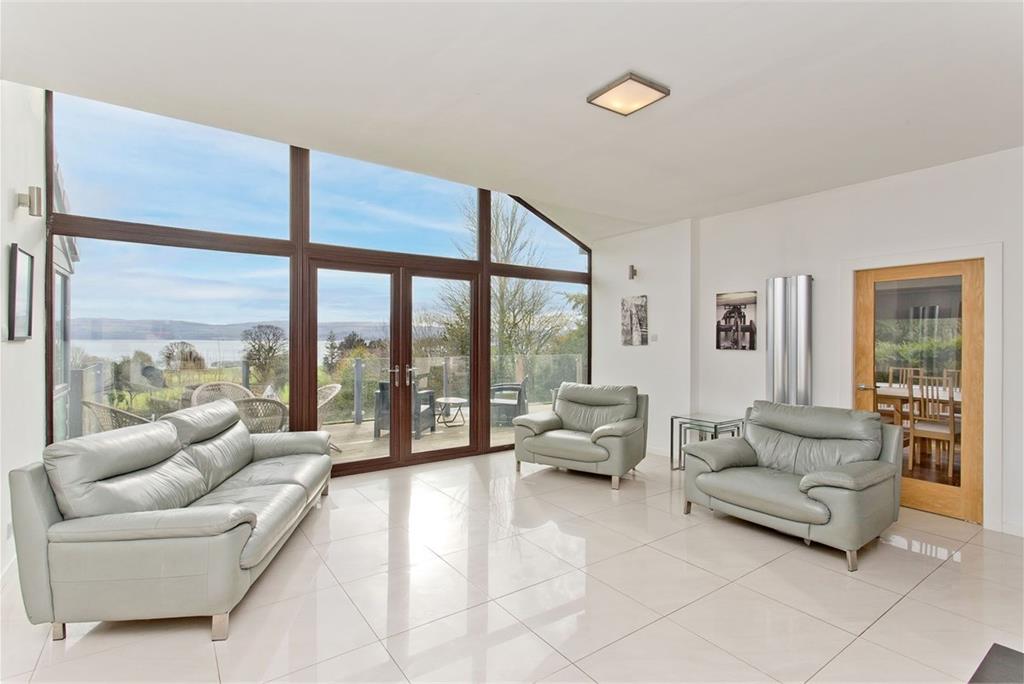
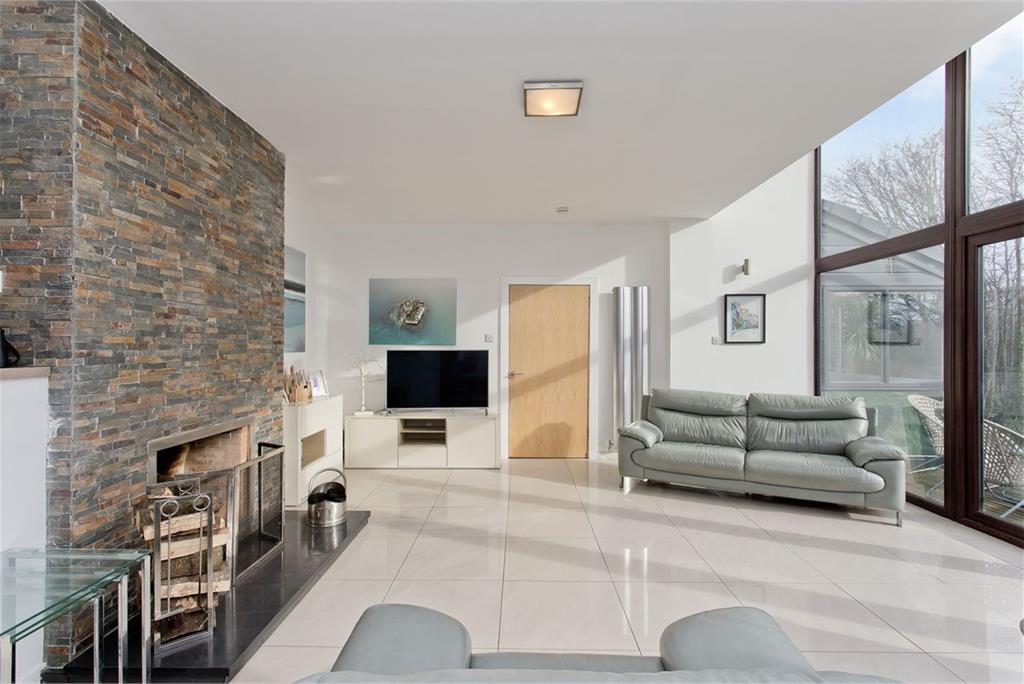
Show-stopping reception spaces In the porcelain floor-tiled sitting room, full-height glazing allows the coastal outlook to take centre stage and bathes the space in sunlight. A perfect room for all seasons, it features a cosy open fire and patio doors opening onto the terrace.
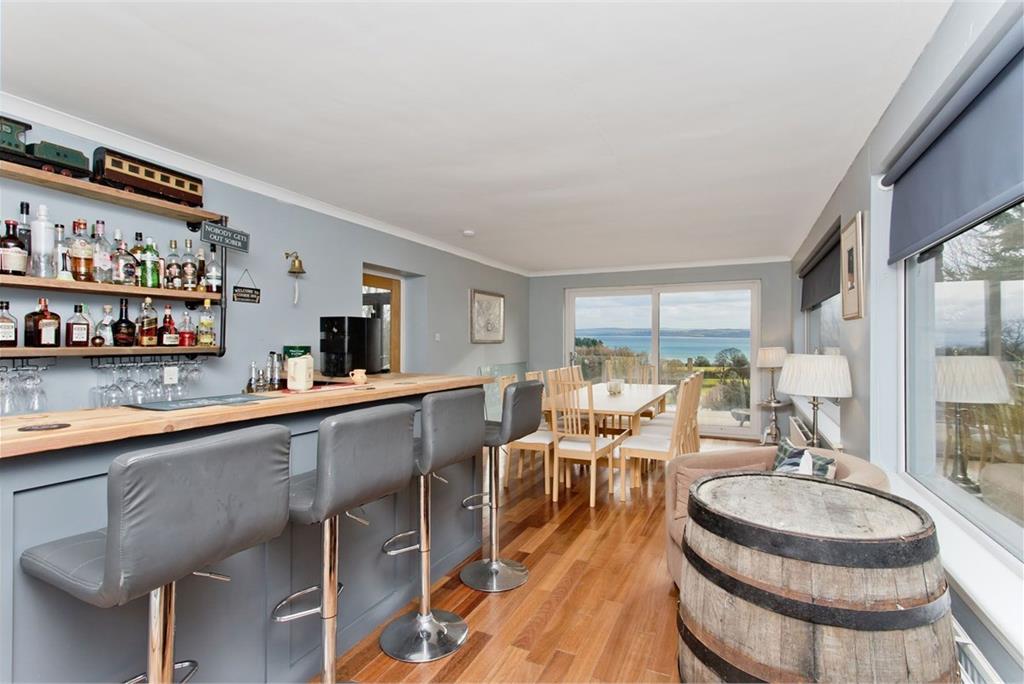
The multi-aspect dining room has double access points onto the terrace and gardens and enjoys open views, rich hardwood flooring, and a drinks bar. Connected to the living room, which is open to the kitchen, this impressive space completes the home's convivial arrangement for family life and entertaining.
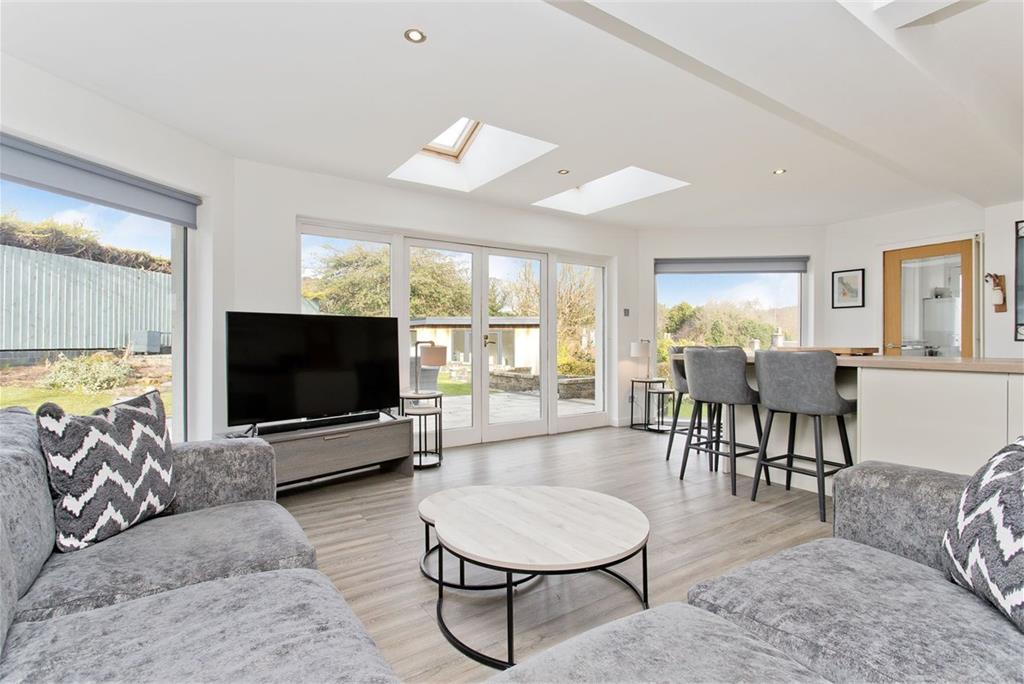
Open-plan breakfasting kitchen and living room. The kitchen is perfectly suited to relaxed family time, featuring garden access, a breakfast island, and a versatile living area, enhanced by full-length windows and roof lights that flood the room with natural light. Designed in classic ivory white and wood tones, the kitchen boasts sleek curved cabinetry with an integrated dishwasher, space for a standalone fridge freezer, and a stainless-steel range cooker with a chimney-style hood forming a timeless focal point. An adjoining plumbed utility room provides a discreet laundry area with outdoor access.
Relaxing principal suite. The principal suite provides a private retreat on the first floor, complete with mirrored fitted wardrobes and a stylish sky-lit shower room. The bright and airy bedroom is subtly accented by soft carpeting and timber wall slat detailing.
Versatile additional double bedrooms spread over two floors and offering appealing flexibility are four further well-proportioned double bedrooms, including two with ample fitted storage and one of which is an ideal home office. Three rooms are comfortably carpeted, while one ground-floor bedroom features warmly toned timber flooring.
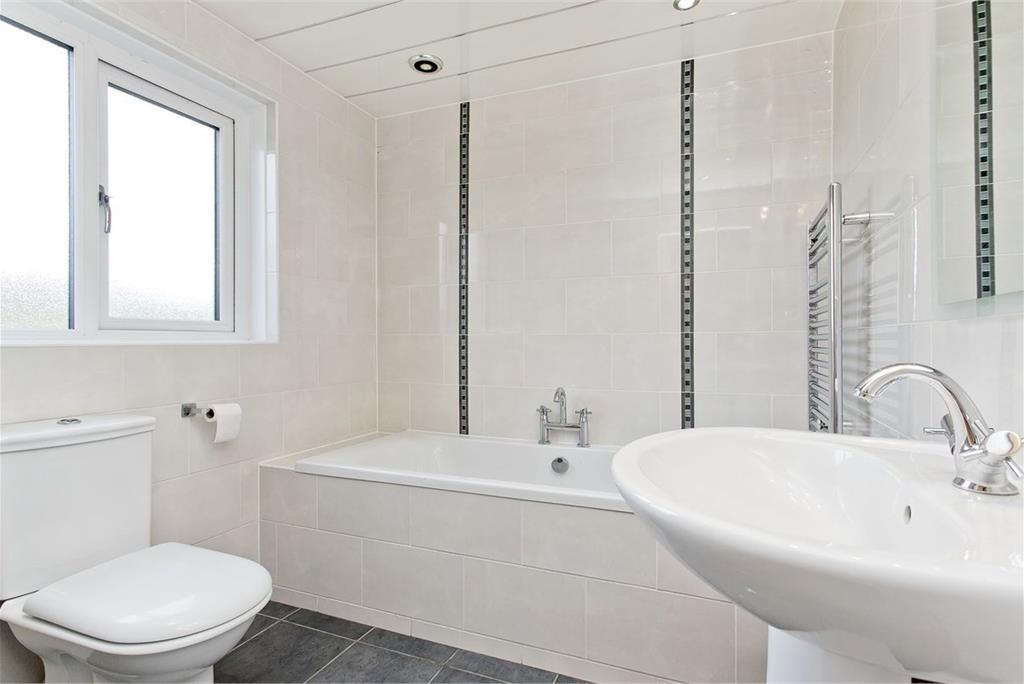
Further bath and shower facilities . A second double bedroom enjoys the convenience of an en-suite shower room, whilst a first-floor bathroom with a bath and separate shower, and a ground-floor shower room, provide excellent facilities for family and guests. Each washroom is chicly tiled and benefits from natural light.
Landscaped gardens with a garden room and a south-facing aspect. The extensive gardens are secure to the rear and south-facing, with open views to the front. Tiered lawns, seating terraces, and statement palms create an attractive and well-structured garden setting, while a powered timber-clad garden room provides a peaceful space for hobbies or home working.
Convenient private parking to the front of the house, a multi-vehicle private driveway and detached single garage provide excellent parking provision.
Extras: The sale includes fitted flooring, window coverings, standard light fittings, and kitchen/utility room appliances (excluding fridge, freezer, washing machine and dryer).
Area
Aberdour, Fife
Positioned on the northern shore of the Firth of Forth, the pretty coastal village of Aberdour has long been a thriving seaside resort and a popular choice among young professionals, families, and retirees seeking a more relaxed lifestyle. Its sandy beaches and quaint harbour yield magnificent views towards Edinburgh and East Lothian, and at the heart of the village are Aberdour Castle and St Fillan's Church: some of Scotland's best-preserved examples of medieval architecture. For everyday essentials Aberdour boasts a Post Office, a bakery, a newsagent, and a chemist, as well as several cafes, gift shops, restaurants, hotels, and guesthouses catering for locals and visitors alike.
More information
Marketed by
Contact


Name: Thorntons - Edinburgh
Phone: 0131 253 2236
Address: City Point, 65 Haymarket Terrace, Edinburgh, EH12 5HD
Email: edinea@thorntons-law.co.uk
School catchments
* School catchment data is provided for information purposes only and ESPC UK Ltd does not accept any responsibility for the accuracy or completeness of the data. You should always contact the local authority responsible for the provision of education in a property's location, and more information on particular school catchment areas can be found via the links here.
Aberdour, Kinross & West Fife at a glance*

Average selling price
£225,183

Median time to sell
15 days

Average % of Home Report achieved
102.9%

Most popular property type
3 bedroom house
* Sales statistics shown here are for the wider Kinross & West Fife area, due to data availability. Figures are based on properties marketed and sold through ESPC. Home Report valuations relate to properties where the Home Report was available on espc.com. Figures relate to the 3 month period ending on 31 July 2026.
Useful calculators
Use our mortgage calculator to discover your monthly repayments. These estimates are provided as illustrative figures for guidance only. Consider seeking advice from a professional mortgage advisor.
Term on loan
Your monthly repayments would be £4,010
(or £3,113 if you are repaying interest only)
(or £3,113 if you are repaying interest only)
Property reference: E504495
Print this pageMarketed by