New
Exclusive
Guide Price £310,000
New
Exclusive

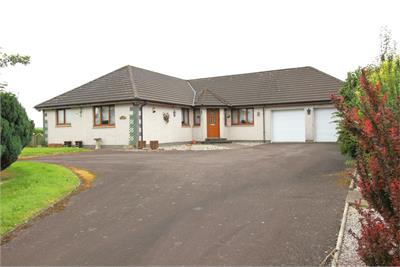
3 bed detached bungalow for sale in Templand

Tamblerhu, Main Road, Templand, Lockerbie, DG11 1TY
3
3
5
Total Floor Area 156m²
Council Tax Band F
Energy Rating D
Tenure Freehold

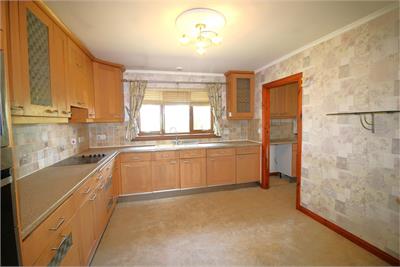
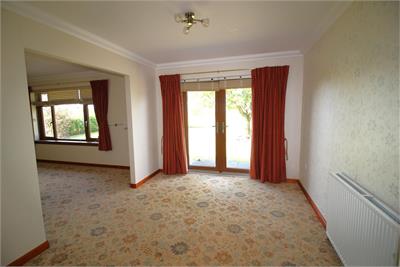
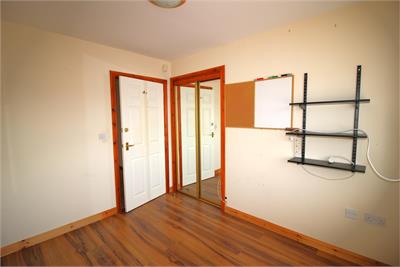
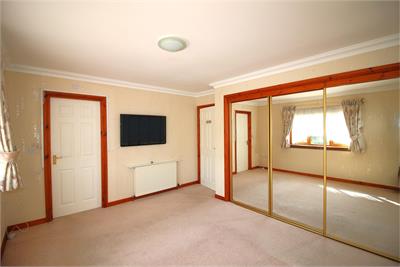
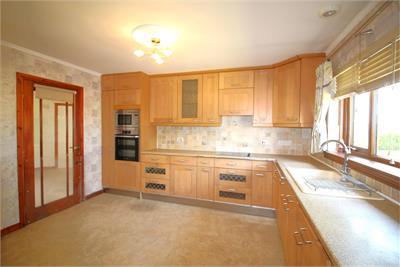
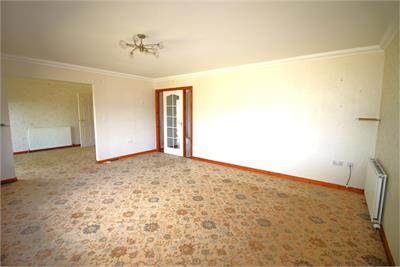
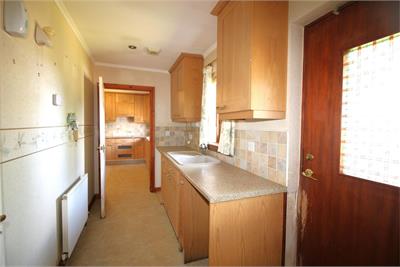
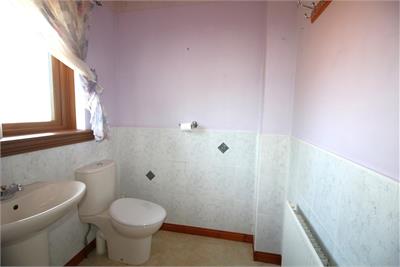
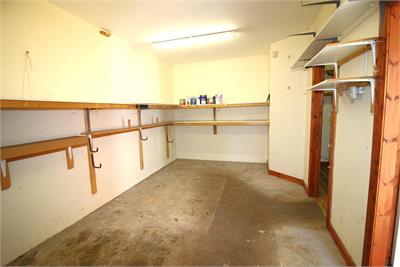
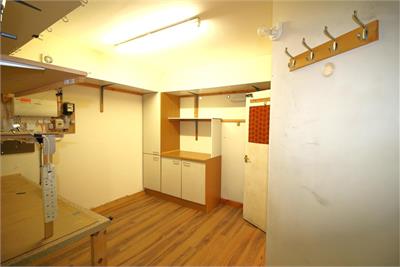
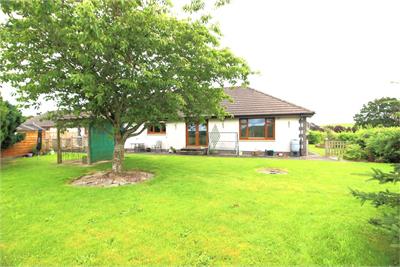
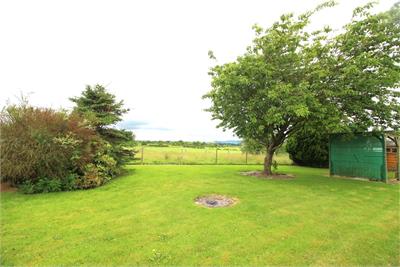
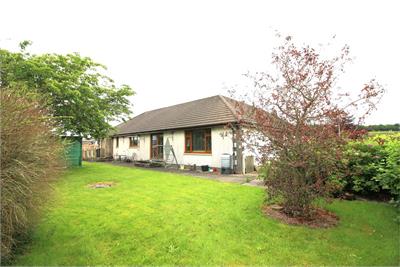
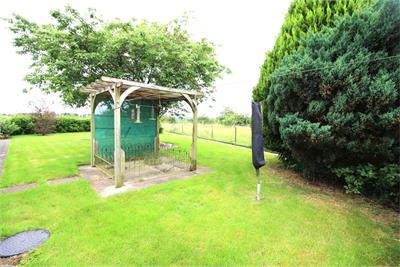
We are pleased to present this detached bungalow to the market for sale. The property is in the small rural village of Templand, which lies between the Corncockle woodland, a marsh, and the Kinnel Water. outside the popular small town of Lochmaben where there are local amenities. Lochmaben is a popular historic village which boasts a primary school and nursery, shops, sporting and leisure facilities. Lockerbie which is the nearest larger town, is situated on the A74(M) about 18 miles from the border with England and offers easy commuting links to both north and south by road and with regular, direct, rail links to Edinburgh, Glasgow and Carlisle and has local shops and amenities including highly regarded primary and secondary schools. The property benefits from double glazing and oil central heating. Entering the property into the vestibule then into the spacious hallway. The family room/snug has a front aspect with doors into the kitchen and dining room. The kitchen has base and wall units, integrated dishwasher, microwave and oven and has space for a table. The utility room has plumbing for the washing machine, a cupboard housing the boiler, a door into a WC, a further door into the workshop and a door to outside. The workshop / store has power and opens into the garage. A small store is off the garage. The dining room has patio doors to the garden and opens into lounge. Returning to the hall there is a broom cupboard and an airing cupboard. The office / bedroom 4 has a built in cupboard. The bathroom has a window to the side. Bedroom 2 has a side aspect and a built in wardrobe. Bedroom 1 is to the front with built in wardrobes and an en-suite shower room. Bedroom 3 has a built in wardrobe. The front garden has lawn with mature shrubs and a border at the edge of the driveway. There is a small lawn area to the side. The rear garden is laid in lawn with mature bushes and trees and is open to the fields beyond. The shed is included. Viewing is highly recommended. Home Report available Rating: D Council Tax Band: F

  • Entrance Vestibule

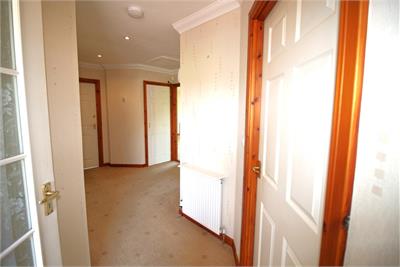
    Entering into vestibule then into the spacious hall with access to most rooms and cupboards.

  • Lounge

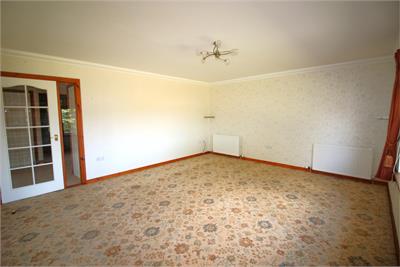
    Spacious room overlooking the rear garden opening through to dining room.

  • Dining Room

    With patio doors to the rear garden and opening into lounge.

  • Family Room / Snug

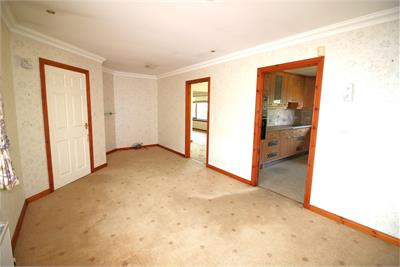
    To the front with doors into the kitchen and dining room

  • Kitchen

    Fitted with base and wall units, integrated dishwasher, microwave and oven and space for a table and chairs.

  • Utility Room

    With plumbing for washing machine, door to outside, cupboard housing central heating boiler, door into wc and further door into workshop

  • Office / Bedroom 4

    Secure room previously used an an office with built in cupboard / wardrobe.

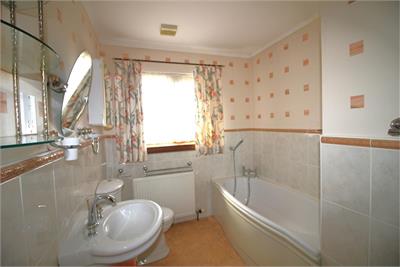
  • Bathroom

    Family bathroom with window to the side

  • Bedroom 2

    With side aspect and built in wardrobe

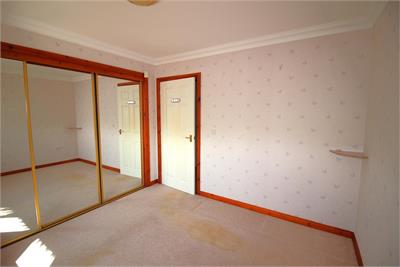
  • Bedroom 1

    With front aspect and built in wardrobes.

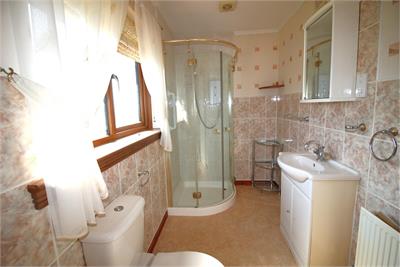
  • Ensuite

    Shower Room off Bedroom 1 with front aspect

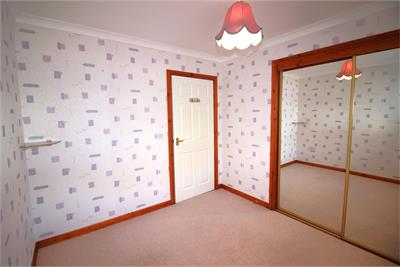
  • Bedroom 3

    With built in wardrobe

Read further
View this property
Tel: 01576 880112
Book a Viewing

School Catchments For Property*

What will my monthly repayments be?

Repayment: £0
Interest only: £0

How much can I borrow?

You May Borrow: £0
* School catchment data is provided for information purposes only and ESPC UK Ltd does not accept any responsibility for the accuracy or completeness of the data. You should always contact the local authority responsible for the provision of education in a property's location, and more information on particular school catchment areas can be found via the links here.