Offers over £87,500
Cottage for sale in West Linton
Steven Cottage, Main Street, West Linton, EH46 7EE
- EPC rating G
- Council tax band A
- Freehold
Property highlight:
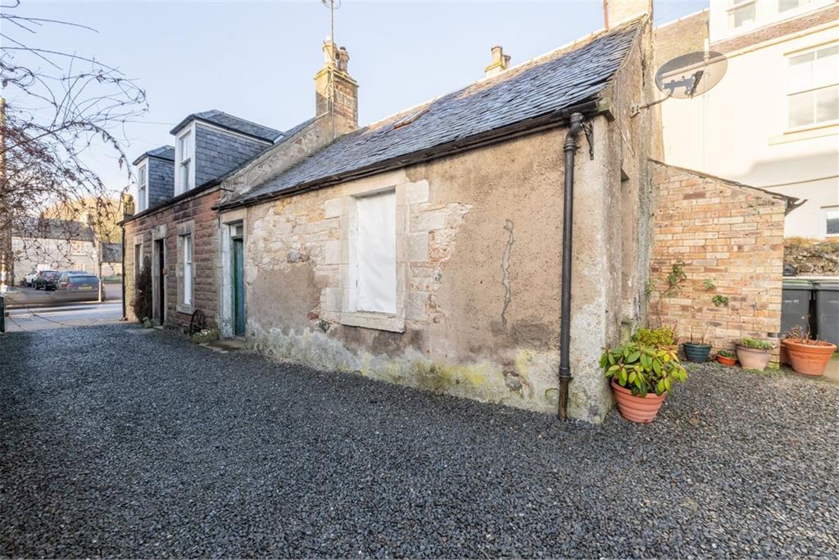
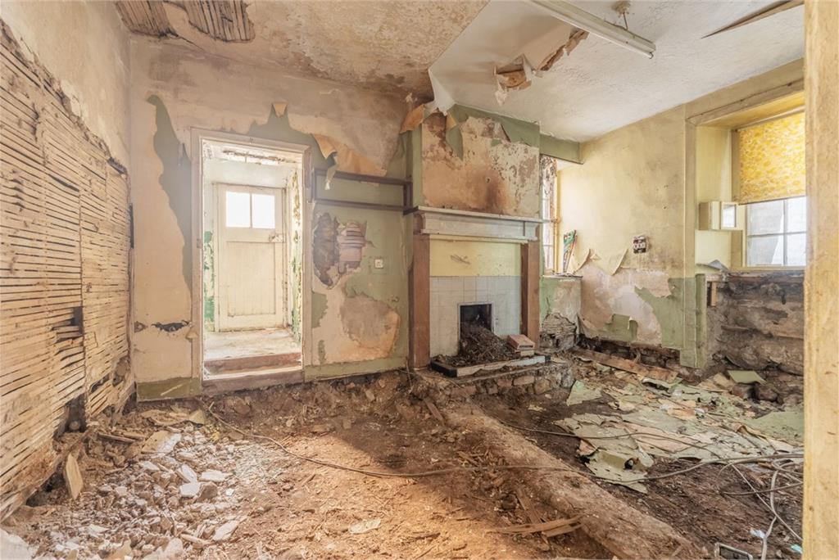
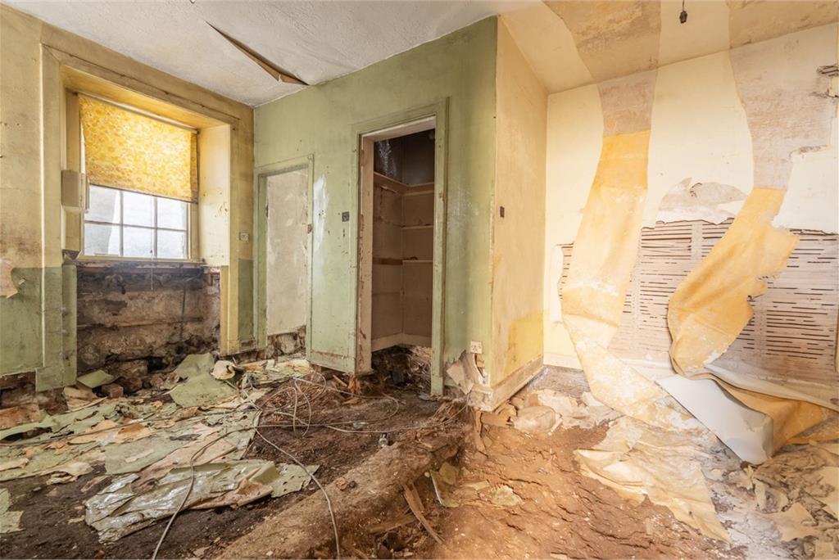
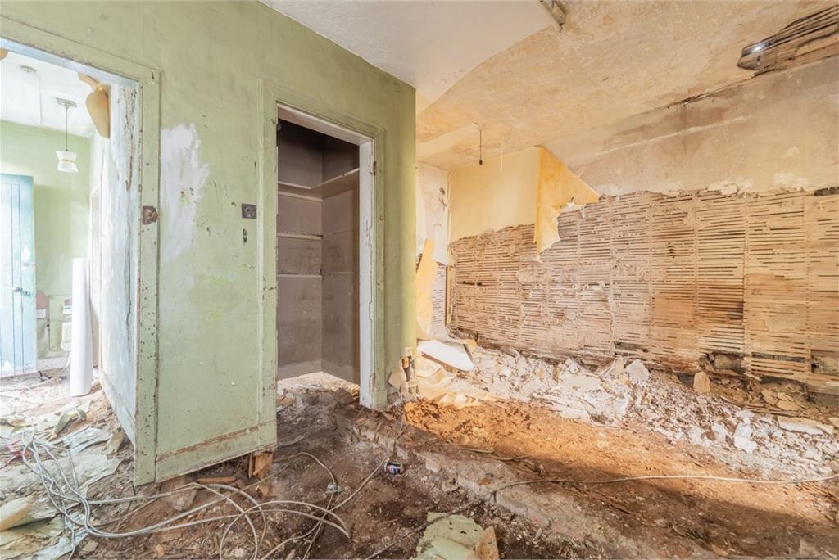
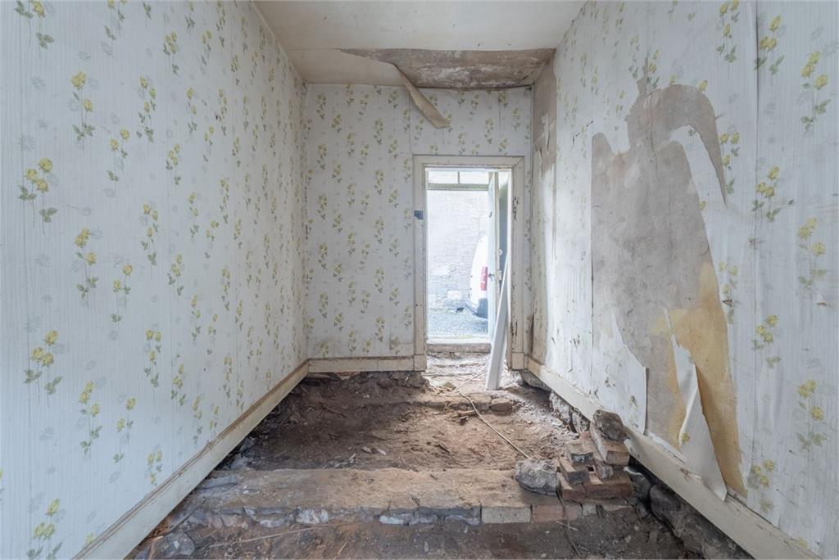
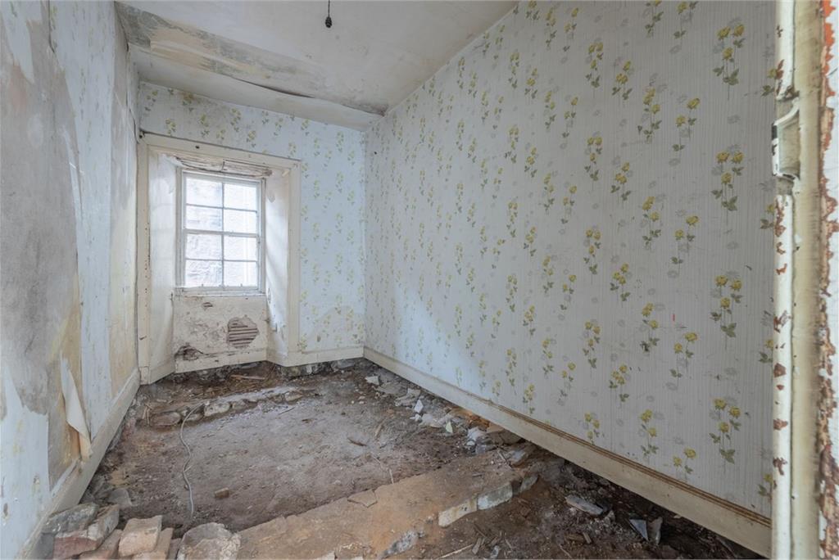
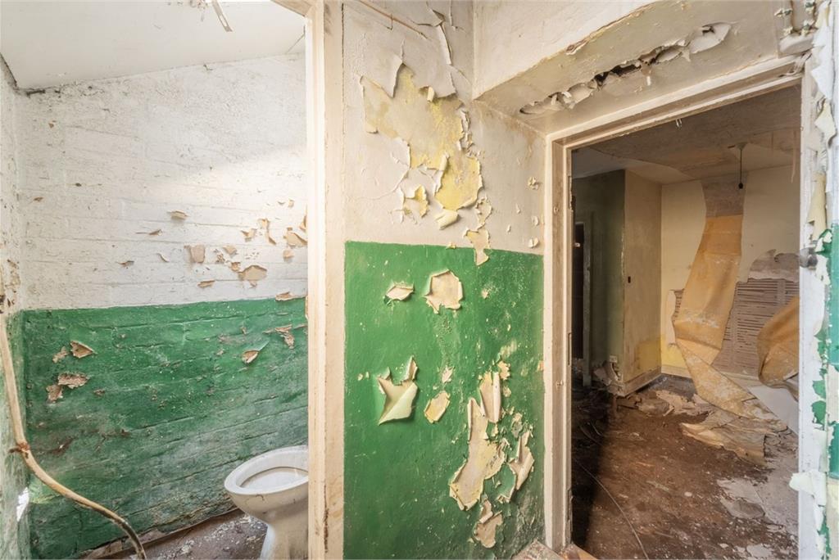
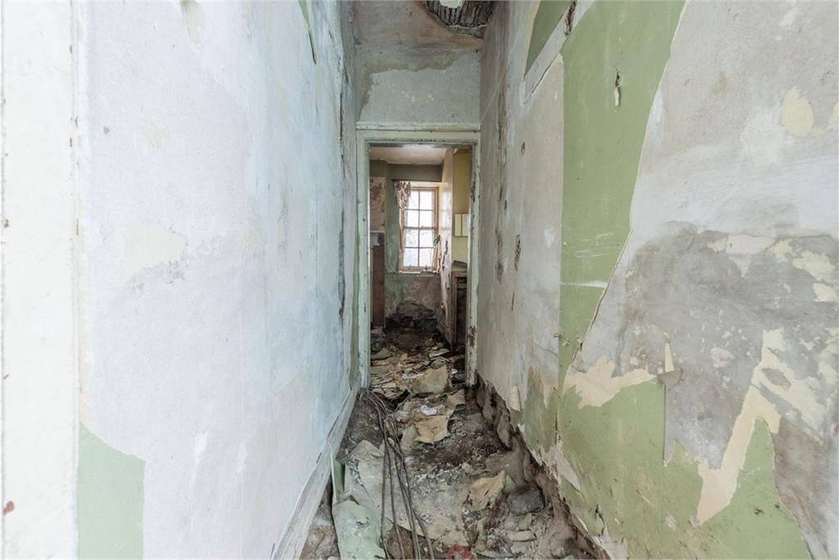
Development project; the existing historic cottage is just a shell and requires some repair.
Key features
- Development project; the existing cottage requires upgrading and modernisation in its entirety
- Detailed Planning Permission and Building Warrant (now lapsed) was granted in 2005 to create a two bedroom, two storey cottage
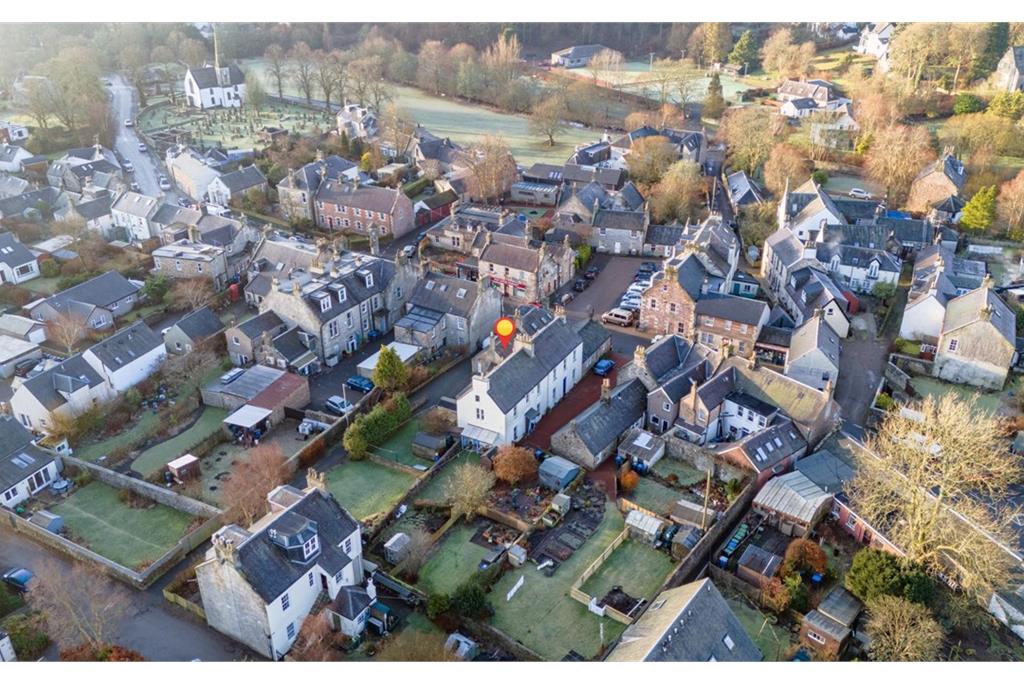
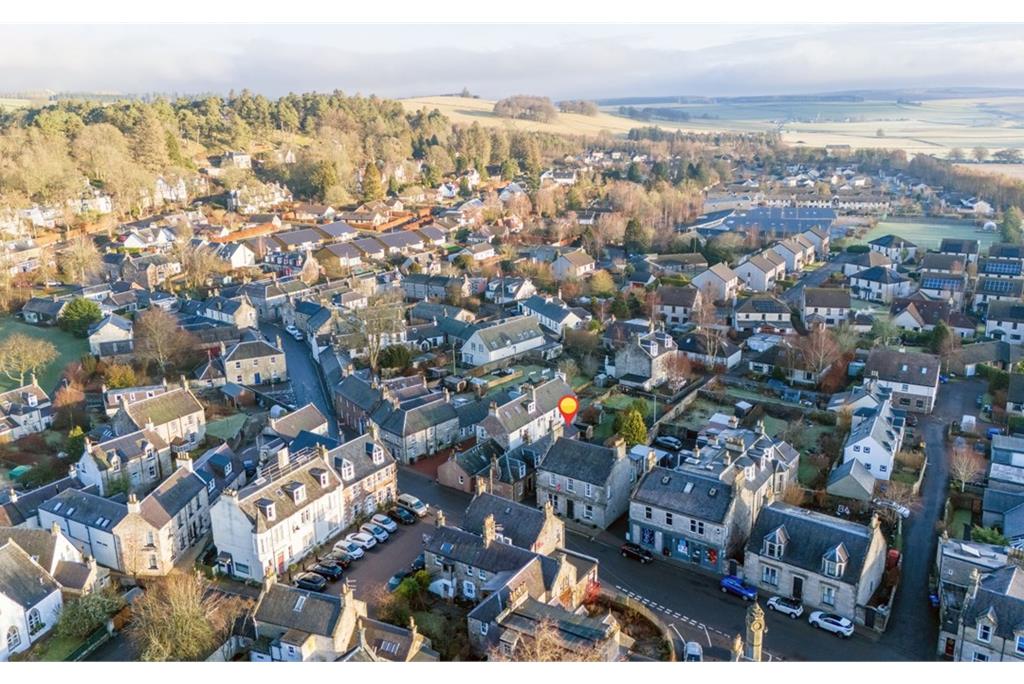
- Enjoying a central location within the pretty conservation village of West Linton
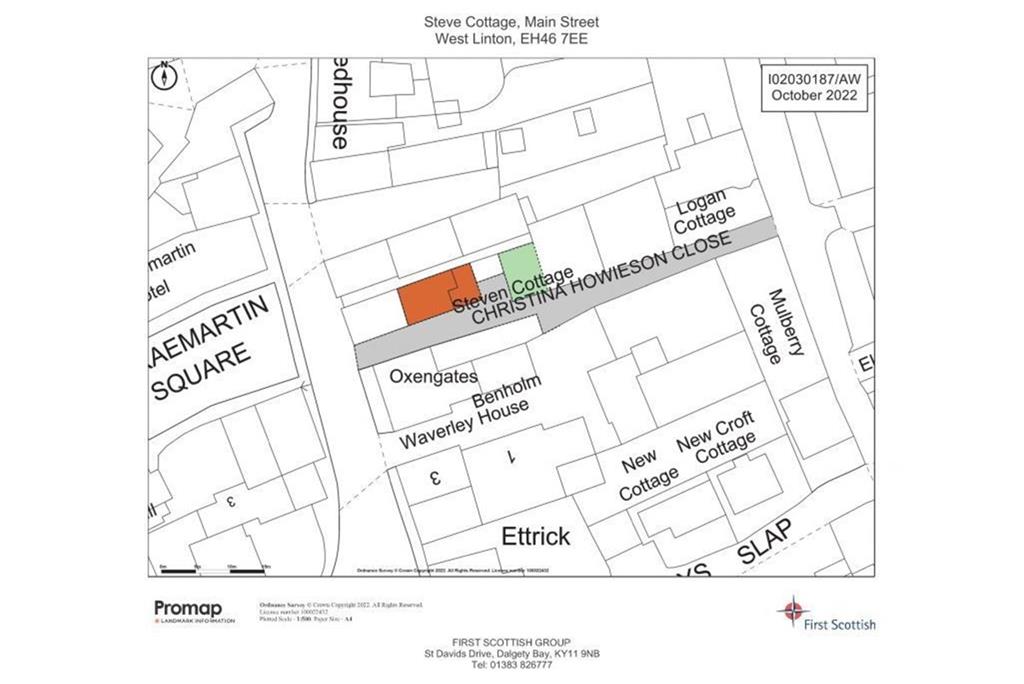
- Off-street parking can be created next to the property
- A rare opportunity to buy a character property within a highly desirable location
- as SEEN
Property description
Development project; the existing historic cottage is just a shell and requires some repair, upgrading and modernisation in its entirety. Situated at the heart of the West Linton Conservation Area, the property has services to the cottage and detailed planning consent for extension / alteration was previously granted (now lapsed) to form a two storey, two bedroom cottage. The cottage benefits from a right of vehicular access allowing the buyer the opportunity to create off-street parking within the garden ground being disponed, if desired.Accommodation Details: Proposed accommodation following extension as per the approved (2005) consents is as follows:GROUND FLOOR* Double height, open plan kitchen / dining room* Two bedrooms* BathroomFIRST FLOOR* Generous and bright living room with dormer windows and VeluxTHE PLAN* Property shown coloured brown* Garden ground shown coloured green* Vehicular access (only) shown coloured greyCONSENTS* Detailed Planning Permission and Building Warrant was obtained in 2005 and so has now expired, the purchaser will require to renew them at their own expense.
More information
Contact
Contact

West Linton, Borders at a glance*

Average selling price
£241,762

Median time to sell
19 days

Average % of Home Report achieved
100.4%

Most popular property type
3 bedroom house
* Sales statistics shown here are for the wider Borders area, due to data availability. Figures are based on properties marketed and sold through ESPC. Home Report valuations relate to properties where the Home Report was available on espc.com. Figures relate to the 3 month period ending on 31 July 2026.
Useful calculators
Use our mortgage calculator to discover your monthly repayments. These estimates are provided as illustrative figures for guidance only. Consider seeking advice from a professional mortgage advisor.
Term on loan
Your monthly repayments would be £423
(or £328 if you are repaying interest only)
(or £328 if you are repaying interest only)
Property reference: E503159
Print this pageMarketed by
