








Offers over £525,000
5 bed detached house for sale in Oakley
Station House,
45 Station Road,
Oakley,
Dunfermline,
KY12 9NW
- 5 bedrooms
- 2 bathrooms
- 3 reception rooms
- 2616ft² / 243m²
- EPC rating D
- Council tax band F
- Freehold
Key features
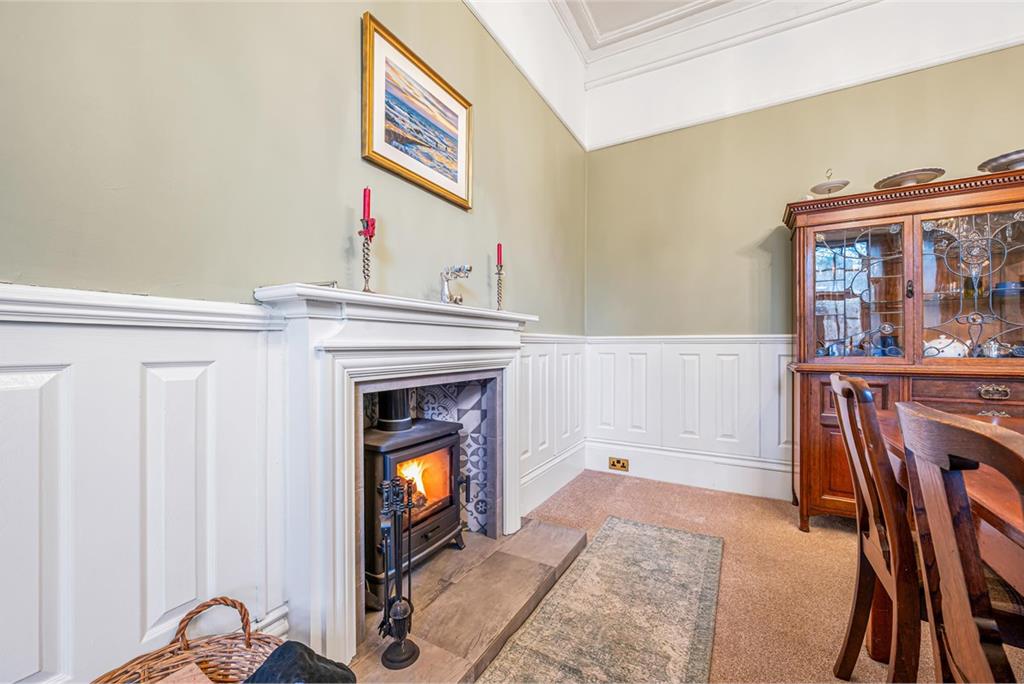
- Impressive, B-Listed Home dating back to 1832. Located on the edge of the village, the property retains many period features including astragal sash and case windows, fireplaces and high ceilings yet has been modernised to meet the requirements of modern day family living
- Located around 5 miles from Dunfermline's City Centre, Oakley offers a quiet village location with easy commuting to Edinburgh via the Queensferry Crossing and Glasgow and Stirling via the Kincardine Bridge. Train Stations within Dunfermline and Inverkeithing. Park and Ride facilities to Edinburgh Airport via Halbeath and Inverkeithing
- Amenities within the village including convenience stores, community centre and primary schooling. Countryside walks available for those seeking outdoor pursuits and local run family restaurant at The Carnock Inn. Nearby Dunfermline offers various supermarkets, restaurants and additional leisure facilities
- Impressive period entrance via a columned porch, opening into a welcoming vestibule and hallway which immediately highlights the home's generous proportions, high ceilings and original detailing
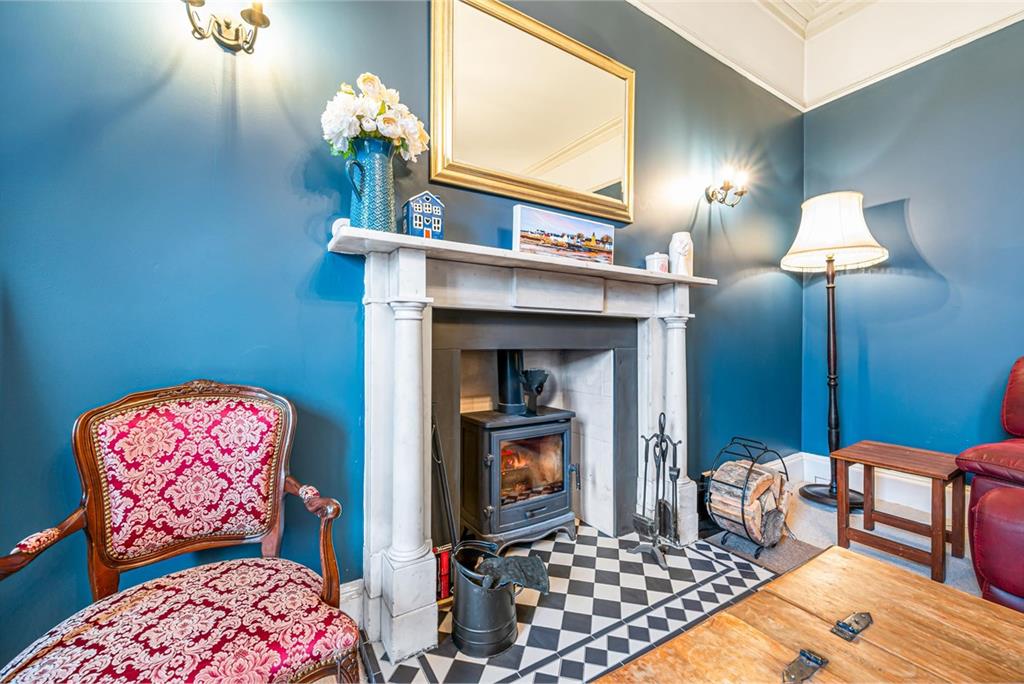
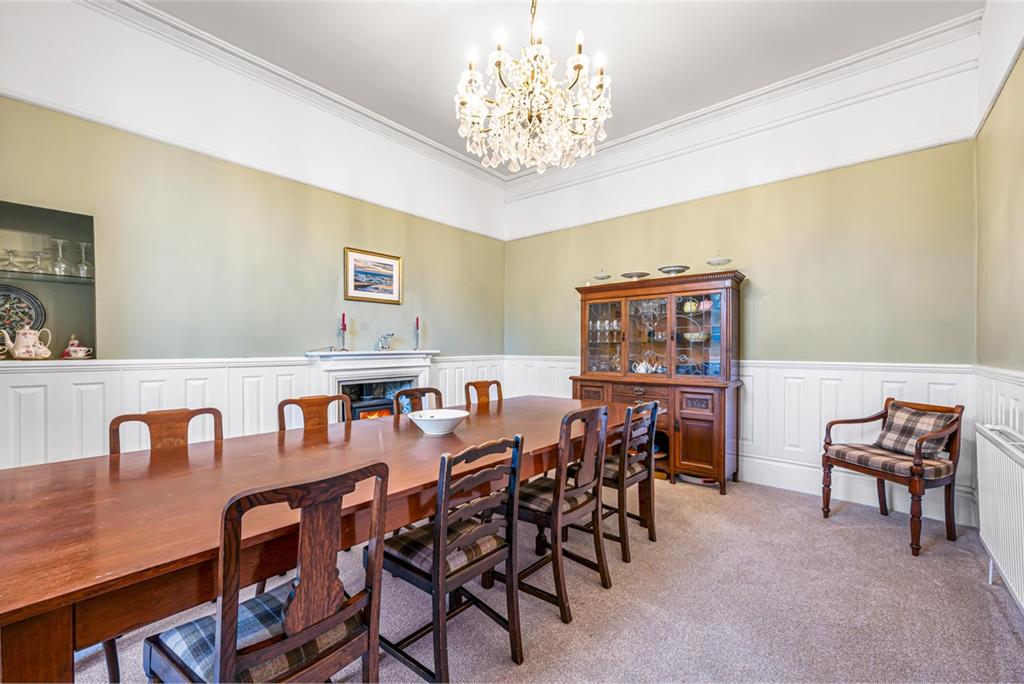
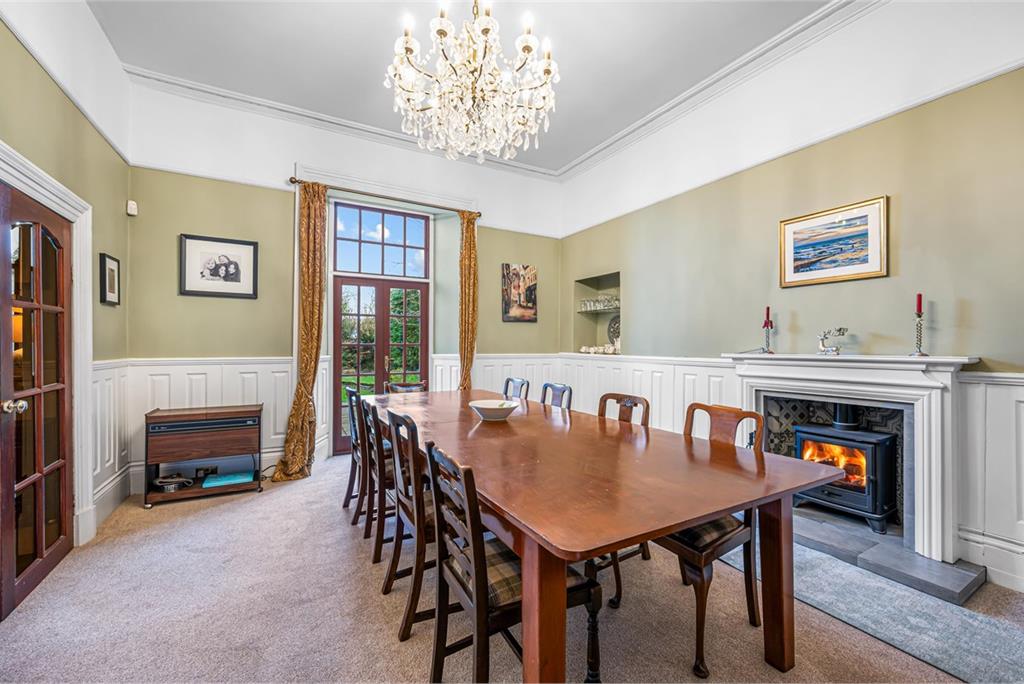
- Well-proportioned formal living room positioned to the front of the property, enjoying excellent natural light and open views across the front gardens, complemented by a separate dining room ideal for entertaining
- Versatile ground floor accommodation includes a dedicated home office, offering flexibility for home working, study or additional family use
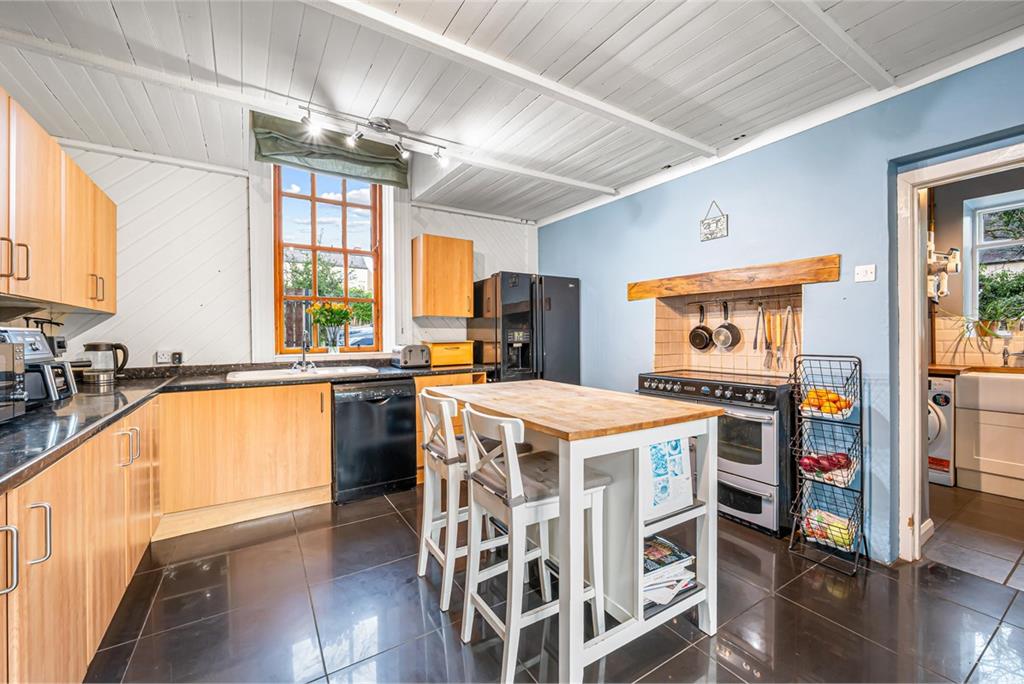
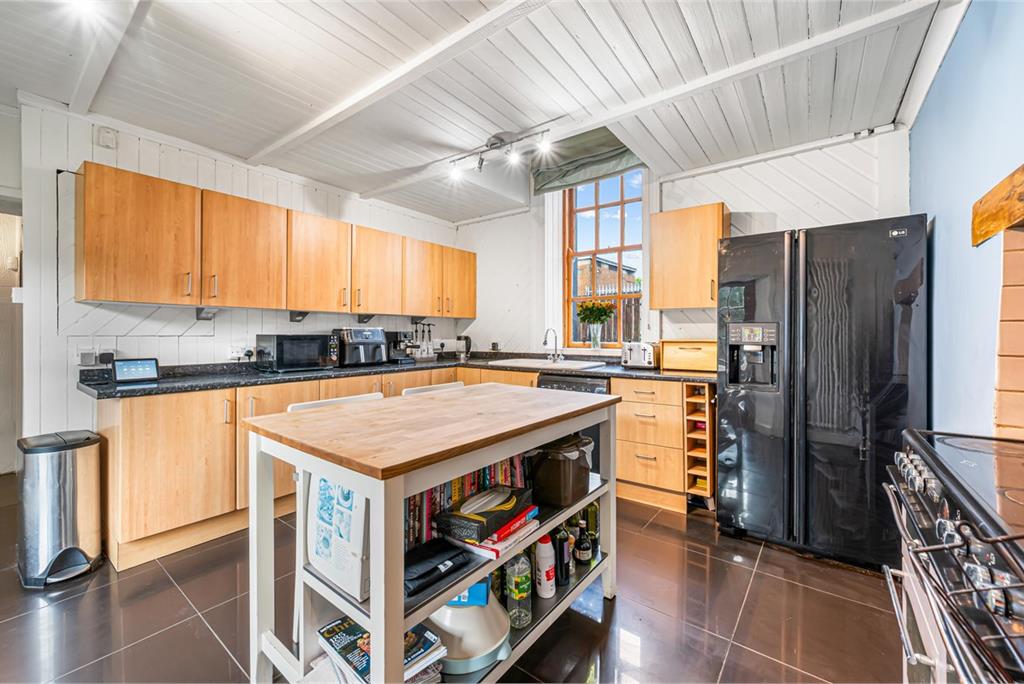
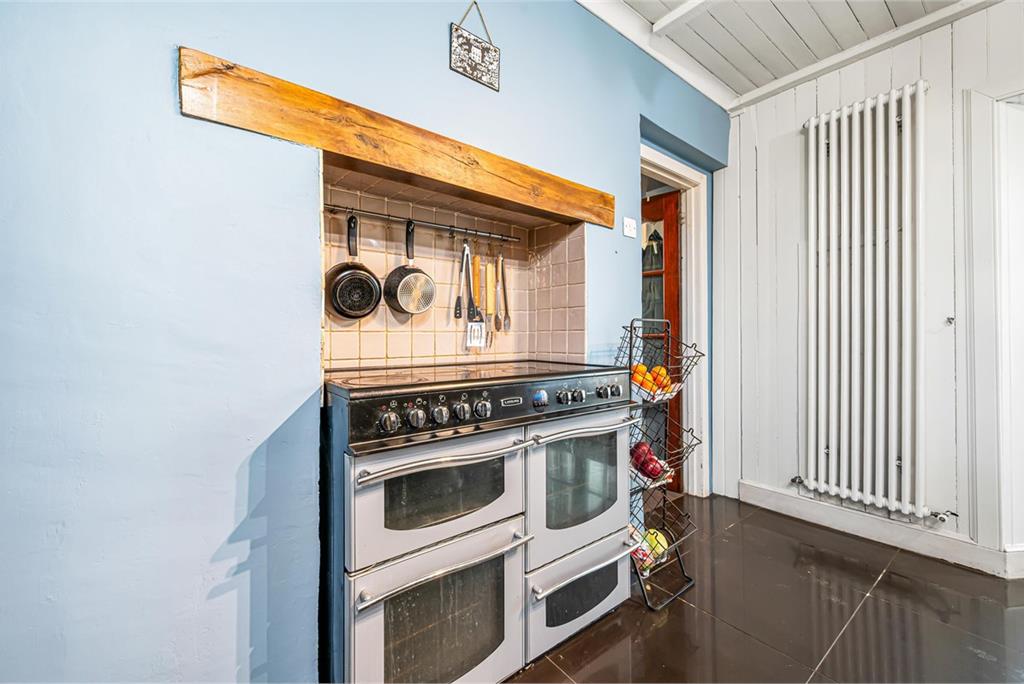
- Spacious dining kitchen to the rear, fitted with a range of floor and wall mounted units, ample worktop space and a central island. Recessed range-style cooker with the kitchen leading through to a separate utility room providing additional storage, space for appliances and access to a stylish ground floor WC
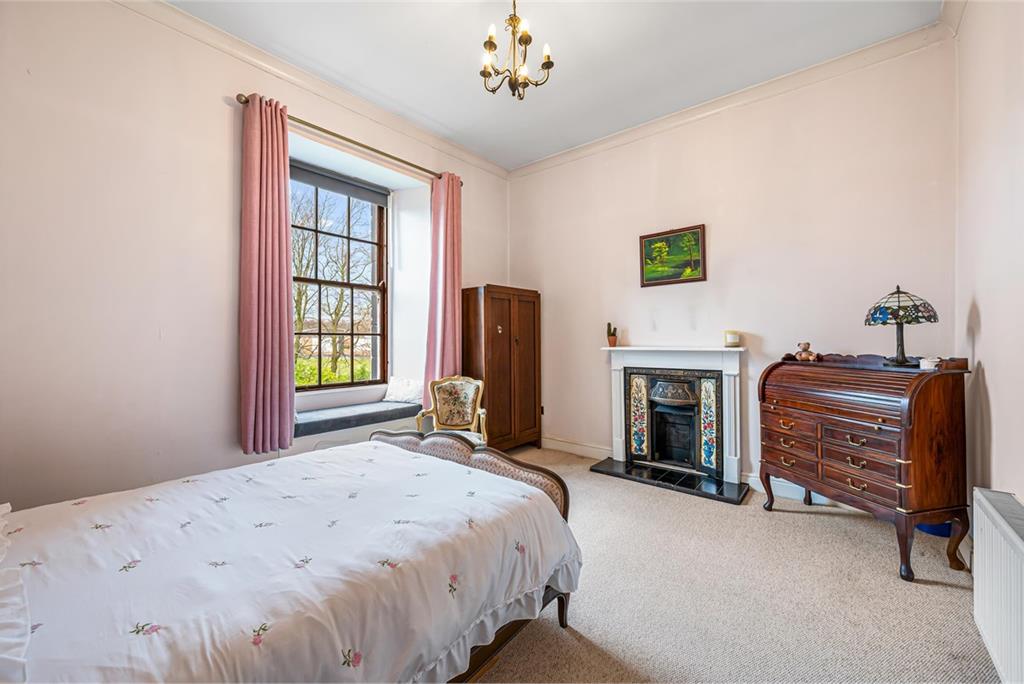
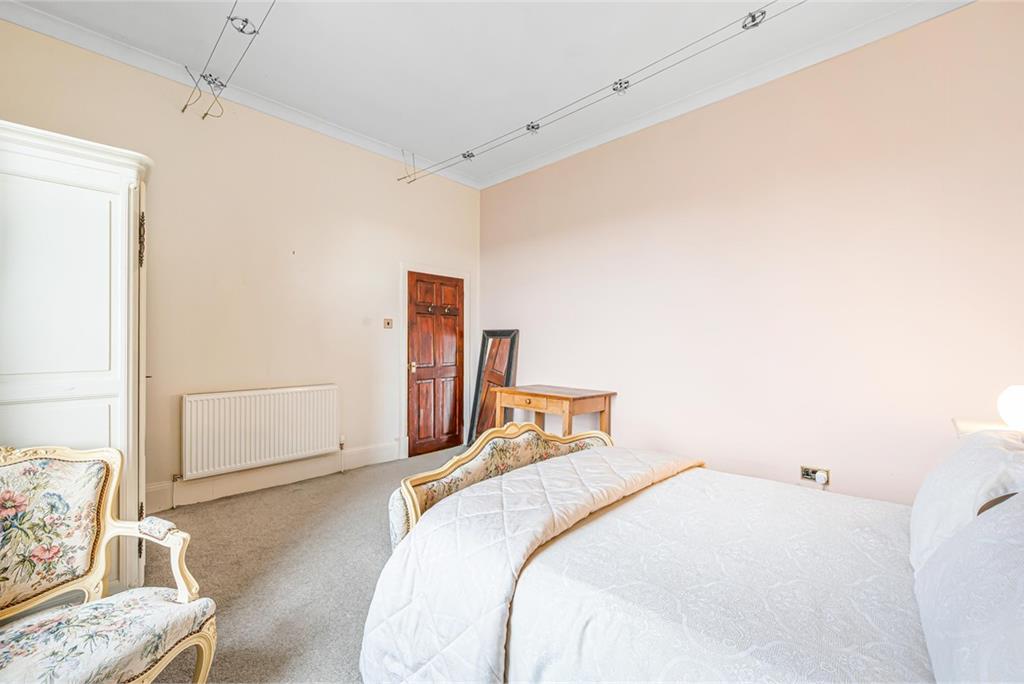
- Attractive stone staircase with decorative iron balustrade leads to the upper floor with five generous double bedrooms, several retaining original fireplaces and enjoying pleasant outlooks over the surrounding gardens
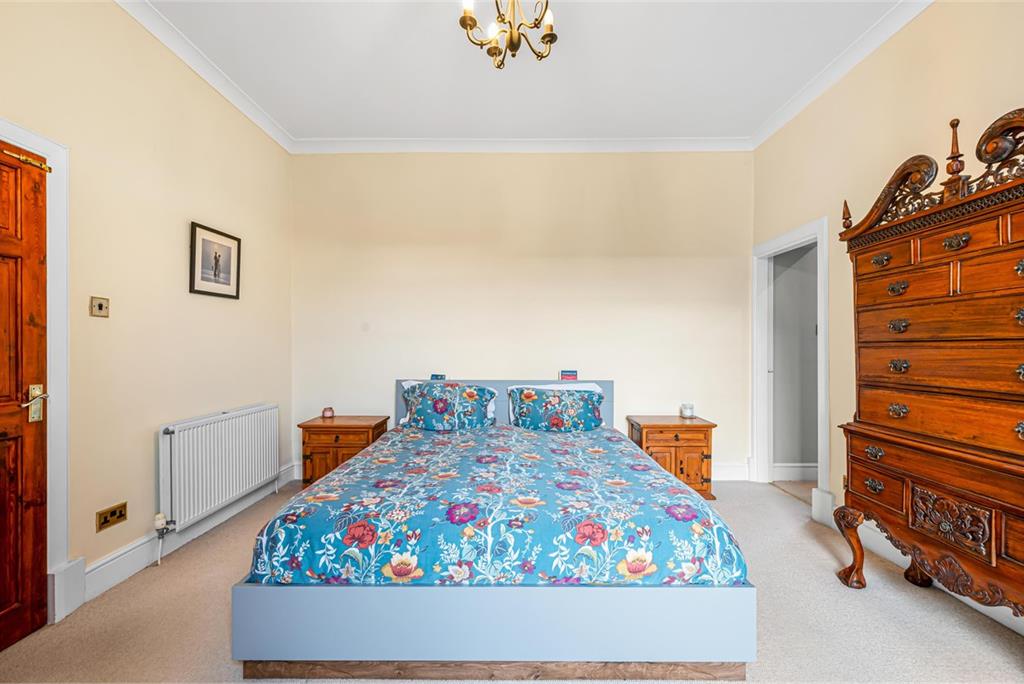
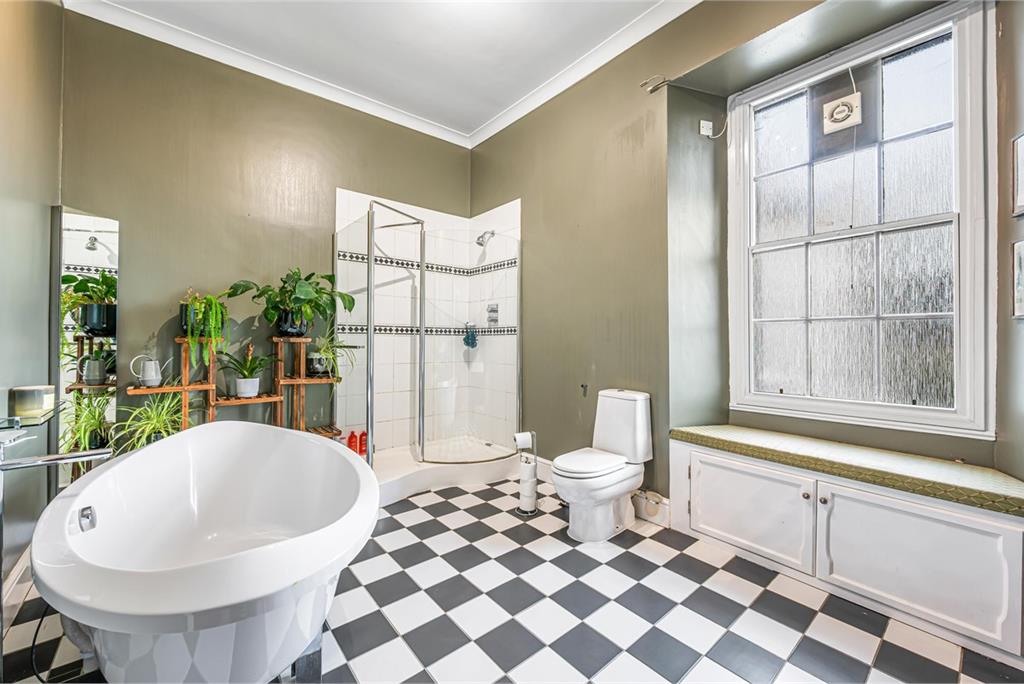
- Principal bedroom with modern en suite shower room, while the remaining bedrooms are served by a well-appointed family bathroom featuring a freestanding bath and separate shower enclosure
Property description
Station House is an impressive, B-Listed Home dating back to 1832. Located on the edge of the village, the property retains many period features including astragal sash and case windows, fireplaces and high ceilings yet has been modernised to meet the requirements of modern day family living.
Located around 5 miles from Dunfermline's City Centre, Oakley offers a quiet village location with easy commuting to Edinburgh via the Queensferry Crossing and Glasgow and Stirling via the Kincardine Bridge. Train Stations within Dunfermline and Inverkeithing. Park and Ride facilities to Edinburgh Airport via Halbeath and Inverkeithing.
Amenities within the village including convenience stores, community centre and primary schooling. Countryside walks available for those seeking outdoor pursuits and local run family restaurant at The Carnock Inn. Nearby Dunfermline offers various supermarkets, restaurants and additional leisure facilities.
Station House boasts an impressive period entrance via a columned porch, opening into a welcoming vestibule and hallway which immediately highlights the home's generous proportions, high ceilings and original detailing. Well-proportioned formal living room positioned to the front of the property, enjoying excellent natural light and open views across the front gardens, complemented by a separate dining room ideal for entertaining.
Versatile ground floor accommodation includes a dedicated home office, offering flexibility for home working, study or additional family use.
Spacious dining kitchen to the rear, fitted with a range of floor and wall mounted units, ample worktop space and a central island. Recessed range-style cooker with the kitchen leading through to a separate utility room providing additional storage, space for appliances and access to a stylish ground floor WC.
Attractive stone staircase with decorative iron balustrade leads to the upper floor with five generous double bedrooms, several retaining original fireplaces and enjoying pleasant outlooks over the surrounding gardens.
Principal bedroom with modern en suite shower room, while the remaining bedrooms are served by a well-appointed family bathroom featuring a freestanding bath and separate shower enclosure.
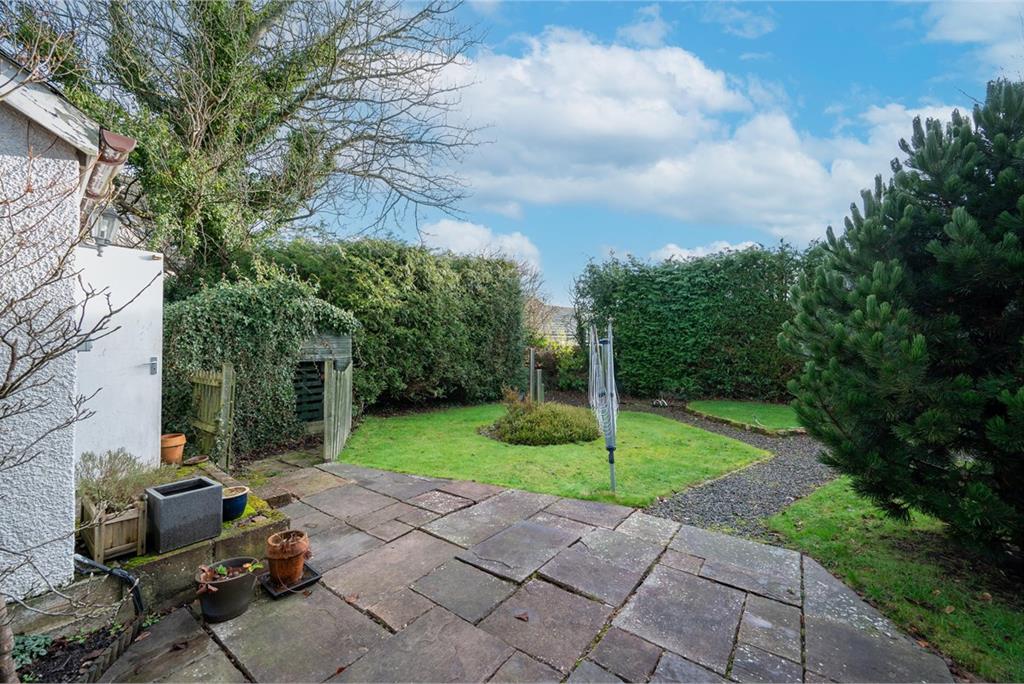
Mature and well-maintained gardens surround the property, with lawned areas, established hedging and a paved rear patio ideal for outdoor dining and entertaining.
Private driveway and detached garage provide off-street parking and excellent storage, completing this rarely available period family home in a sought-after village setting.
Rating - D, Council Tax Band - F.
Rooms
Dimensions4.8 m X 5.5 m / 15'9" X 18'1"
Dimensions4.4 m X 5.4 m / 14'5" X 17'9"
Dimensions5.2 m X 4.5 m / 17'1" X 14'9"
Dimensions4.7 m X 4.1 m / 15'5" X 13'5"
Dimensions4.5 m X 3.7 m / 14'9" X 12'2"
Dimensions4.4 m X 4.5 m / 14'5" X 14'9"
Dimensions4.4 m X 3.8 m / 14'5" X 12'6"
Dimensions2.5 m X 3.4 m / 8'2" X 11'2"
Dimensions4 m X 2.7 m / 13'1" X 8'10"
Dimensions2.7 m X 2.4 m / 8'10" X 7'10"
Dimensions4.4 m X 2.8 m / 14'5" X 9'2"
More information
Contact
Contact

Name: Karis Curtis
Phone: 01383 285 835
Address: 6-8 Bonnar Street, Dunfermline, KY12 7JR
Email: karis@maloco.co.uk

School catchments
* School catchment data is provided for information purposes only and ESPC UK Ltd does not accept any responsibility for the accuracy or completeness of the data. You should always contact the local authority responsible for the provision of education in a property's location, and more information on particular school catchment areas can be found via the links here.
Oakley, Kinross & West Fife at a glance*

Average selling price
£225,183

Median time to sell
15 days

Average % of Home Report achieved
102.9%

Most popular property type
3 bedroom house
* Sales statistics shown here are for the wider Kinross & West Fife area, due to data availability. Figures are based on properties marketed and sold through ESPC. Home Report valuations relate to properties where the Home Report was available on espc.com. Figures relate to the 3 month period ending on 31 July 2026.
Useful calculators
Use our mortgage calculator to discover your monthly repayments. These estimates are provided as illustrative figures for guidance only. Consider seeking advice from a professional mortgage advisor.
Term on loan
Your monthly repayments would be £2,536
(or £1,969 if you are repaying interest only)
(or £1,969 if you are repaying interest only)
Property reference: E502668
Print this pageMarketed by