Solway View, Bankend, Dumfries, DG1 4RP
Solway View , Bankend , Dumfries , DG1 4RP - image 1
Solway View , Bankend , Dumfries , DG1 4RP - image 2
Solway View , Bankend , Dumfries , DG1 4RP - image 3
Solway View , Bankend , Dumfries , DG1 4RP - image 4
Solway View , Bankend , Dumfries , DG1 4RP - image 5
Solway View , Bankend , Dumfries , DG1 4RP - image 6
Solway View , Bankend , Dumfries , DG1 4RP - image 7
Solway View , Bankend , Dumfries , DG1 4RP - image 8
Solway View , Bankend , Dumfries , DG1 4RP - image 9
Solway View , Bankend , Dumfries , DG1 4RP - image 10
Solway View , Bankend , Dumfries , DG1 4RP - image 11
Solway View , Bankend , Dumfries , DG1 4RP - image 12
Solway View , Bankend , Dumfries , DG1 4RP - image 13
Solway View , Bankend , Dumfries , DG1 4RP - image 14
Solway View , Bankend , Dumfries , DG1 4RP - image 15
Solway View , Bankend , Dumfries , DG1 4RP - image 16
Solway View , Bankend , Dumfries , DG1 4RP - image 17
Solway View , Bankend , Dumfries , DG1 4RP - image 18
Solway View , Bankend , Dumfries , DG1 4RP - image 19
Solway View , Bankend , Dumfries , DG1 4RP - image 20
Solway View , Bankend , Dumfries , DG1 4RP - image 21
Solway View , Bankend , Dumfries , DG1 4RP - image 22
Solway View , Bankend , Dumfries , DG1 4RP - image 23
Solway View , Bankend , Dumfries , DG1 4RP - image 24
Solway View , Bankend , Dumfries , DG1 4RP - image 25
Solway View , Bankend , Dumfries , DG1 4RP - image 26
Solway View , Bankend , Dumfries , DG1 4RP - image 27
Solway View , Bankend , Dumfries , DG1 4RP - image 28
Solway View , Bankend , Dumfries , DG1 4RP - image 29

Offers over £350,000

3 bed detached bungalow for sale in Bankend

Solway View , Bankend , Dumfries , DG1 4RP
  • 3 bedrooms
  • 1 bathroom
  • 1 reception room
  • EPC rating D
  • Council tax band E
  • Freehold

Key features

  • Double Garage
  • Off street parking
  • Double glazing
  • Private Garden
  • Detached private land
  • Oil Heating


Property description

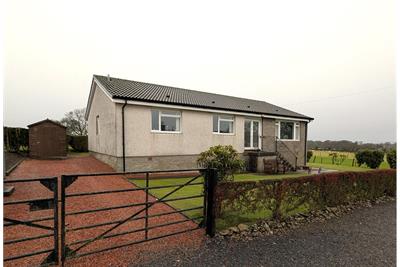
Spacious three-bedroom home set on a generous private plot in the quiet area of Bankend, Dumfries. The property benefits from recent upgrades including a modern shower room, new boiler, upgraded fuse box, and new roof guttering and fascias. This bright and well-proportioned accommodation includes three double bedrooms, a spacious living room, kitchen, dining room, shower room, WC, hallway, and excellent storage throughout, surrounded by open views. Externally, the property features a driveway, large double garage with electrics and inspection pit, and a separate private piece of land to the side. A local bus stop is located just a short walk away and a five minute drive from Caerlaverock Castle, approximately 20 minutes drive from the DGRI in Dumfries, providing a peaceful semi-rural setting with convenient access to amenities.

Rooms

Description

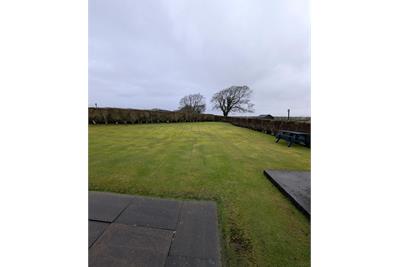
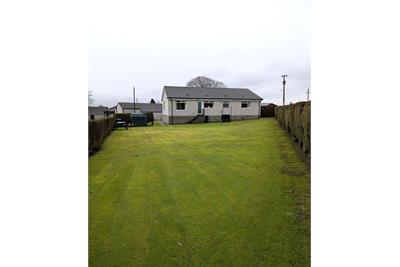
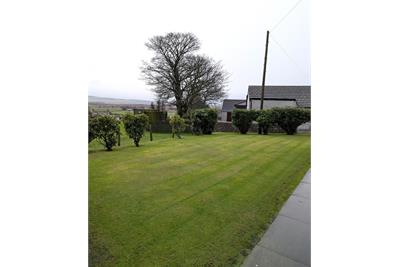
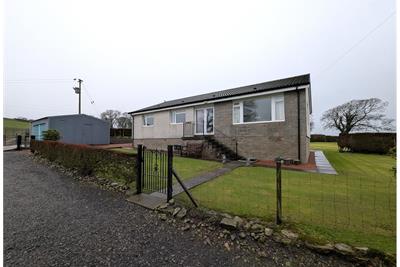
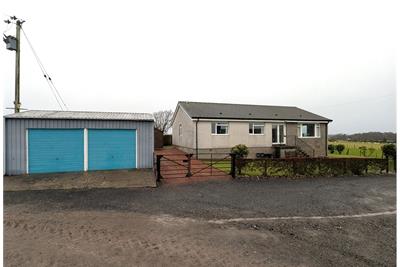
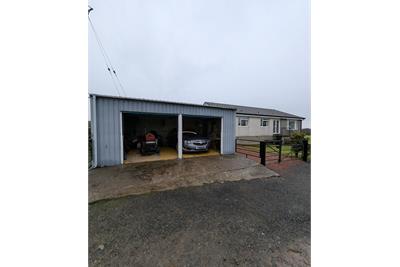
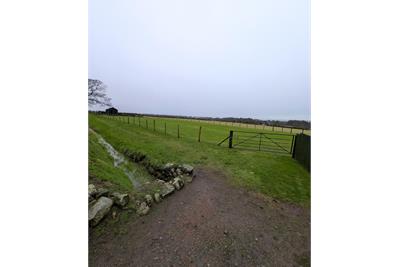
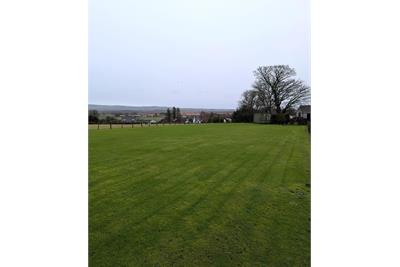
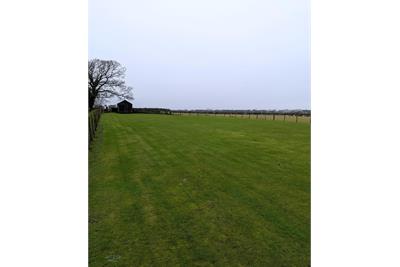
To the front of the property there is a gated driveway, double garage, grass with a path leading round to the rear of the property. To the rear of the property there is an outdoor tap, shed, oil tank and boiler. The rear is laid to lawn with a boundary hedge. Private land to the side of the property roughly 1/3 of an acre which is laid to lawn with a boundary fence and gate, storage container, shed.

Description

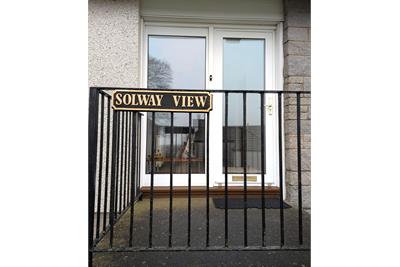
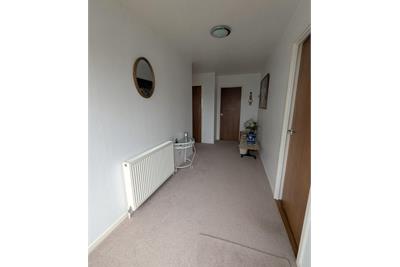
Concrete steps with wrought iron banister up to front entry door. uPVC double glazed door and window. Fitted carpet, heating thermostat, access to attic. Radiator. doors to the living room, kitchen, 3 bedrooms, WC, Shower Room and two storage cupboards.

Description

Electric meter and fuse box, access to cellar / crawl space.

Description

Fitted carpet, hooks.

Dimensions0.84 m X 1.17 m / 2'9" X 3'10"
Description

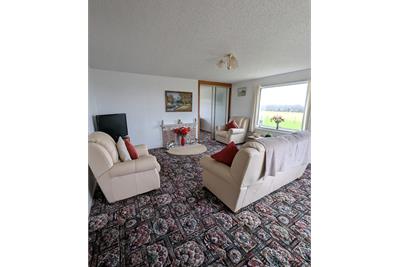
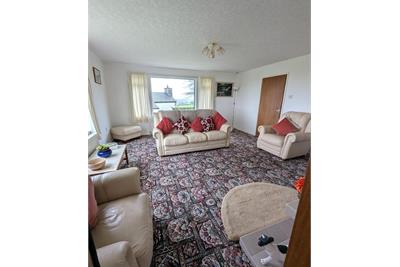
Fitted carpet, double glazed window to the front and side, two radiators, tiled fireplace, door to hallway, door to dining room.

Dimensions4.84 m X 4.91 m / 15'11" X 16'1"
Description

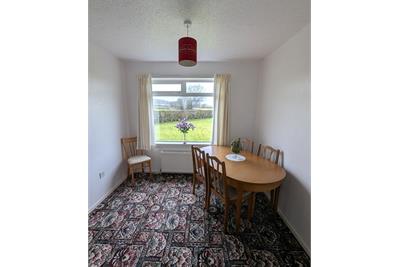
Fitted carpet, double glazed window overlooking the rear garden and neighbouring fields, door to living room door to kitchen, radiator.

Dimensions2.7 m X 2.99 m / 8'10" X 9'10"
Description

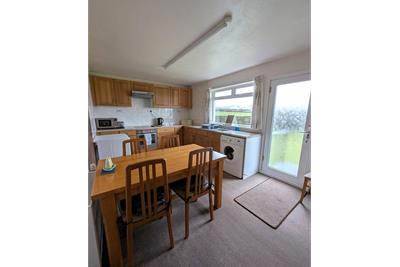
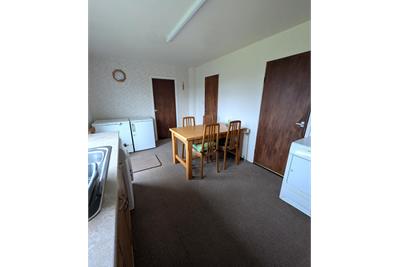
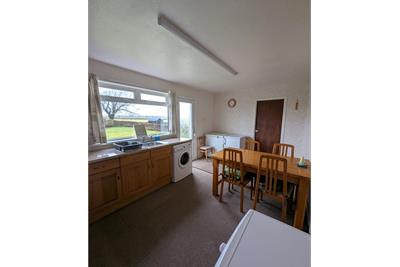
Fitted carpet, cupboard with heating timer and storage shelves. Door to dining room, hallway and out to rear garden. Fitted base and wall units, plumbed for washing machine, stainless steel sink and drainer, integrated oven and hob top, double glazed window overlooking rear garden.

Dimensions5.12 m X 2.99 m / 16'10" X 9'10"
Description

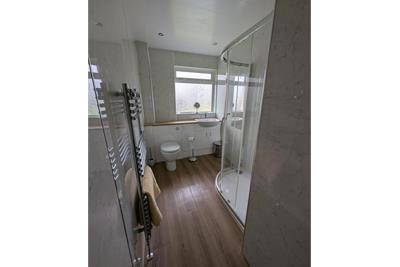
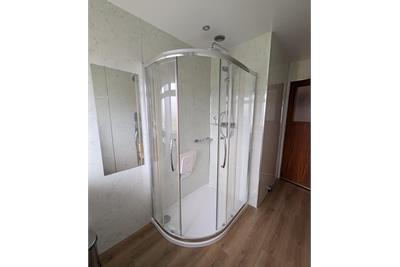
Laminate wood flooring, heated towel rail, WC, wash hand basin and vanity, walk in shower enclosure with double shower heads and fold out seat. Frosted window to rear.

Dimensions1.75 m X 2.33 m / 5'9" X 7'8"
Description

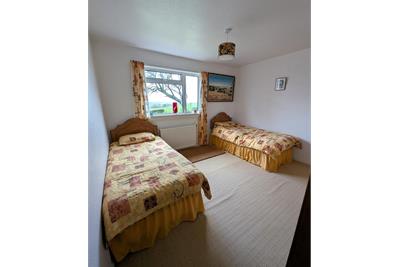
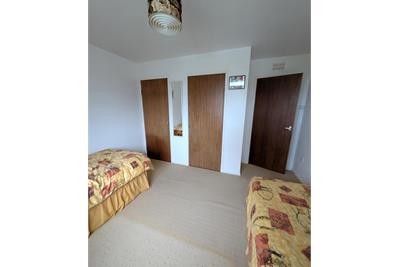
Fitted carpet, radiator, double glazed window to front, two built in wardrobes.

Dimensions3.59 m X 2.93 m / 11'9" X 9'7"
Description

Fitted carpet, radiator, double glazed window to front, two built in wardrobes.

Dimensions3.61 m X 2.95 m / 11'10" X 9'8"
Description

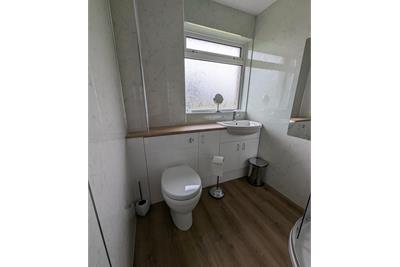
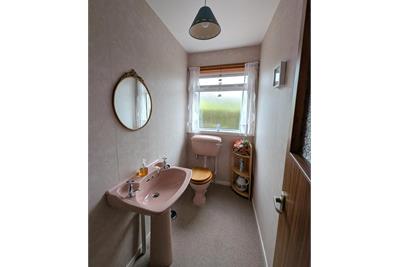
Fitted carpet, wash hand basin, WC, frosted window to side.

Dimensions1.16 m X 2.37 m / 3'10" X 7'9"
Description

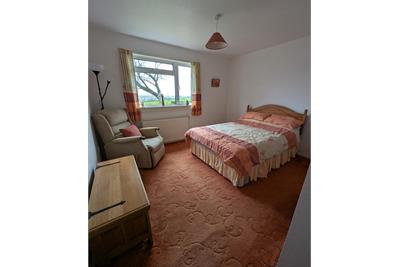
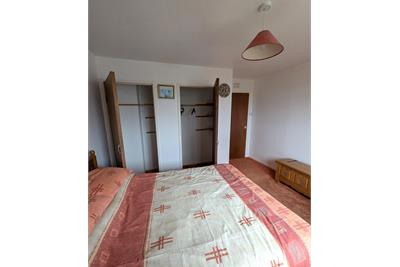
Fitted carpet, radiator, double glazed window to rear.

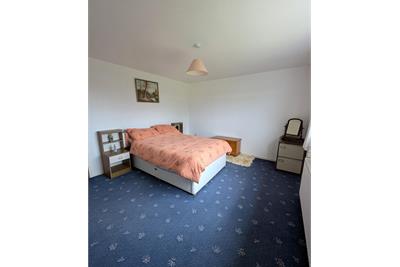
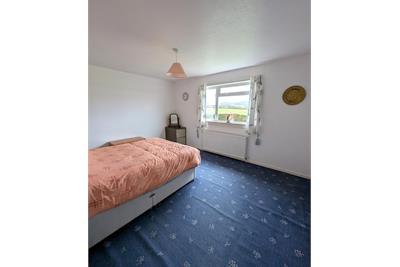
Dimensions4.24 m X 3.6 m / 13'11" X 11'10"
Description

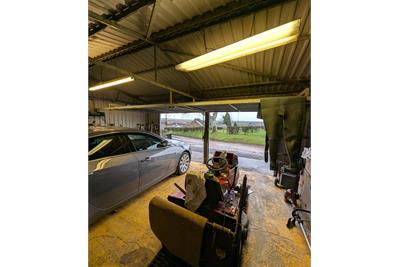
Concrete floor, light, plug sockets, inspection pit, two doors, pedestrian access door to the side.


Book a viewing

Tel: 01387 940018


Contact

Photo of Rachel White
Name: Rachel White
Phone: 01387 940 018
Address: 37 George Street, Dumfries, DG1 1EB

School catchments

* School catchment data is provided for information purposes only and ESPC UK Ltd does not accept any responsibility for the accuracy or completeness of the data. You should always contact the local authority responsible for the provision of education in a property's location, and more information on particular school catchment areas can be found via the links here.

Useful calculators

Use our mortgage calculator to discover your monthly repayments. These estimates are provided as illustrative figures for guidance only. Consider seeking advice from a professional mortgage advisor.
Term on loan
Your monthly repayments would be £1,691
(or £1,313 if you are repaying interest only)
Get mortgage advice

Property reference: E502817

Print this page