Offers over £549,000
- Exclusive
- New
5 bed detached house for sale in Haddington
Ryvoan, Gateside Road, Haddington, East Lothian, EH41 3SZ
- 5 bedrooms
- 2 bathrooms
- 2 reception rooms
- 1830ft² / 170m²
- EPC rating C
- Council tax band G
- Freehold
Property highlight:
Executive five-bedroom detached house in Haddington.
Key features
- Welcoming hall with understairs storage and a WC
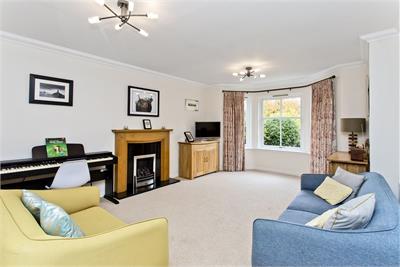
- Large living room with a fireplace and a bay window
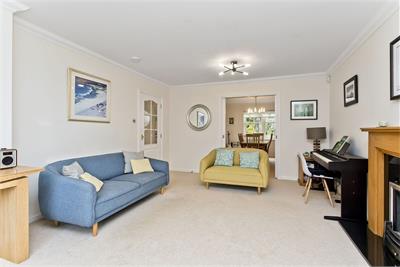
- Sliding pocket doors to adjacent formal dining room
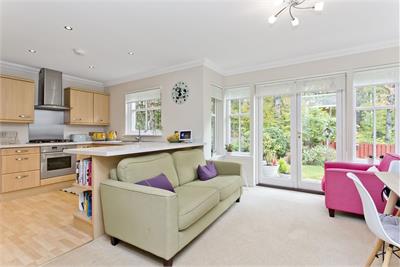
- Spacious dining kitchen with French doors to garden
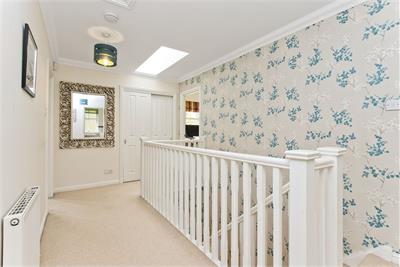
- Bright landing with built-in cupboard and attic access
- Principal suite with a walk-in wardrobe and bay window
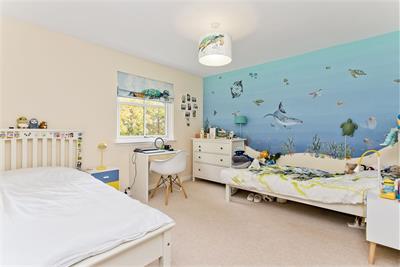
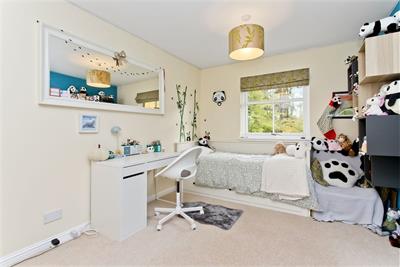
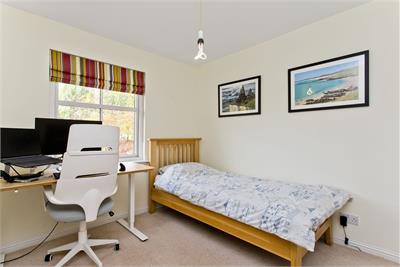
- Three further double bedrooms with built-in wardrobes, and one versatile single bedroom with a built-in wardrobe
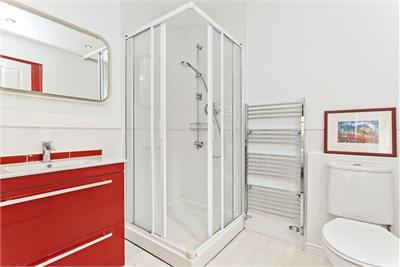
- Quality en-suite shower room with a three-piece suite and four-piece family bathroom with a shower cubicle
- Enclosed grounds with mature landscaped gardens
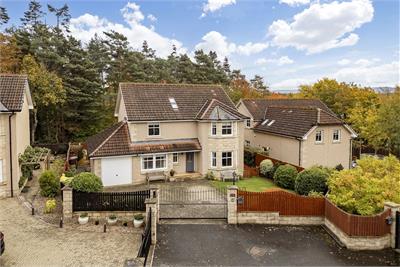
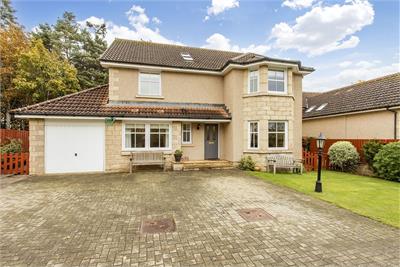
- Gated, multi-car driveway and an integral garage
Property description
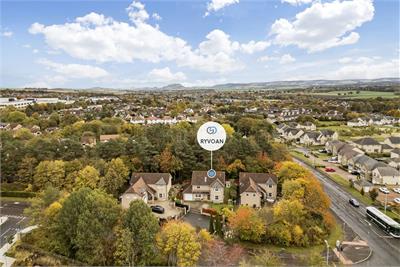
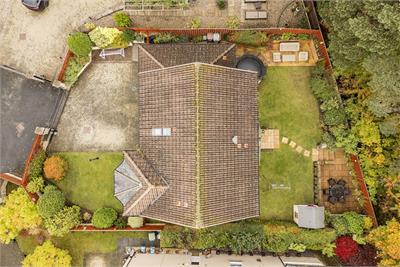
Peacefully located away from the road as part of an exclusive trio of properties, this exceptional family home is a large five-bedroom detached house with a sought-after location in Haddington. It covers 2030 square feet and is set within generous enclosed grounds, which incorporate secure private parking and landscaped gardens. The interiors are all finished to high standards too, with neutral interior design and quality fixtures and fittings throughout. The two reception rooms provide space for relaxing and entertaining, along with the well-appointed dining kitchen. Five bedrooms cater to large families and those who seek flexible living space, while the WC, en-suite, and four-piece family bathroom keep waiting times to a minimal. Outstanding storage completes this impressive home.
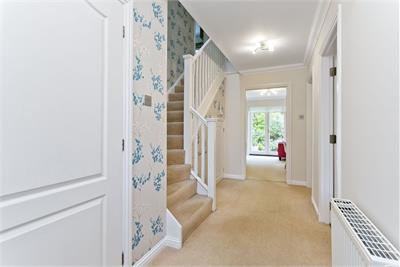
The property begins with a welcoming entrance hall that offers a lovely first impression. It also provides understairs storage and a convenient WC.
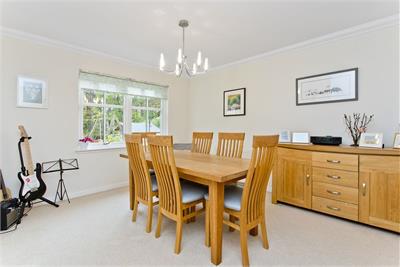
Spanning over 222 square feet, the living room enjoys a generous footprint, fronted by a bay window for lots of natural light. Understated neutral tones add to the airy environment, while soft carpeting brings underfoot comfort. A modern fireplace creates a handsome focal point as well. From here, sliding pocket doors open the space out into a formal dining room which maintains the elegant styling. It is a useful arrangement that allows for intimate dinner parties and lively social events.
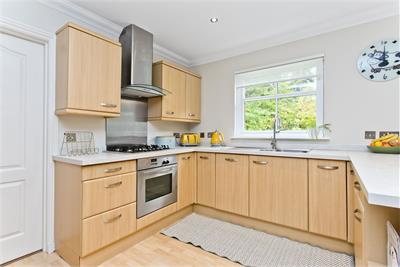
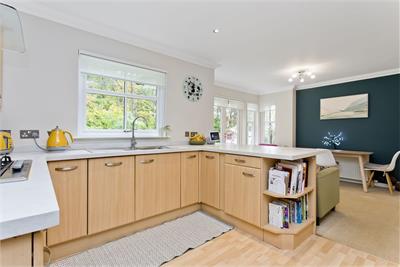
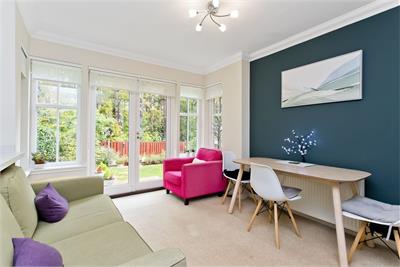
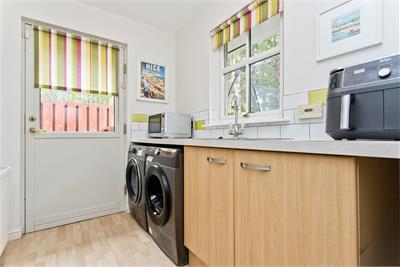
The dining kitchen has spacious dimensions and a box bay window, inset with French doors for a seamless indoor-outdoor flow. The cooking area is neatly zoned on one side, with the adjacent dining space enjoying rear garden views. It is an excellent setup for entertaining family and friends in a relaxed manner. Appointed with timber-toned cabinetry and complementary worktops, the kitchen has a popular design that is also practical and enduring. A selection of integrated appliances complete the space. A neighbouring utility room houses laundry appliances, while also offering access to an integral garage and to the side of the property.
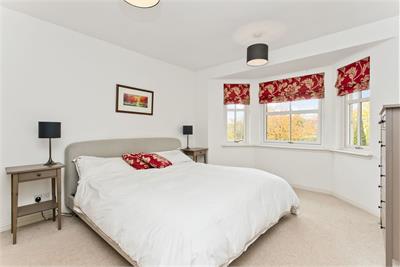
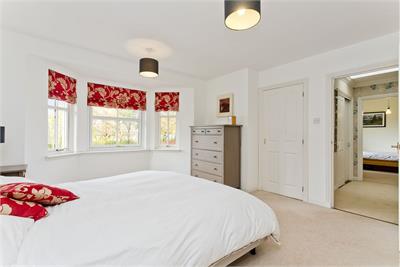
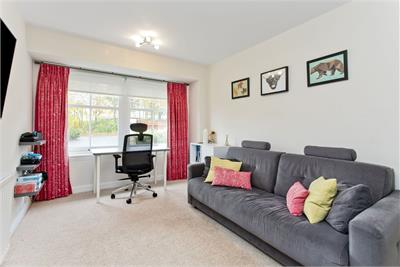
Before we reach the four main bedrooms, a landing provides a built-in cupboard and attic access for further storage. Like the rest of the home, the bedrooms all maintain high standards, each enjoying light décor and soft carpets. The principal suite provides the homeowners with even more features, boasting a bay window, a walk-in wardrobe, additional storage, and a quality three-piece en-suite shower room. Bedrooms two and three are also spacious doubles, while the fourth bedroom is a versatile single (all of them coming equipped with built-in wardrobes). A fifth bedroom is at the ground floor, providing another double-sized space with a built-in wardrobe and the flexibility to be used creatively, such as a family room or study.
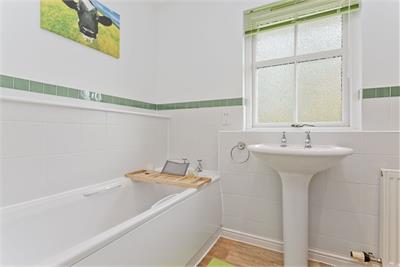
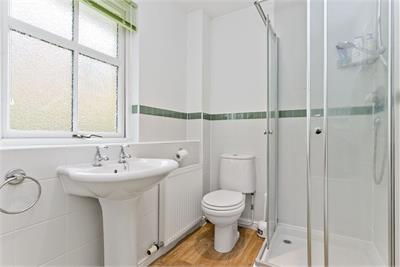
The home’s WC and en-suite bring added convenience, alongside a family bathroom fitted with a four-piece suite. Attractively presented with half-height tiling and neutral décor, the bathroom includes a bath and a separate shower cubicle.
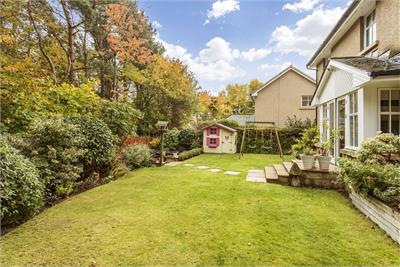
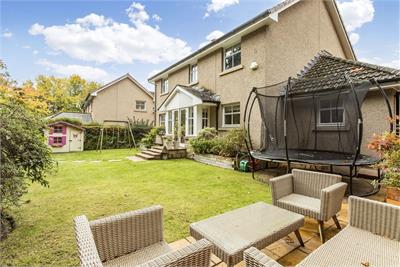
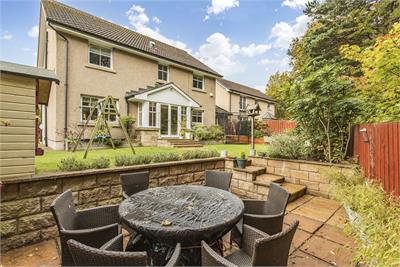
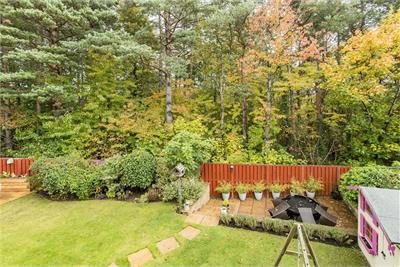
Set amongst enclosed grounds and mature plants, Ryvoan has a charming front garden and a gated, multi-car driveway leading to an integral single garage. Meanwhile, the rear garden is a natural haven for families. It is professionally landscaped with a sweeping lawn and patio, stepping down to a second patio area to provide lots of space for outdoor enjoyment. Backed by a thick treeline, it offers outstanding privacy too, as well as a tranquil ambience.
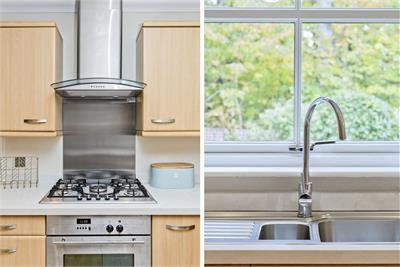
Extras: all fitted floor and window coverings, light fittings, and integrated kitchen appliances (oven, five-burner gas hob, extractor hood, and dishwasher) to be included in the sale. Please note, no warranties or guarantees shall be provided in relation to any of the moveables and/or appliances included in the price, as these items are to be left in a sold as seen condition.
More information
Marketed by
Contact


School catchments
* School catchment data is provided for information purposes only and ESPC UK Ltd does not accept any responsibility for the accuracy or completeness of the data. You should always contact the local authority responsible for the provision of education in a property's location, and more information on particular school catchment areas can be found via the links here.
Useful calculators
Use our mortgage calculator to discover your monthly repayments. These estimates are provided as illustrative figures for guidance only. Consider seeking advice from a professional mortgage advisor.
Term on loan
Your monthly repayments would be £2,652
(or £2,059 if you are repaying interest only)
(or £2,059 if you are repaying interest only)
Property reference: E515170
Print this pageMarketed by