








Offers over £420,000
4 bed detached house for sale in Eastriggs
Rosslea, Eastriggs, Annan, DG12 6TQ
- 4 bedrooms
- 2 bathrooms
- 3 reception rooms
- 1798ft² / 167m²
- EPC rating D
- Council tax band D
- Freehold
Property highlight:
Lovely, spacious and done to high specification three/four bedroom bungalow.
Key features
- Immaculate walk in condition and to very high standard
- Extremely spacious accommodation throughout
- Fabulous outbuilding for an array of uses
- Land offering potential
- Lovely countryside views all round
- Good access to A74 & A75 north and south
Property description
Lovely, spacious and done to high specification three/four bedroom bungalow with land and large outbuilding and solar panels. This property has all the mod cons and extra generous rooms giving complete flexible living. Lovely sun trap patio area and ground for an array of uses. The property is located just outside the village giving that sense of rural but still within a short drive of local amenities and larger amenities in Annan or Gretna. This property simply should not be missed and you must view and check out all its fabulous additional potential.
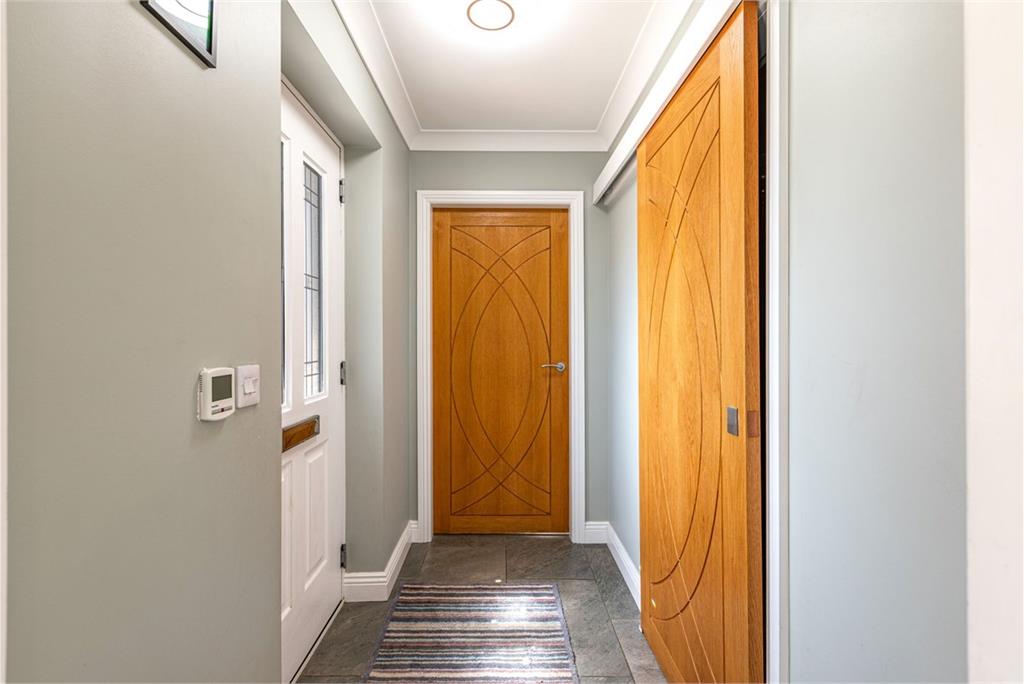
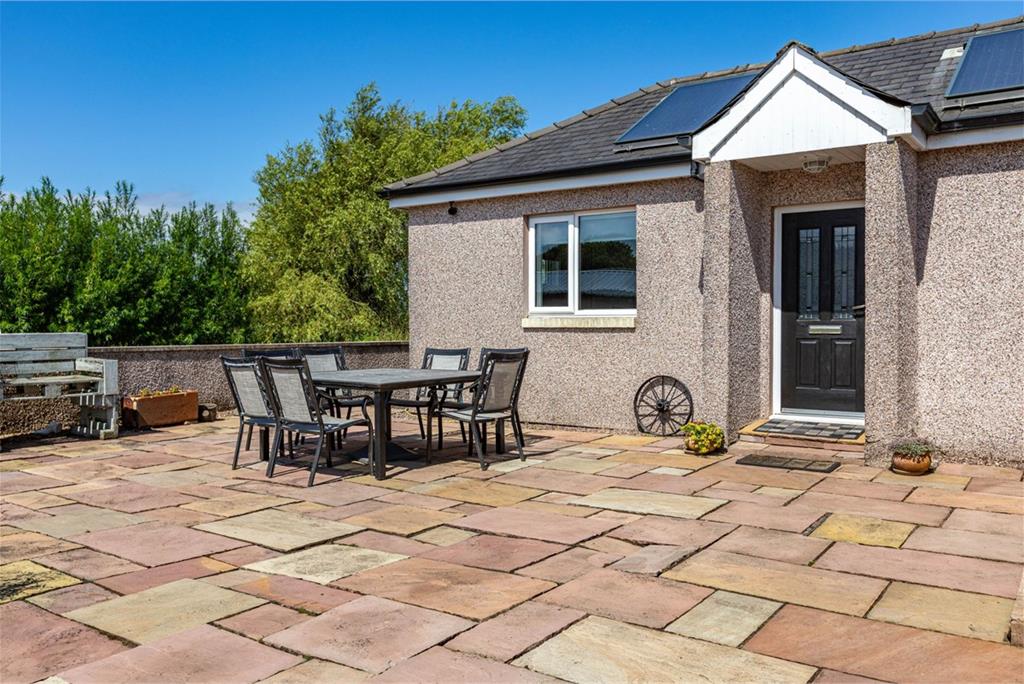
front door with patterned glass panel leading into entrance vestibule with door to bedroom one with en-suite, sliding door into utility/boiler room and door with glass panel leading into kitchen/diner.
Utility/Boiler Room
Tank. Plumbed for washing machine. Storage shelving.
Bedroom One
double-glazed window on two sides with display sills and roller blinds. Wall to wall fitted wardrobe with mirrored doors, hanging rails and shelving. Three double electric sockets. Door to en-suite.
En-Suitre
Duravit wash hand basin with under drawer storage. Corner shower enclosure. Tiled walls. Modern black towel rail/radiator. Integrated towel hooks. patterned glass window with display sill. Tiled floor.
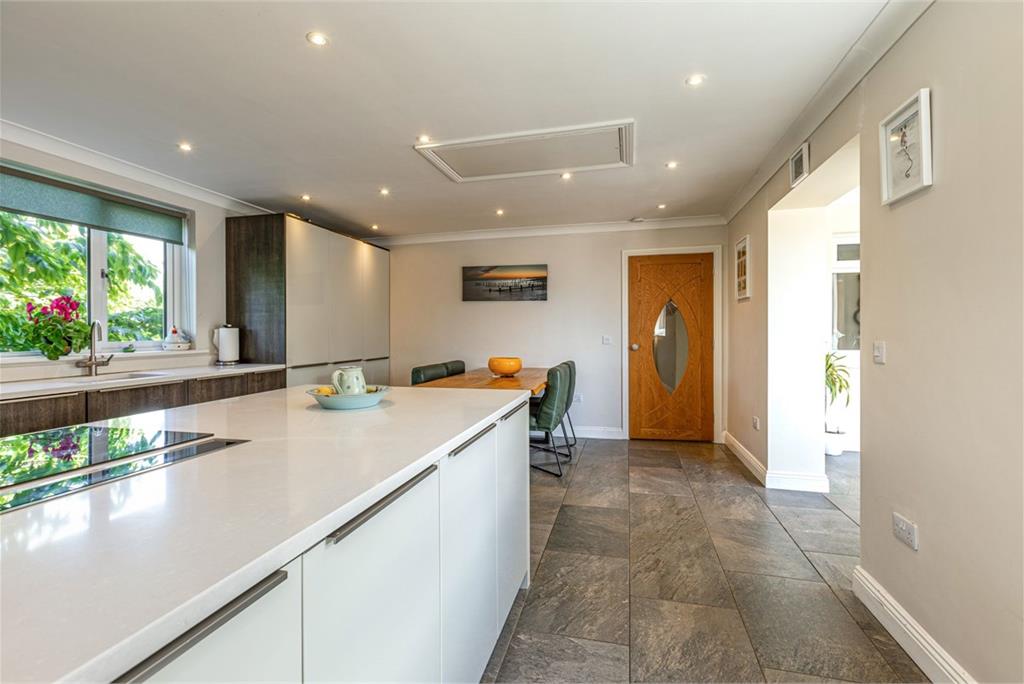
Kitchen/Diner/Sun Room
Open plan through areas from kitchen, dining to sun lounge.
Kitchen and Dining Area
Wall and floor units and large peninsular unit with firther cupboards. Integrated induction hob on peninsular unit. Silestone worksurfaces and integrated drainer. Integrated plate warmer, oven and grill. One and a half bowl sink. Built in pantry cupboard. Integrated dishwasher, fridge and freezer. Two double-glazed windows with display sills and roller blinds. Hatch to roof space. Five double electric sockets and hidden sockets for appliances. Door with glass panel leading into inner hallway.
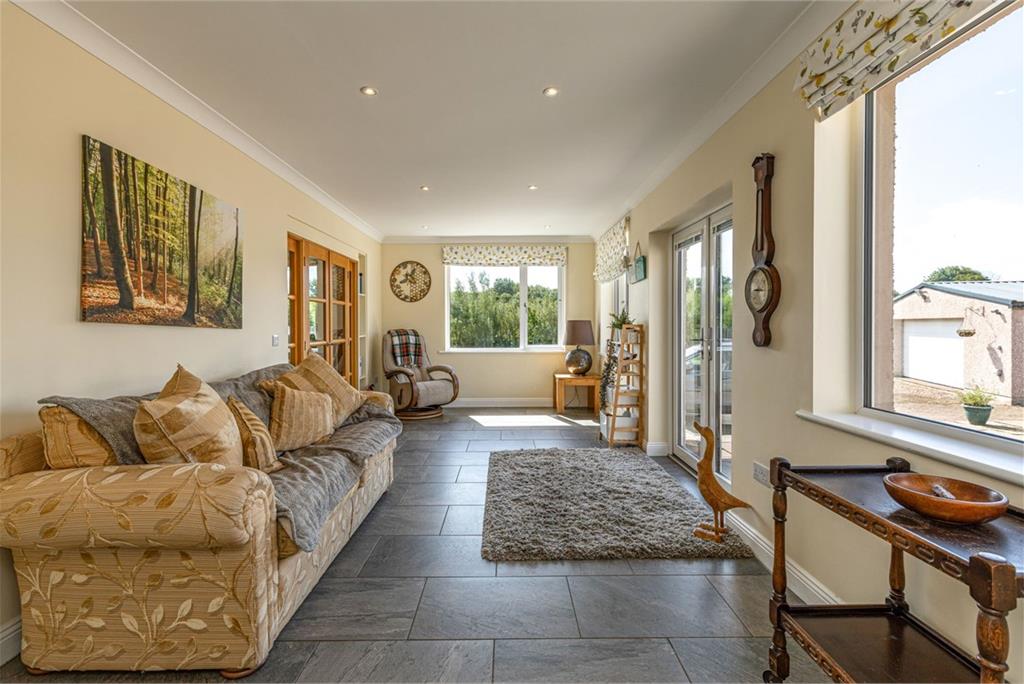
Sun Room
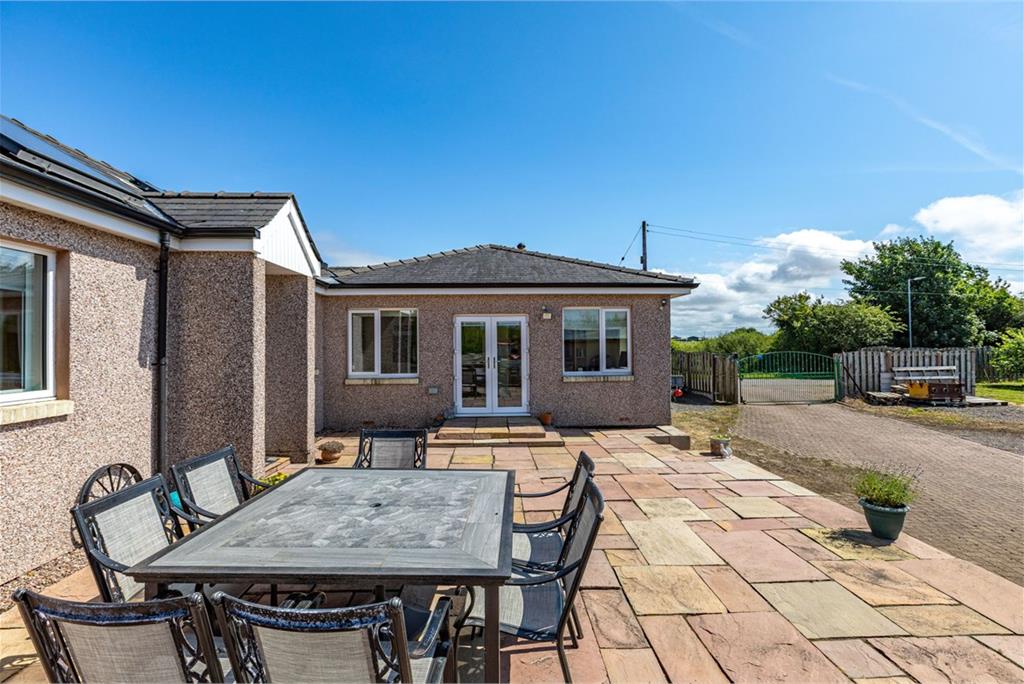
Three double-glazed windows with display sills and Roman blinds. double-glazed French doors out to garden. Shelved wall recess. Double doors to living room. Inner double-glazed window with display sill. Four double electric sockets.
Inner Hallway
Two central heating radiators. Two double electric sockets. double-glazed window with display sill and Roman blind. Wall shelved recess. Doors with glass panel to living room and doors to two bedrooms, study/bedroom and bathroom.
Living Room
Attractive open fireplace with multifuel stove, solid wood mantle with matching mirror and slate hearth. Central heating radiator. Two windows with display sills and Roman style blinds. Central heating raditiator. Four double sockets and telephone socket.
Bedroom Two
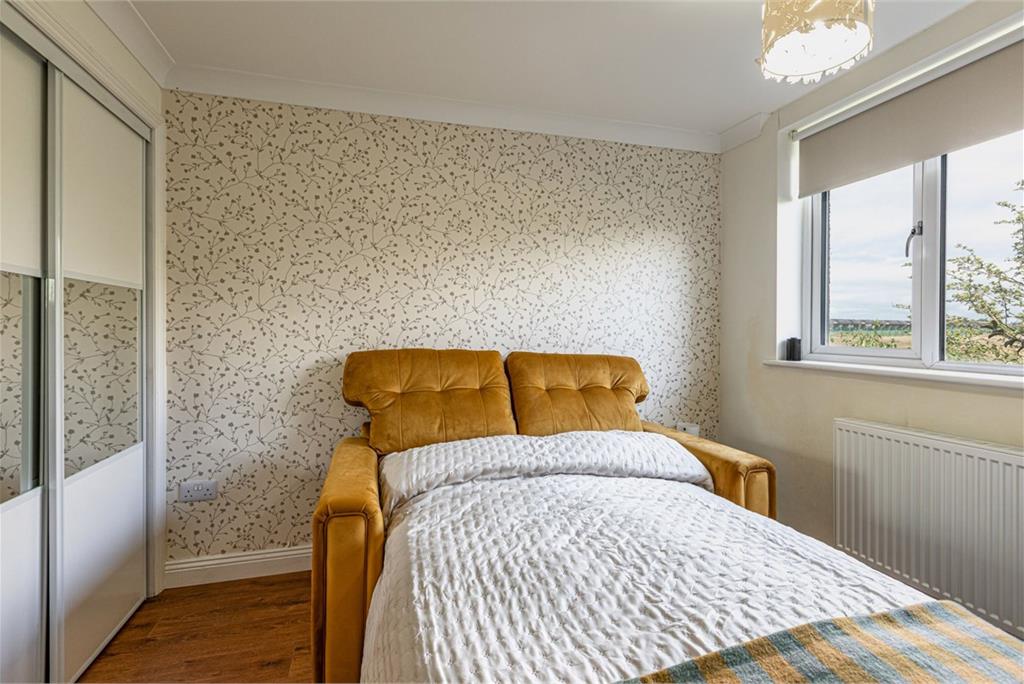
double-glazed window with display sill and roller blind. Central heating radiator. Built in wardrobe with hanging rail. Three double electric sockets.
Bedroom Three
double-glazed window with display sill and roller blind. Buit in wardrobe. Three double electric sockets.
Bathroom
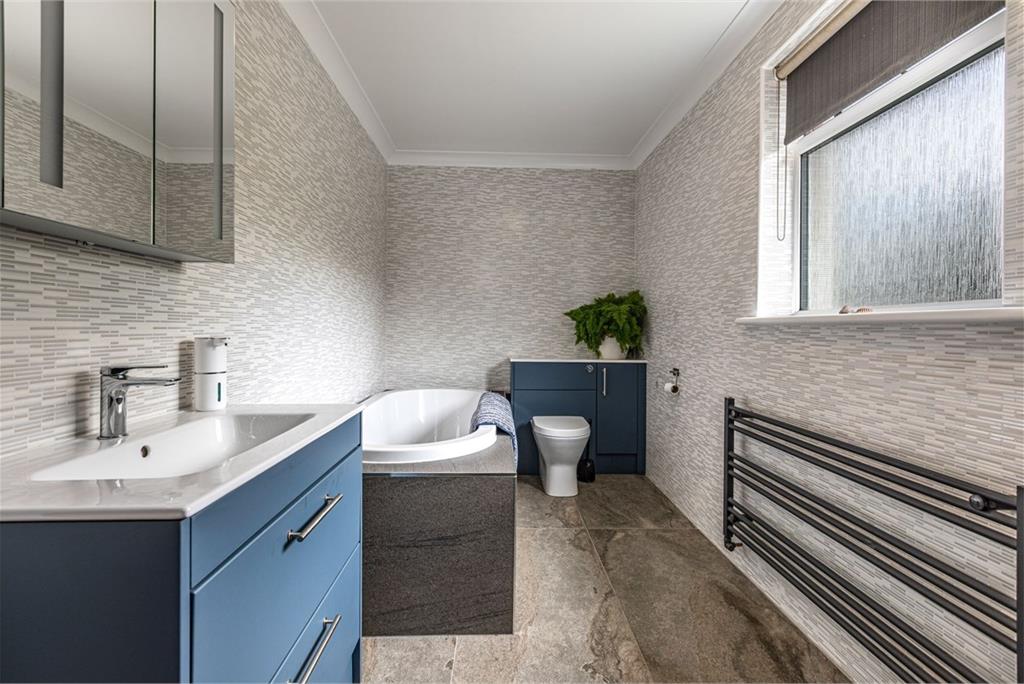
double-glazed patterned glass cwindow with display sill and roller blind. WC unit with cupboard and top shelf. Wash hand basin with under drawer storage. Enclosed centre bath. Shower enclosure with Respatex tiled walls. Extensively tiled walls. Modern towel rail/radiator. Touch light mirrored medicine cabinet.
Outside
Outbuilding/Garage
Excellent sized garage/workshop with electric up and over door. This building can be used for an array of uses. Belfast sink. Plumbed for automatic washing machine. Shelving. Power and light. Sectioned rear of garage for further storage.
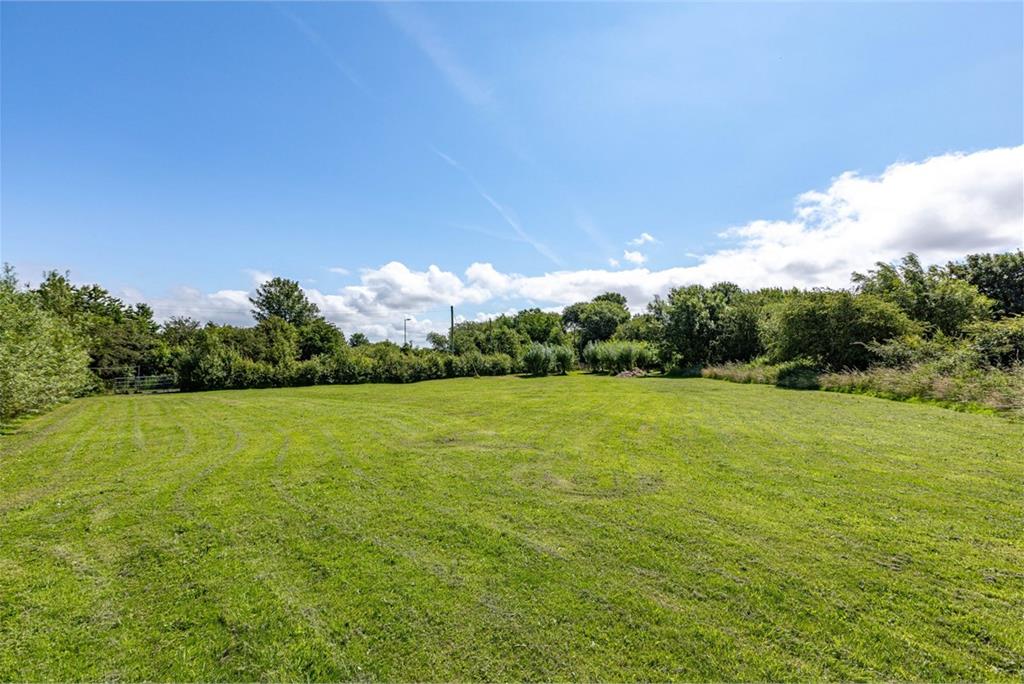
Garden/Land
Large raised and paved suntrap seating area.
Gated section with greenhouse and garden shed. Solar panels. Water taps and outside power sockets. Grass areas with mature trees and bushes with potential for paddocks. Further gated area could be used for kennels or chickens. Area of hardstanding with room for log storage.
More information
Marketed by
Contact

Name: Cullen Kilshaw - ANNAN
Phone: 01461 202 866
Address: 27 Bank Street, ANNAN, DG12 6AU
Email: Annan@cullenkilshaw.com
School catchments
* School catchment data is provided for information purposes only and ESPC UK Ltd does not accept any responsibility for the accuracy or completeness of the data. You should always contact the local authority responsible for the provision of education in a property's location, and more information on particular school catchment areas can be found via the links here.
Useful calculators
Use our mortgage calculator to discover your monthly repayments. These estimates are provided as illustrative figures for guidance only. Consider seeking advice from a professional mortgage advisor.
Term on loan
Your monthly repayments would be £2,029
(or £1,575 if you are repaying interest only)
(or £1,575 if you are repaying interest only)
Property reference: E510604
Print this pageMarketed by
Contact Selling Agents Cullen Kilshaw Annan - 01461 780014
Book a viewing Get home report View schedule