






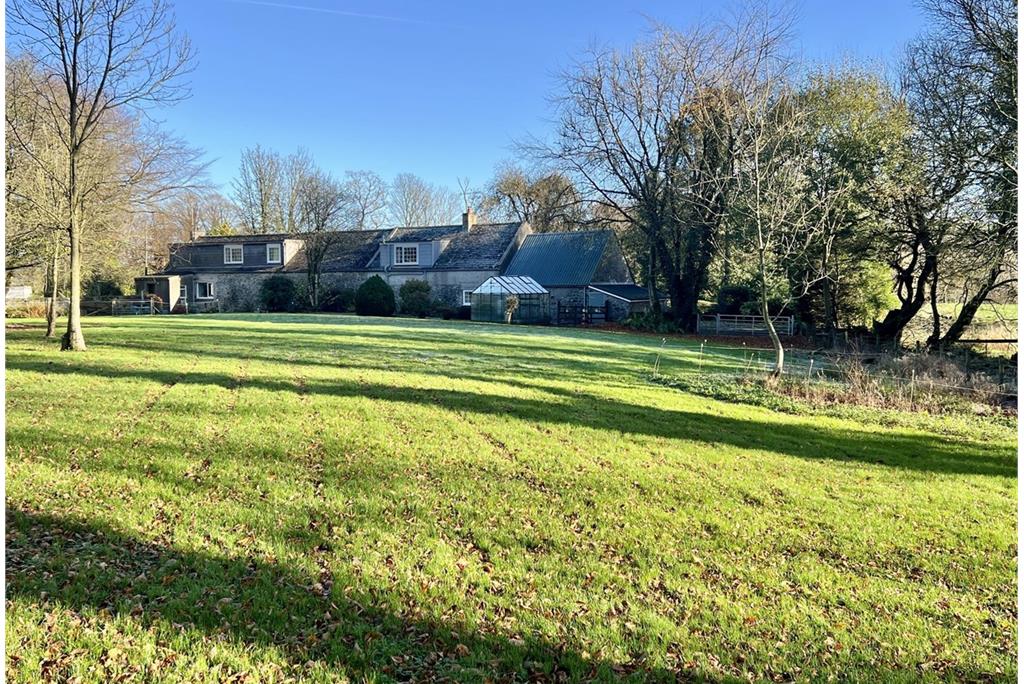
4 bed cottage for sale in Twynholm
- 4 bedrooms
- 1 bathroom
- 1 reception room
- EPC rating D
- Council tax band C
- Freehold
Key features
- Rural Location
- Tranquil Setting
- Large Landscaped garden
- No onward chain
- Viewing Highly Recommended
Property description
Rooms
Bright and spacious entrance vestibule with uPVC double glazed window to front overlooking garden with deep sill, curtain pole and curtains. Ceiling light. Wood effect vinyl flooring. Wooden glazed door into:-
Wide welcoming reception hallway with doorways leading off to sitting room, bathroom and carpeted staircase leading to first floor level. Wall mounted cupboard housing electric meter and fuse box. Radiator. Smoke alarm. Central heating controller. Ceiling Light. Fitted carpet.
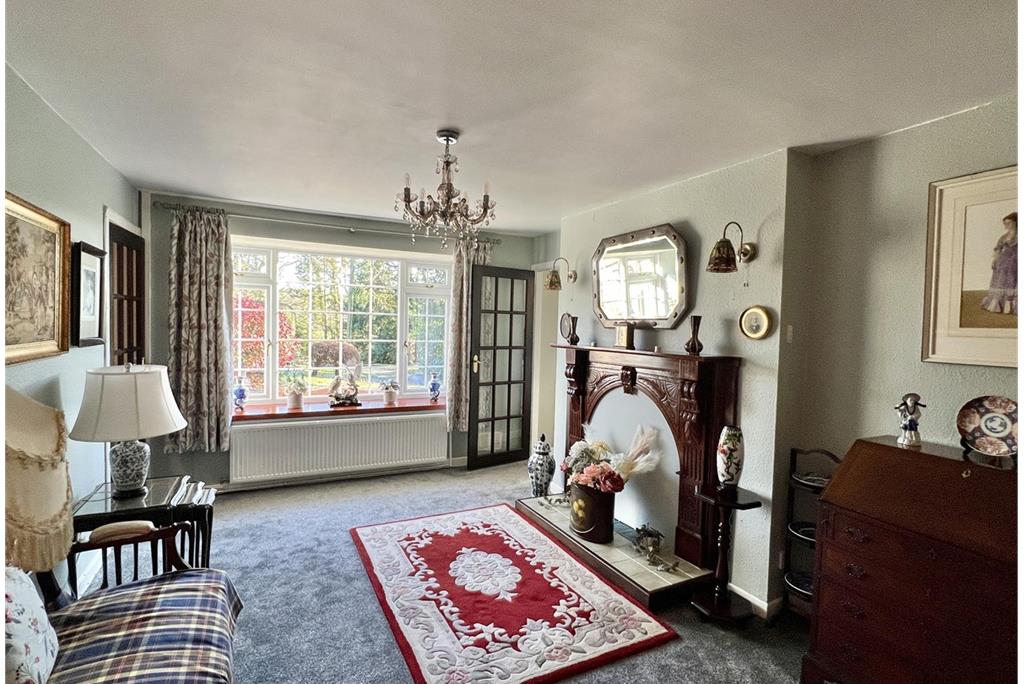
Front facing reception room. Ceiling light. 2 wall lights. Smoke alarm. Fireplace with tiled hearth, wooden surround and mantel. Large uPVC double glazed window to front overlooking garden with deep sill beneath, curtain pole and curtains. Radiator. Fitted carpet. 15 pane glazed door leading into kitchen with a further 15 pane glazed door at the rear of the sitting room leading into dining room/bedroom 1.
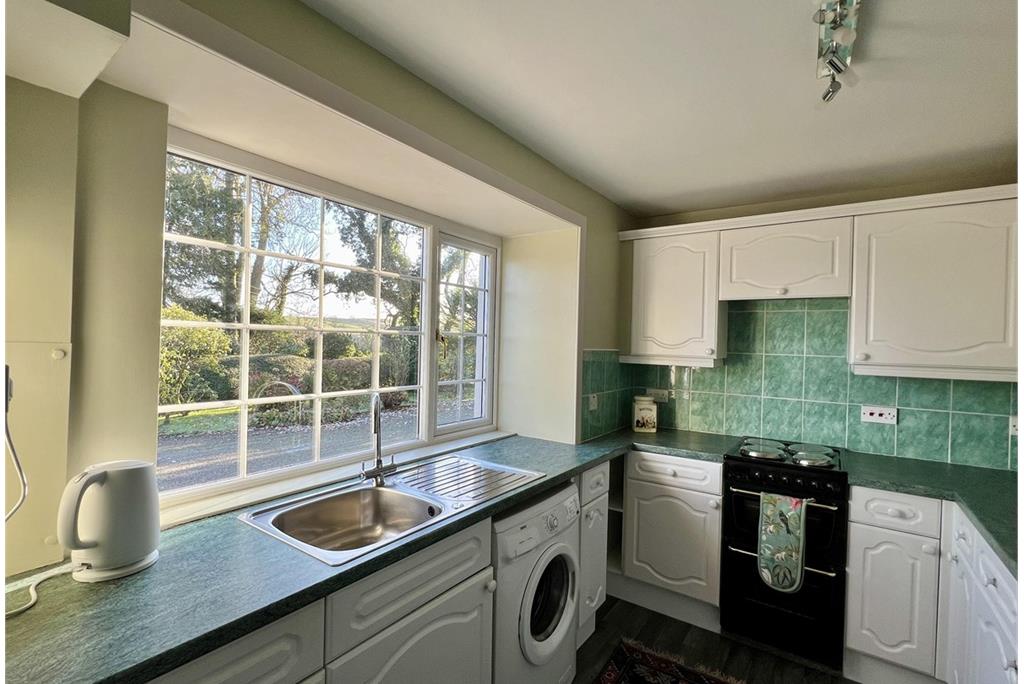
Galley style kitchen with a good range of fitted kitchen units and laminate work surfaces. Tiled splashbacks. Stainless steel sink with mixer tap and drainer to side. Washing machine. Freestanding electric oven with extractor hood above. Freestanding Haier freezer. Ceiling spotlights. Smoke alarm. uPVC double glazed window with outlook to front and deep sill. Radiator. Wood effect vinyl flooring
Accessed from the rear of the sitting room currently used as a dining room but could easily be used as a bedroom. uPVC double glazed window overlooking rear garden with deep sill, curtain pole and curtains. Electric Ronite panel heater. Ceiling light. Fitted carpet.
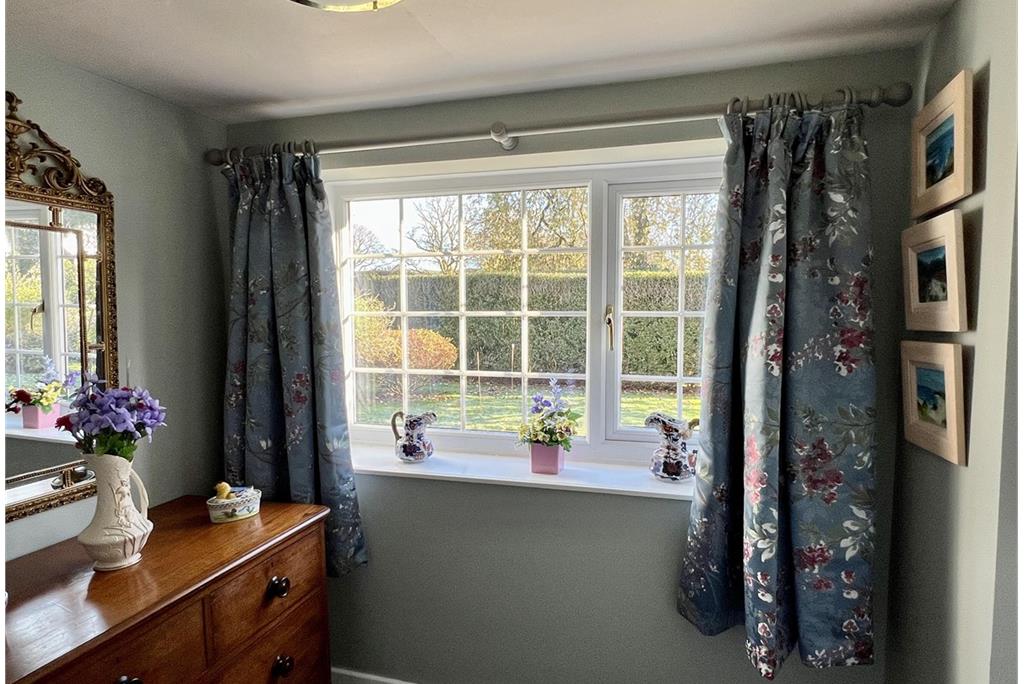
Bright front facing double bedroom with uPVC double glazed window enjoying a fine outlook across the landscaped garden grounds with curtain pole and curtains. Radiator. Built-in wardrobe. Partially coombed ceiling. Ceiling light. Fitted carpet.
uPVC double glazed window to rear with curtain pole and curtains. Radiator. White wash hand basin. Partially coombed ceiling. Ceiling light. Fitted carpet. Doorway leading into:-
Accessed from double bedroom 3 a spacious and light room. uPVC double glazed window to front with outlook across the garden grounds and driveway with curtain pole and curtains. Radiator. Ceiling light. Loft access hatch. Fitted carpet
Well positioned bathroom with suite of white wash hand basin, W.C. and bath with mains shower above and tiled splashback to one wall. Fixed bathroom cabinet with mirrored doors. Fixed bathroom mirrors. Radiator. uPVC obscure double glazed window to rear with curtain pole and curtains. Ceiling light. Vinyl flooring.
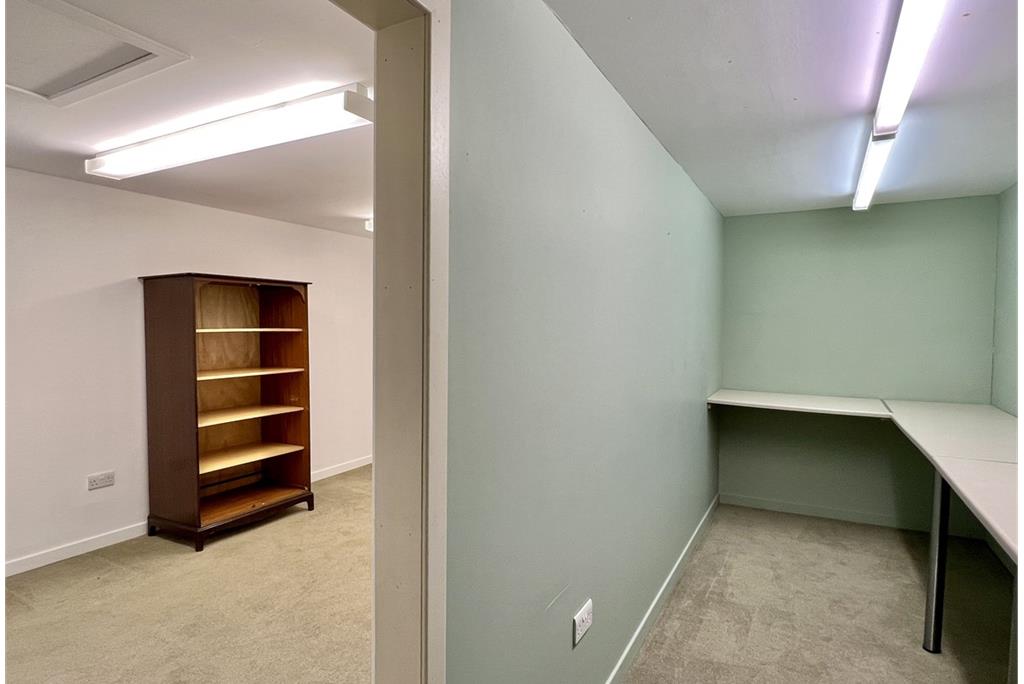
2 florescent strip lights. Loft access hatch. RCD consumer unit. Built-in work bench. Fitted carpet. Doorway leading into:-
2 florescent strip lights. Built-in work benches. Fitted carpet
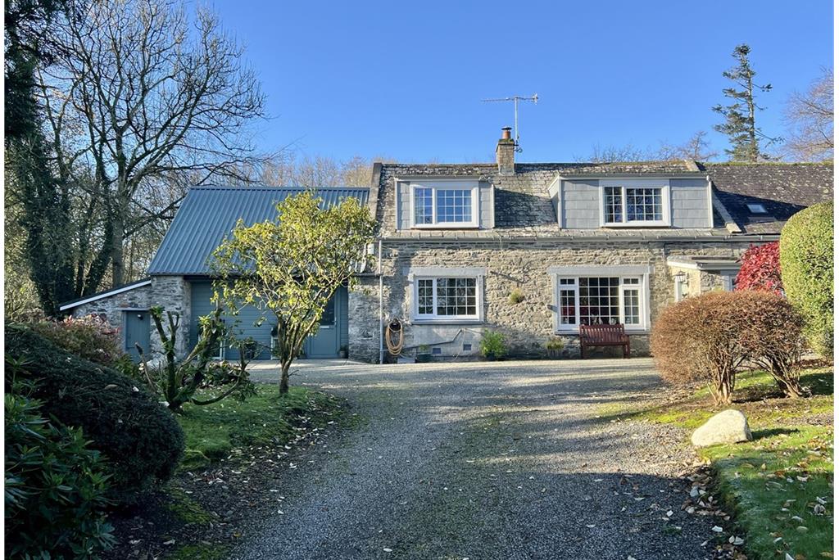
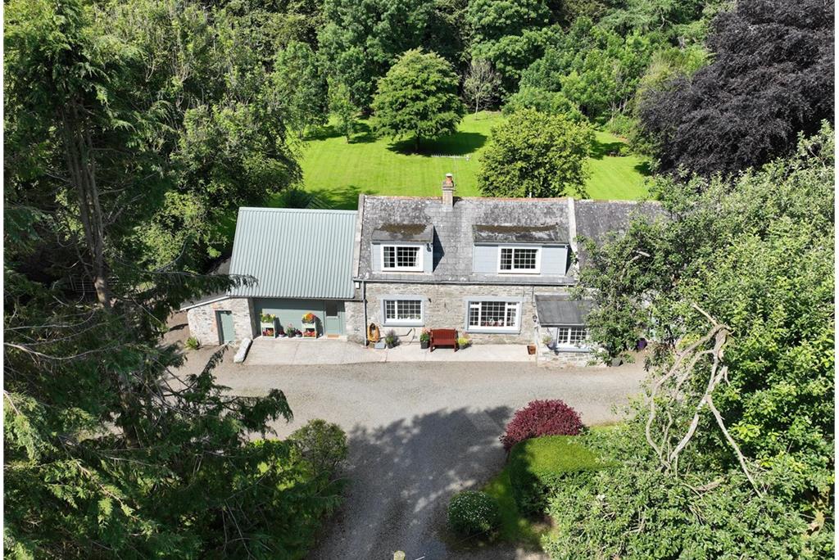
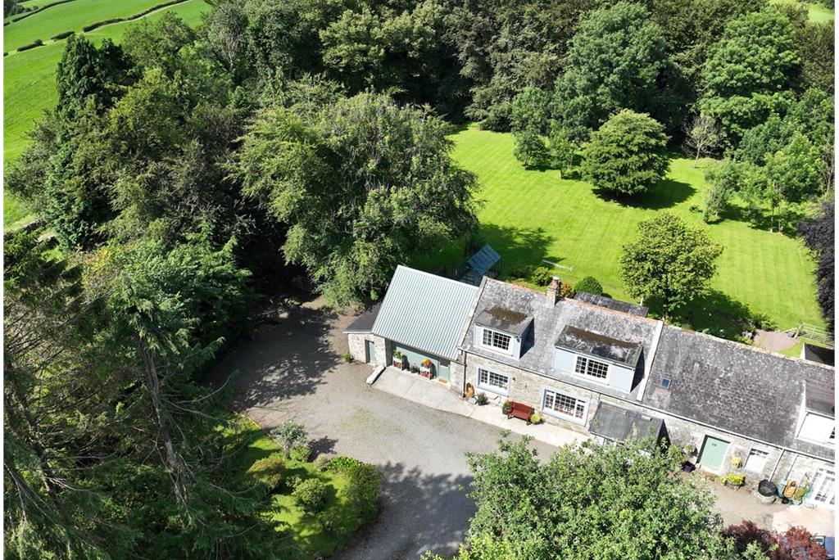
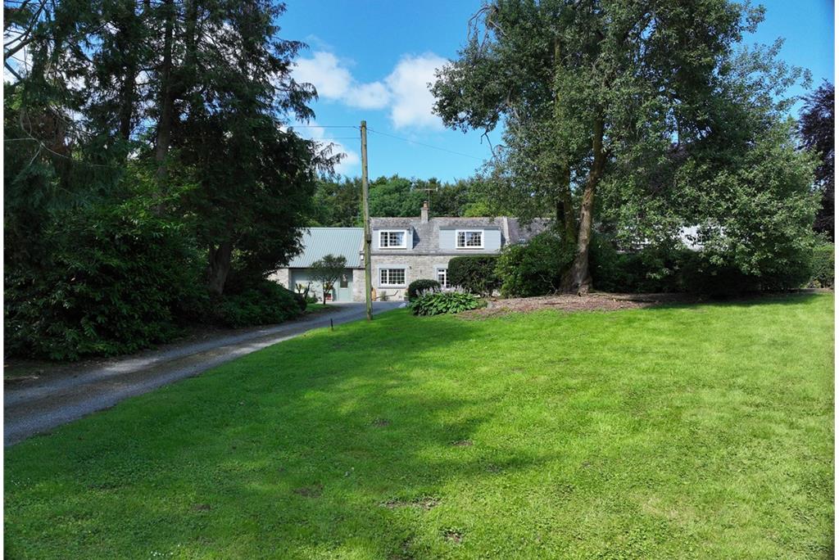
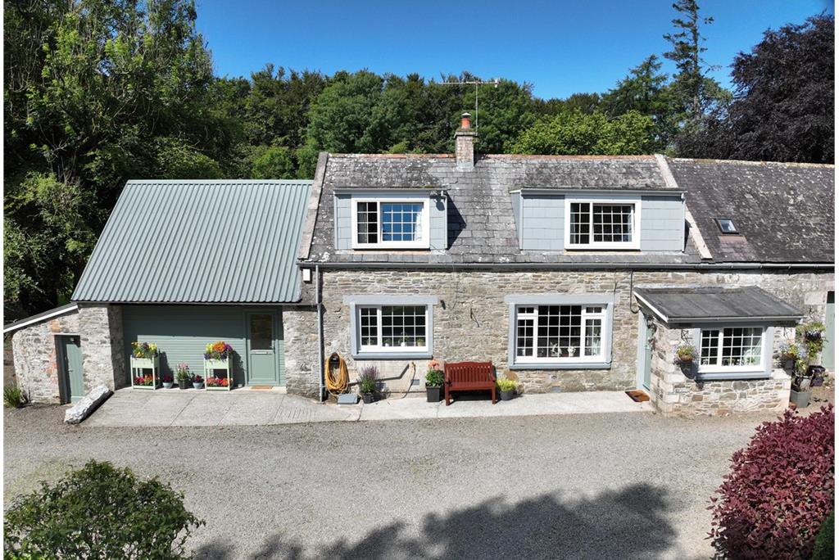
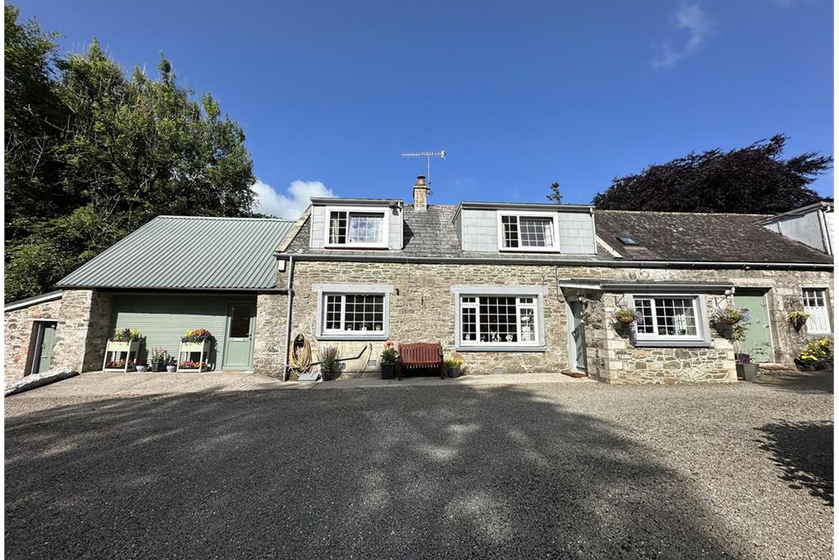
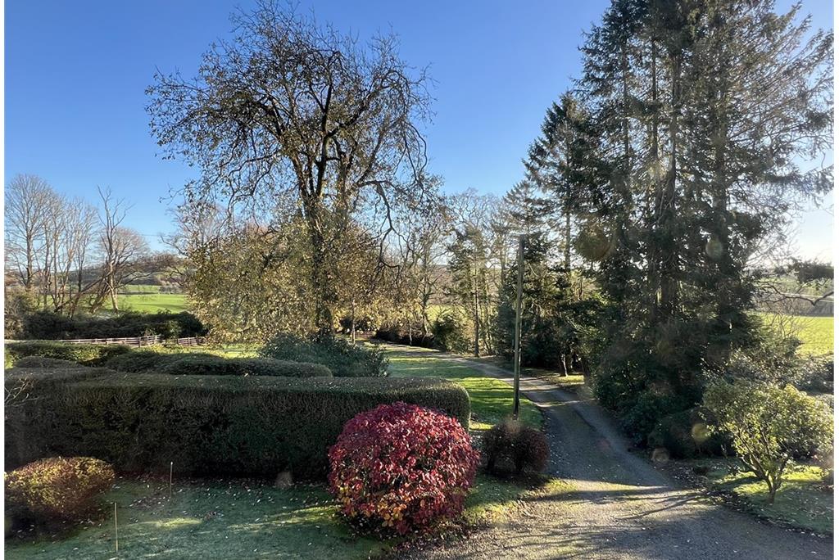
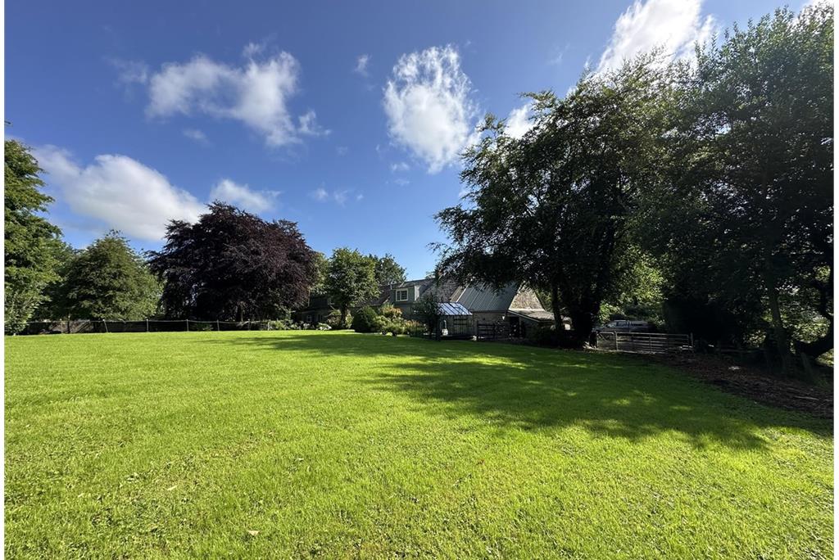
grounds which have been landscaped for ease of maintenance. To the front of the property as you approach from the shared driveway is a generous graveled parking area with parking for a number of vehicles. The rear garden is mainly laid to lawn and is interspersed with a number of trees, providing a tranquil oasis which is visited by a variety of wildlife.
More information
Marketed by
Contact

School catchments
Useful calculators
(or £1,313 if you are repaying interest only)
Property reference: E497274
Print this pageMarketed by