3 bed detached bungalow for sale in Berwick upon Tweed
- 3 bedrooms
- 2 bathrooms
- 2 reception rooms
- EPC rating D
- Council tax band E
- Freehold
Property description
Rooms
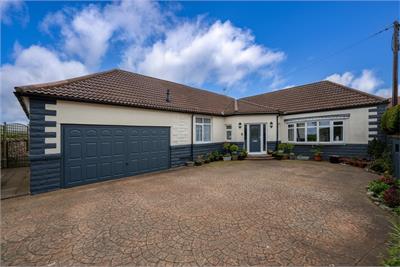
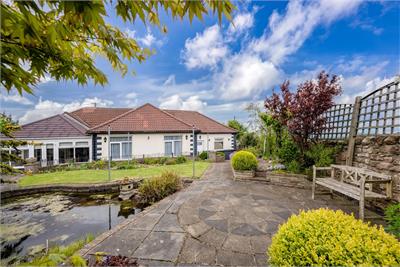
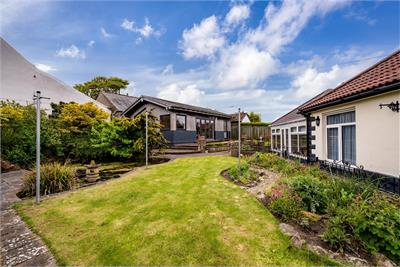
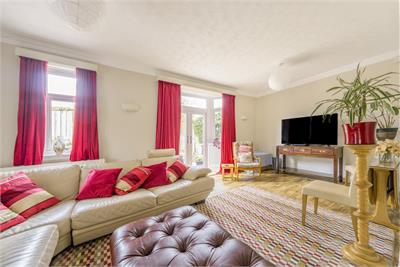
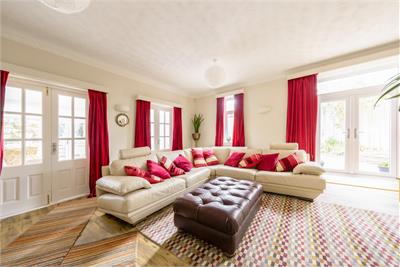
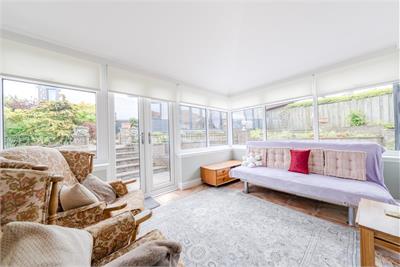
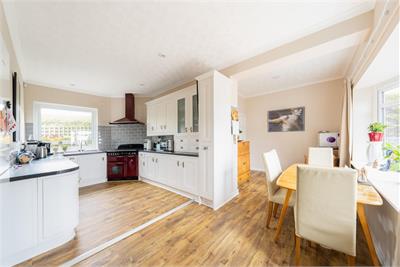
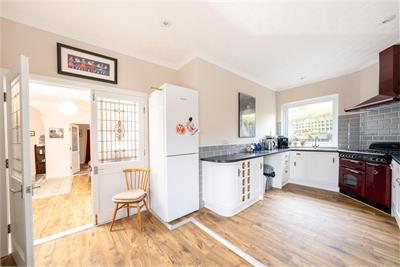
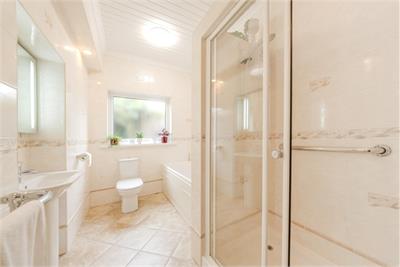
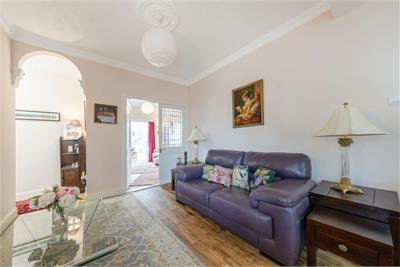
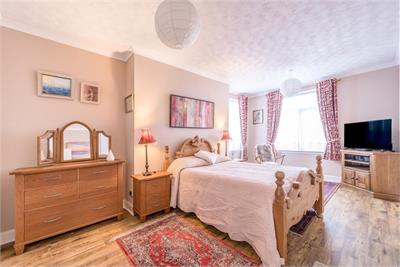
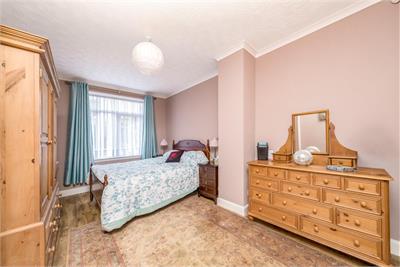
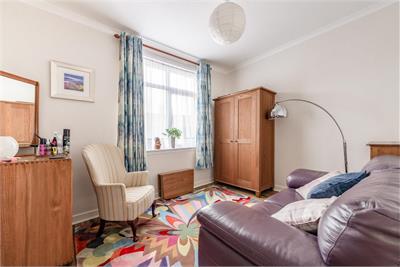
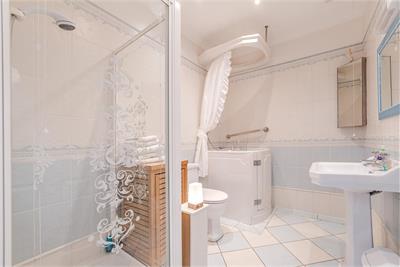
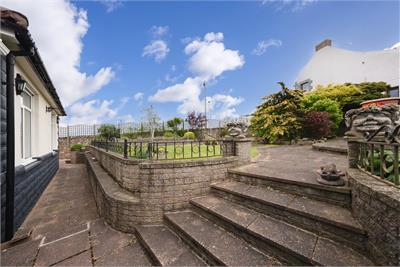
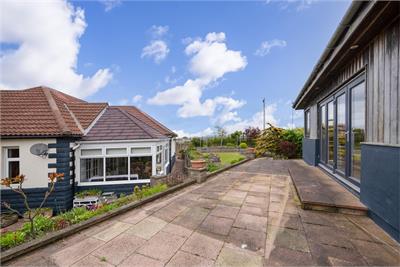
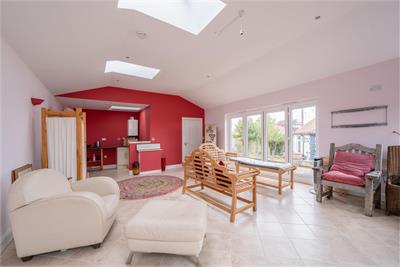
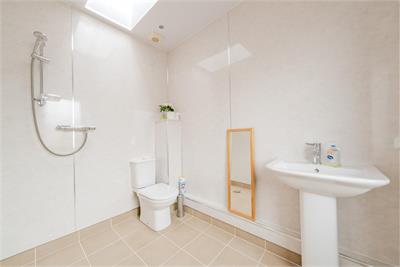
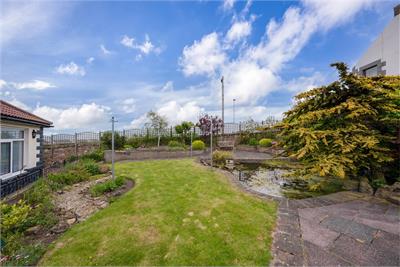
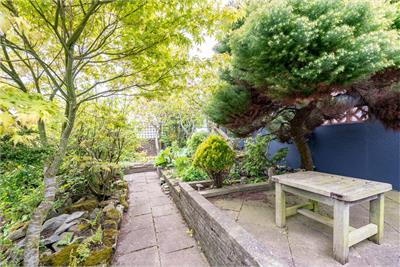
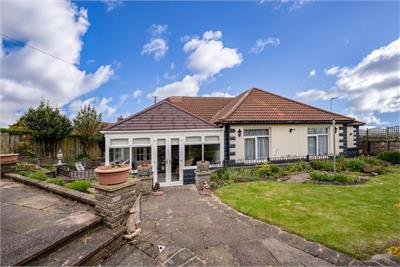
Roseville is a deceptively spacious property that offers far more than first impressions suggest. This detached three-bedroom bungalow also benefits from a fully equipped, self-contained annex set within the rear garden, providing excellent flexibility for multi-generational living, income potential as a letting suite, or a dedicated home working space. The bungalow itself has been beautifully upgraded, featuring a modern fitted kitchen and the addition of a superb garden room – an ideal year-round space to enjoy the private garden outlook. With high ceilings throughout and generous proportions, the interiors feel bright and spacious, further enhanced by well-maintained décor and excellent natural light. The adjoining double garage also presents potential for future extension, subject to requirements. The layout is thoughtfully arranged, with the living areas enjoying a good degree of separation from the bedroom accommodation. A particularly spacious dining hall leads through to a large lounge with French doors opening onto the garden, a well-equipped family bathroom, and a sociable dining kitchen featuring a bay window to the front and a useful adjoining utility area. The garden room extends directly from the lounge and is a standout feature of the home. Glazed on all sides with seamless access to the garden, it provides the perfect setting for family gatherings or quiet enjoyment of the peaceful surroundings. An internal hallway leads to the bedroom wing, which offers three well-proportioned double bedrooms, two of which benefit from excellent built-in storage, along with an additional wheelchair-friendly shower room. The beautifully maintained landscaped gardens have been carefully designed to provide year-round colour and interest, with paved pathways winding through neatly kept lawns, established planting beds and borders, and a charming wildlife pond. Tucked away in the corner of the rear garden is the fully self-contained annex, complete with an open-plan living area, kitchenette, and wet room. Bi-fold doors open directly onto the garden, enhancing the sense of space and connection to the outdoors. Currently used for storage, this versatile building offers exceptional potential for a variety of uses.
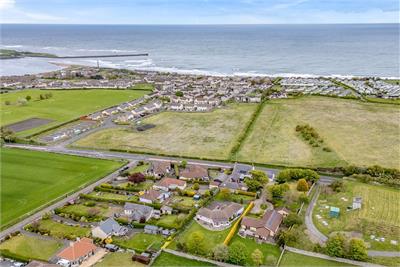
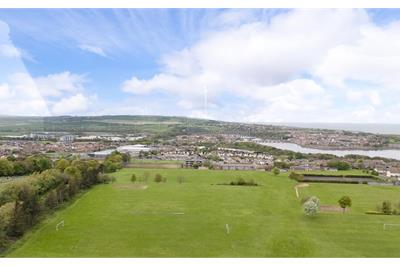
Tweedmouth, located on the south bank of the River Tweed, is a pretty suburb of Berwick-Upon-Tweed. Available locally there is a wide range of shopping and recreational facilities as well as the main east coast rail line giving regular connections to Edinburgh, Newcastle and London. The Eastern coastline offers some dramatic scenery and beautiful beaches including Bamburgh, Holy Island and Seahouses all within easy reach. Roseville is particularly well placed on the periphery of Tweedmouth yet with all amenities within easy access. Lying approximately a mile from the A1 the property offers the perfect blend of community and connectivity whilst local beaches and coastal attractions are also within a short drive of the property. What3words ///books.ritual.skin
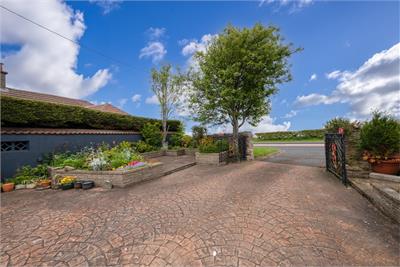
• Self contained annex/studio within the grounds • Impressive garden room extension • Generous internal proportions • Neatly maintained interiors • Thoughtfully landscaped gardens • Private drive and double garage • Excellent local commuter links • Easy access to local coastline and attractions
Entrance Vestibule, Dining/Reception Hall, Lounge, Garden Room, Dining Kitchen, Utility, Bathroom, Three Double Bedrooms and Shower Room
Mains services. Double glazing. Gas central heating. Partial triple glazing.
Band E
Rating D
A virtual tour is available on Hastings Legal web and YouTube channel - please view this before booking a viewing in person. To register your interest or request further information, call 01573 225999 - lines open 6 days a week including evenings, weekends and public holidays.
Offers over £410,000 are invited and should be submitted to the Selling Agents, Hastings Property Shop, 28 The Square, Kelso, TD5 7HH, 01573 225999, Email - Enq@hastingslegal.co.uk. The seller reserves the right to sell at any time and interested parties will be expected to provide the Selling Agents with advice on the source of funds with suitable confirmation of their ability to finance the purchase.
More information
Contact
Contact


Useful calculators
(or £1,538 if you are repaying interest only)
Property reference: E507412
Print this pageMarketed by
