3 bed detached house for sale in Kelso
- 3 bedrooms
- 1 bathroom
- 2 reception rooms
- EPC rating D
- Freehold
Property description
Rooms
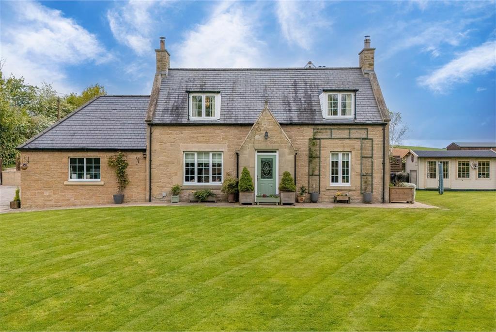
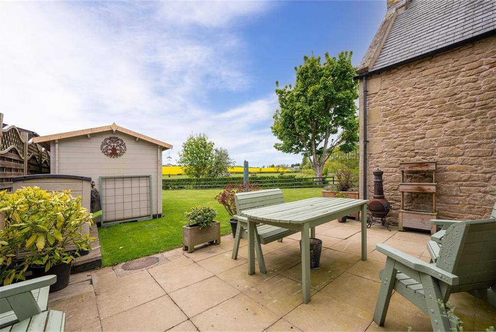
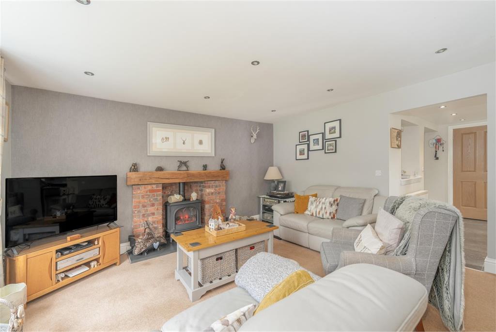
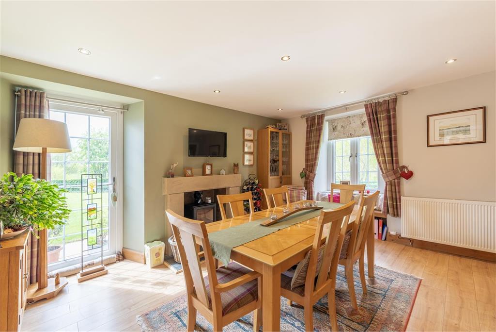
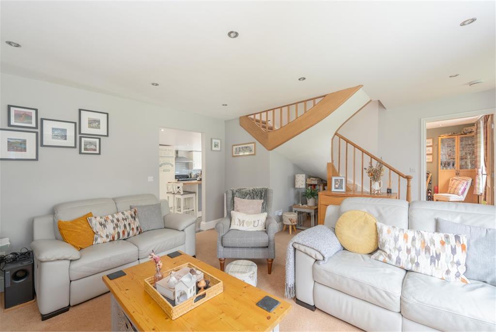
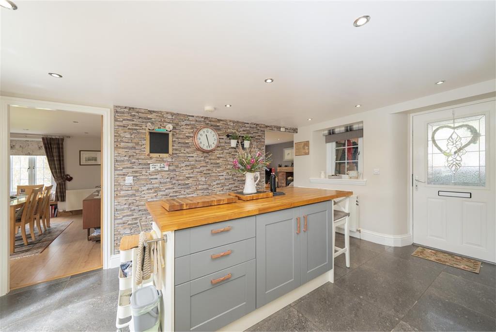
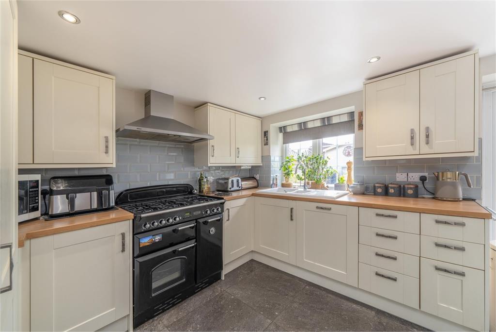
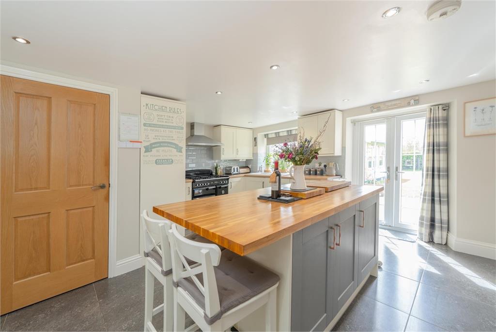
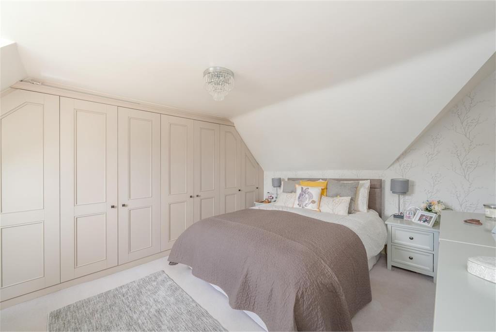
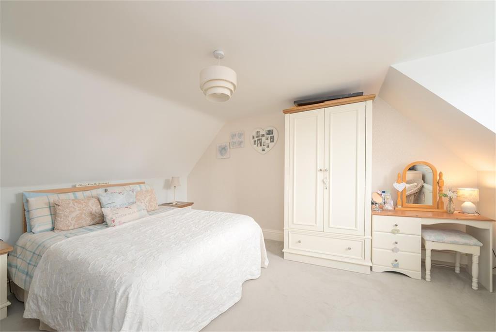
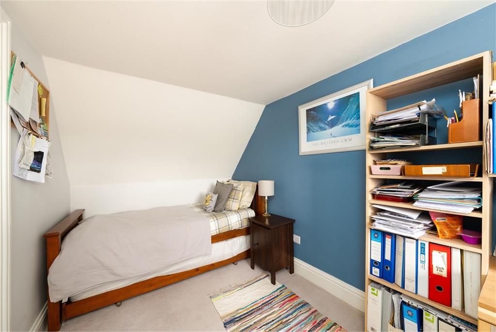
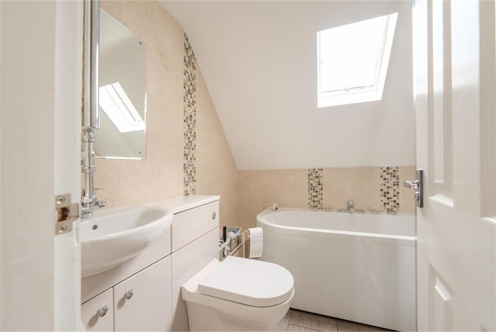
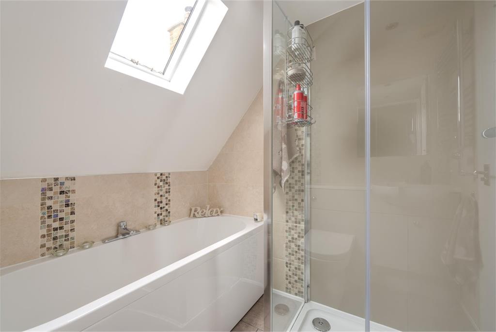
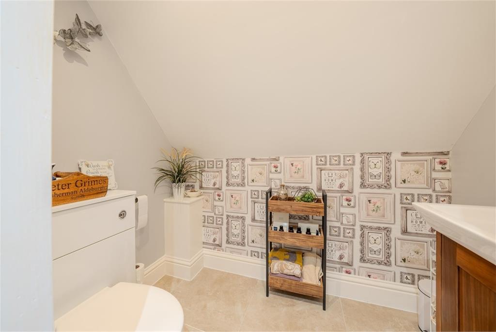
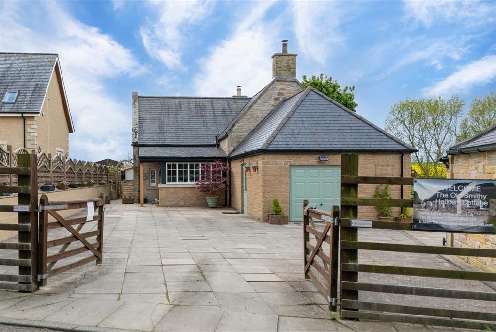
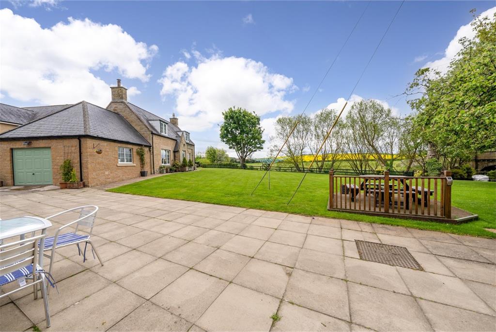
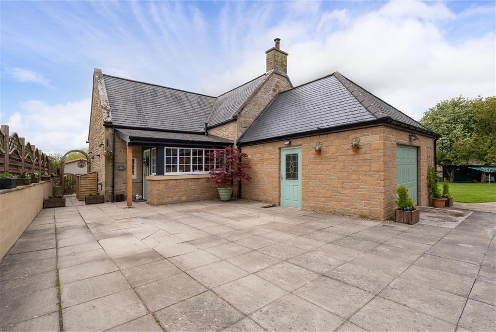
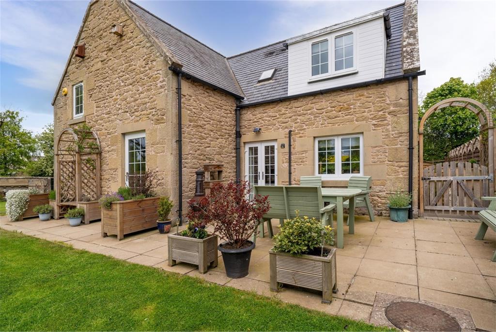
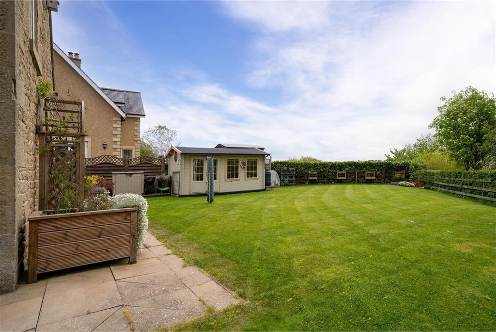
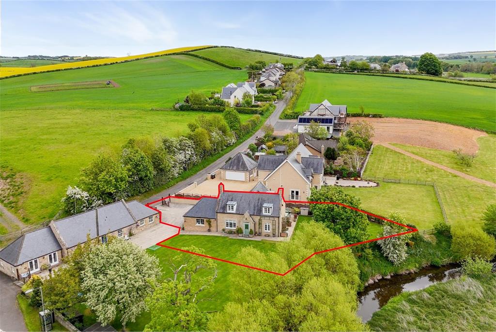
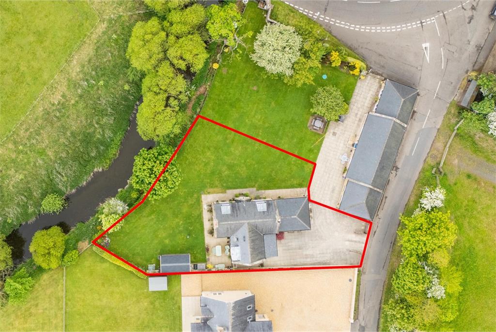
River Cottage is a charming stone-built detached home occupying a delightful corner plot with its own private entrance. Rich in character and thoughtfully enhanced throughout, the property immediately conveys warmth and style. A traditional porch leads into a beautifully appointed country kitchen finished in elegant neutral tones, complete with a range cooker, integrated appliances, and a substantial solid wood island forming the heart of the home. Doors open directly onto the landscaped gardens, creating a seamless connection between indoor and outdoor living. The kitchen flows effortlessly into a spacious dining room featuring a striking wood-burning stove, creating an inviting setting for entertaining and family gatherings alike. An elegant lounge completes the ground floor, beautifully styled in calming neutral tones and centred around a feature stove, with a charming under-stairs nook adding further character. Upstairs, the staircase divides to create a versatile arrangement; one side hosts two generously proportioned bedrooms, including one with bespoke fitted wardrobes, while the opposite side offers a further bedroom, currently utilised as a home office, alongside a beautifully appointed family bathroom complete with both bath and separate shower. Externally, the property is equally impressive. A large garage or workshop provides excellent storage and practicality, fitted with a full range of base units and worktop space, ideal for hobbyists or those requiring additional workspace. The attractive summer house offers further flexibility and could easily serve as a home office, gym, or creative studio, perfectly suited to modern working lifestyles. The gardens themselves are a particular highlight; thoughtfully landscaped and full of charm, with interest and character at every turn. Predominantly laid to lawn, they also feature a patio area ideal for outdoor dining and entertaining and a productive vegetable garden. In addition, the property benefits from pre-approved plans for the addition of a stunning orangery, offering purchasers exciting scope for future enhancement.
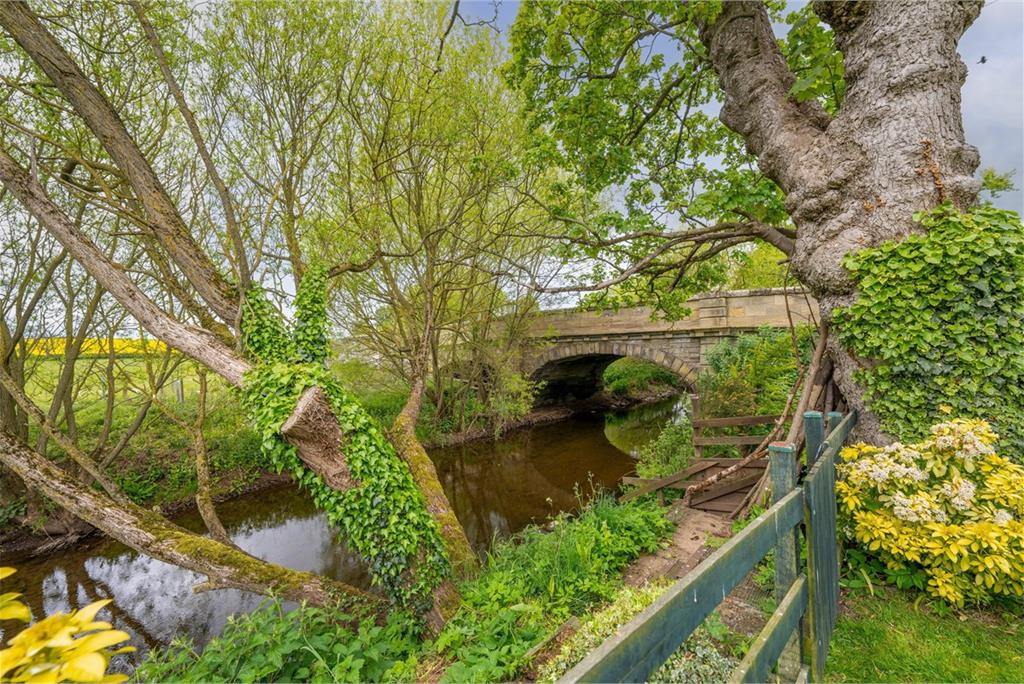
Ednam is a peaceful village located just two miles from Kelso, benefitting from excellent local facilities including a village primary school with nursery provision, a well-used village hall supporting an active community, and generous playing fields. The surrounding countryside provides an attractive rural backdrop. • Amenities: Ednam offers key local amenities suited to family and community life, while a comprehensive range of shops, services, cafés, and leisure facilities can be found in nearby Kelso. This close proximity allows residents to enjoy both village tranquillity and convenient access to larger-town amenities.
• Exceptional period home • Generous garden • Garage & large drive • Character home • Easy access to Kelso & beyond • Pre Approved Planning for Orangery
River Cottage- Entrance porch, breakfasting kitchen, lounge, dining room, three bedrooms, family bathroom.
Mains electricity, gas, water & drainage.
Band D.
Band D.
A virtual tour is available on Hastings Legal web and YouTube channel - please view this before booking a viewing in person. The Home Report can be downloaded from our website www.hastingslegal.co.uk or requested by email enq@hastingslegal.co.uk Alternatively or to register your interest or request further information, call 01573 225999 - lines open 7 days a week including evenings, weekends and public holidays.
Offers over £395,000 are invited and should be submitted to the Selling Agents, Hastings Property Shop, 28 The Square, Kelso, TD5 7HH, 01573 225999, Email - Enq@hastingslegal.co.uk. The seller reserves the right to sell at any time and interested parties will be expected to provide the Selling Agents with advice on the source of funds with suitable confirmation of their ability to finance the purchase.
More information
Contact
Contact


Kelso, Borders at a glance*


Useful calculators
(or £1,481 if you are repaying interest only)
Property reference: E508227
Print this pageMarketed by
