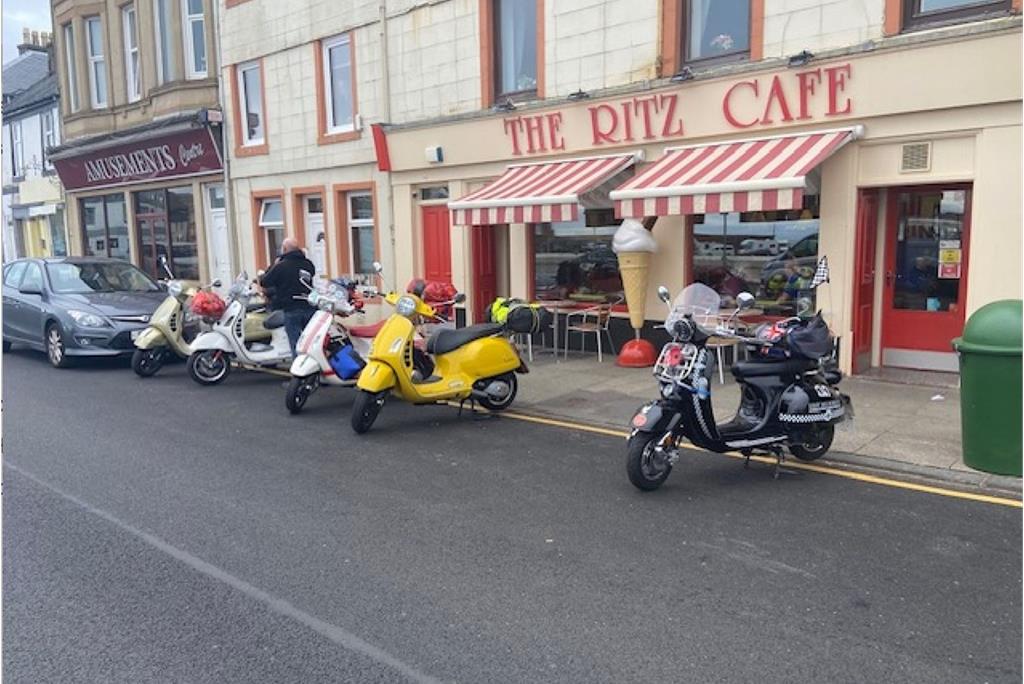


Commercial for sale in Millport
- 1453ft² / 135m²
- EPC rating E
- Freehold
Key features
- The Ritz Cafe is a healthy viable business ** Note: Sales figures may be made available to serious genuine parties only; Significantly developed by the current proprietors over their 11 years of ownership and offers an excellent business opportunity in the Magical Isle of Cumbrae.
- Millport Town at this time is undergoing improvement works with coastal flood defence works, creation of breakwaters with hopefully a Marina, encouraging more boat visitors and tourists
- The Millport Town Hall renovation is well underway, which will offer another community facility
Property description
Rooms
8.5m Double storm doors to both the extensive seating and serving counter and display units. Two large picture windows overlooking the seafront affording superb sea views across the River Clyde, Quayhead and Harbour. The front counter houses range • Lincat Boiler and Commercial Drinks Blender • Under counter Glass Front Fridge • Polar Double Door Drinks Fridge • Napoli 7 Ice cream Display Freezer (with 7 storage spaces) • Edoni Vertical Ice Cream Mixer with 5 Storage Drums • Eclipse Coffee Machine • Coffee Grinder • Shelved storage • Extensive wall shelving
Laid out in 1960s style “Booth” layout encompassing a mixture of seating totalling approximately 80-90 covers. with original c1960s panelled walls, concrete tiled flooring. The business, one of the few in town, has a licence for outdoor seating, allowing a further 10/12 Covers.
Located beyond the open shop, the fully equipped kitchen, recently upgraded, comprises stainless steel work surfaces together with a wide range of quality stainless steel appliances, inbuilt grills and industrial extractor hoods. Wipeable plastic Wet walls and anti-slip vinyl covered concrete flooring. Externally there is an upgraded extraction system to comply with local building regulation with speed-controlled extraction
Across the whole shop premises there are various spacious storage areas: Storage area/Dishwashing (at rear of kitchen) 4.6m x 3m at widest Skylight and three double glazed windows. Located beyond the kitchen rests dishwashing facilities, worktop space and currently housing large freezers and ice cream making machine. Storage area (at rear of dining area) 3.3m x 3.7m This enclosed area lies behind the dining area, with ample floor to ceiling wooden shelving. There is also a safe and a further area under the communal stairs for further storage of items.
Wooden Shed 1 (towards back of the communal garden area) 5.94m x 2.97m This storage area houses a variety of freezer units and shelving for further storage of supplies etc. Power supply to this area. Outhouse (situated near main building) 2.9m x 2.64m (Although we have sole use, this is a communal outbuilding with several other flats in the building) This has ample floor to ceiling wooden shelving for supplies. Exterior Toilet 2.3m x 1.65m This has both disabled and baby changing facilities in addition to toilet and wash hand basin; although this is only used by staff or for emergencies.
Marketed by
Contact

Useful calculators
(or £994 if you are repaying interest only)
Property reference: E474974
Print this pageMarketed by
Tel: 01475 531177
Book a viewing