Offers over £580,000
4 bed detached bungalow for sale in Dumfries Town
Red Rose, Maxwelltown Station, Dumfries, DG2 9RH
- 4 bedrooms
- 4 bathrooms
- 2 reception rooms
- EPC rating C
- Council tax band G
- Freehold
Property description
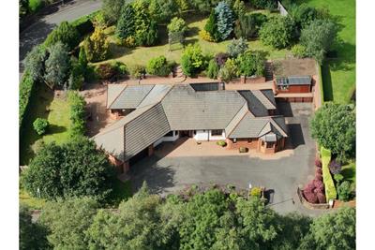
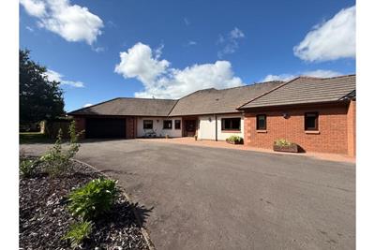
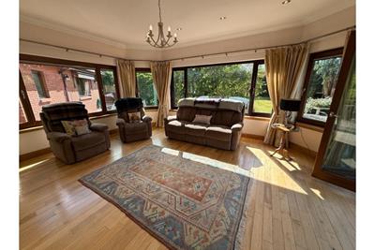
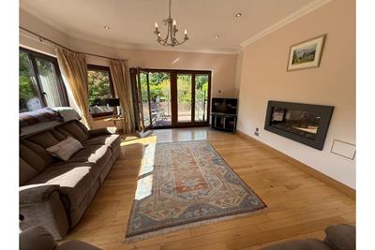
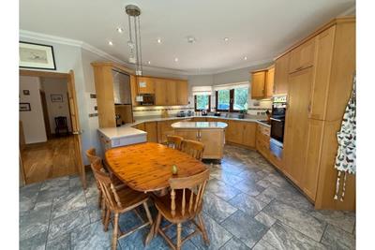
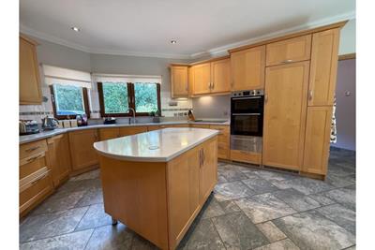
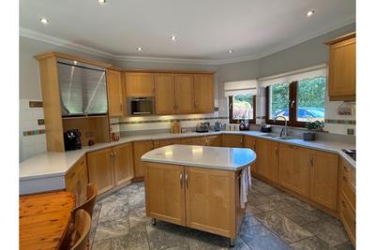
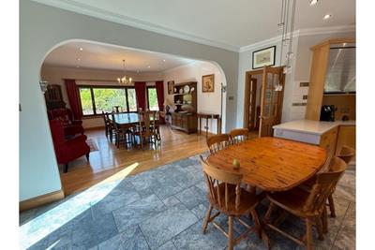
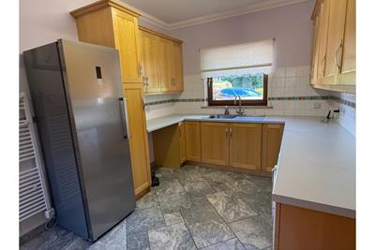
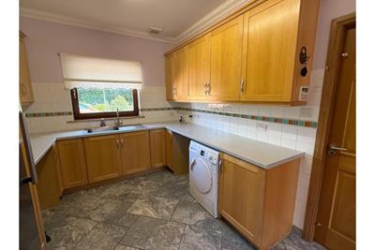
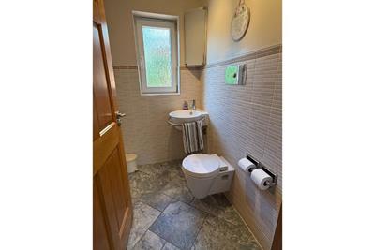
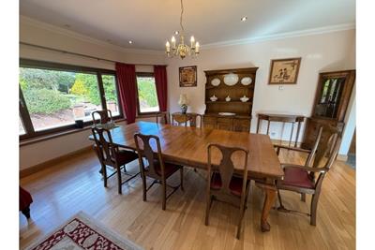
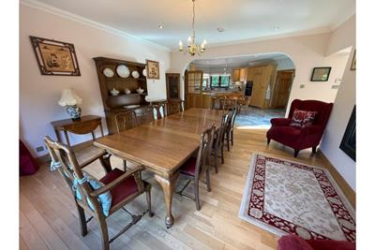
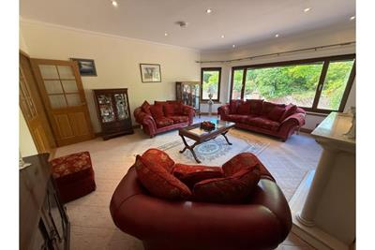
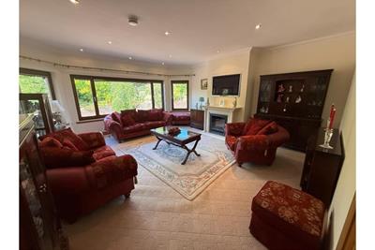
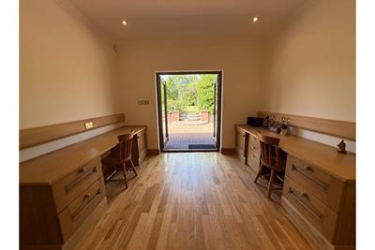
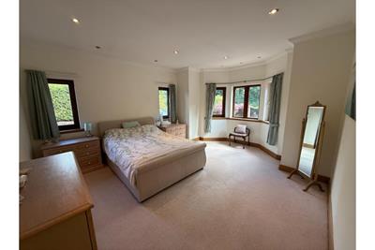
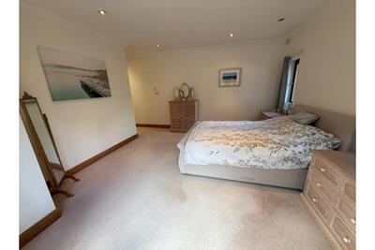
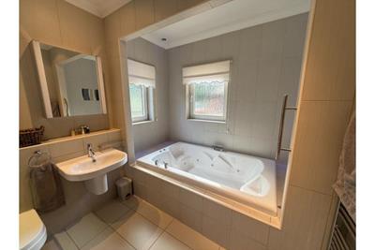
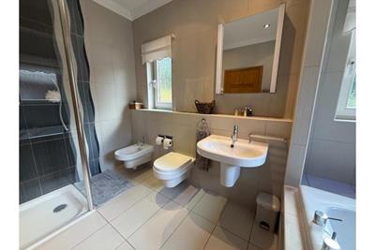
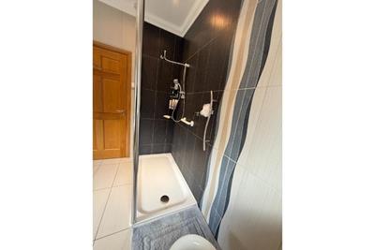
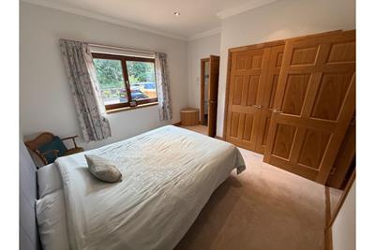
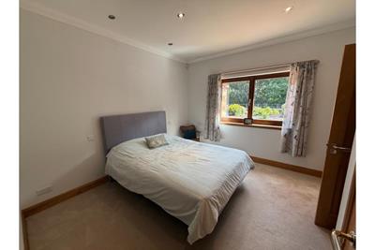
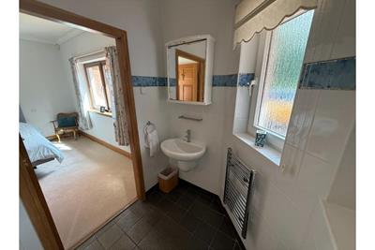
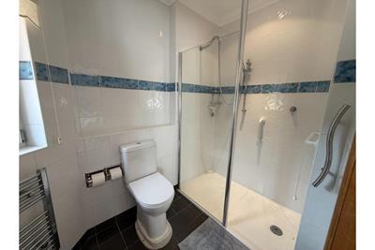
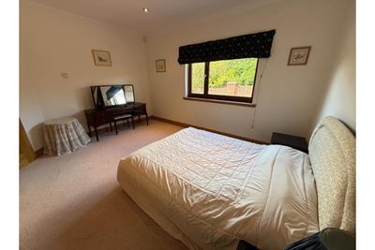
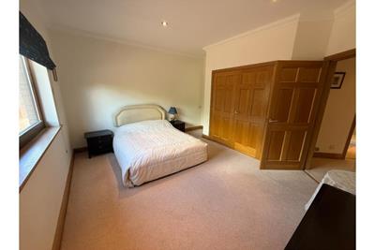
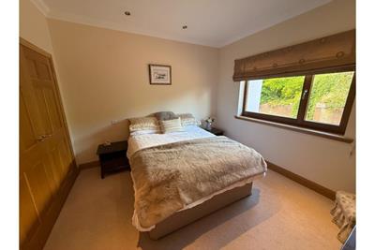
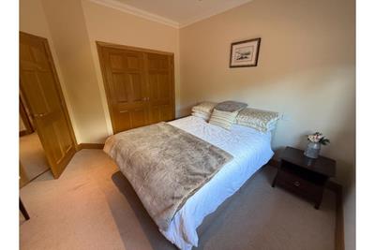
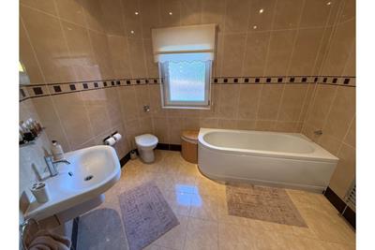
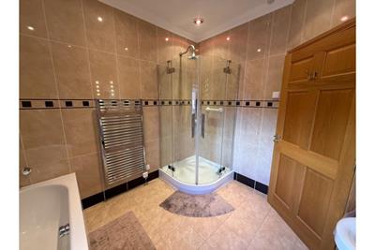
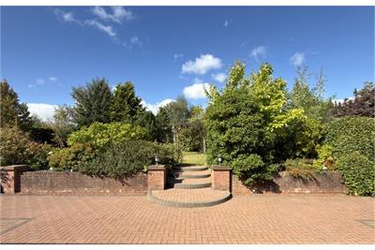
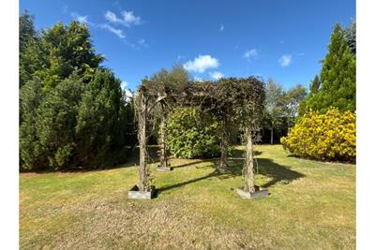
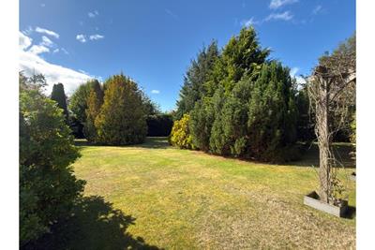
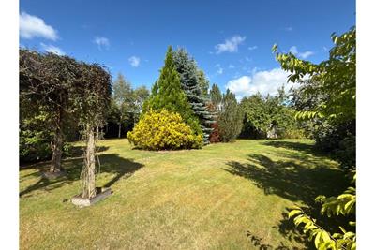
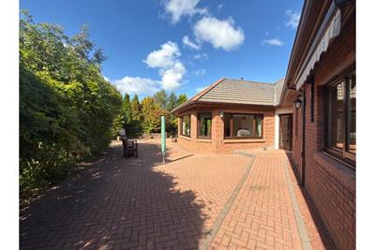
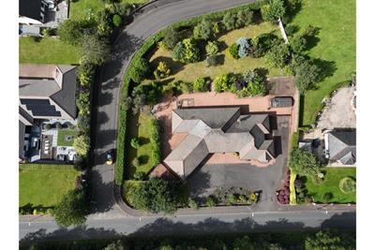
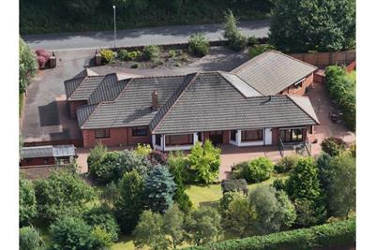
This spacious, attractive four-bedroom property sits in the popular residential area of Maxwelltown, Dumfries. The property offers generous accommodation and living space, with a large, private, secluded garden to the rear. It is located just 1 mile from Dumfries and Galloway Royal Infirmary and 1.9 miles from Dumfries town centre, which offers a wide range of amenities. The property benefits from gas central heating and double glazing throughout, underfloor heating, off-street parking and a double garage. Viewings are highly recommended. The property comprises: spacious entrance hallway; living room is a bright room located to the side of the property with display gas fire and double bi-folding doors leading to the rear garden; kitchen with feature island, integrated dishwasher, fridge, microwave and electric oven & hob; utility room with floor and wall cupboards, under-counter space and plumbing for washing machine and tumble dryer; spacious dining room with large bay window to the rear of the property; lounge with large bay window to the rear of the property and electric display fire; office/study space with two built-in work desks with drawers; master bedroom is a spacious double bedroom with dressing room, ensuite bathroom and bright bay window to the front of the property; ensuite bathroom with W.C., bidet, washhand basin, jacuzzi bath and separate walk-in shower; bedroom 2 is a double room with built-in wardrobe and ensuite shower room; ensuite shower room with W.C., washhand basin and walk-in shower; bedroom 3 & 4 are double rooms to the rear of the property which both have built-in wardrobes; family bathroom with W.C., washhand basin, bath and separate corner shower. There is a double garage located to the side of the property which has electric and lighting installed. The garden to the front of the property is paved with mono-block paving and offers ample parking. The garden to the rear of the property is mostly laid to lawn and bordered with various mature shrubs and trees, including apple and pear trees. There is also a paved seating area surrounding the rear of the property.
Rooms
Description
5.38m x 4.50m
Description
5.83m x 5.29m
Description
4.67m x 5.26m
Description
5.90m x 5.88m
Description
4.31m x 5.12m
Description
3.59m x 3.86m
Description
4.36m x 4.09m
Description
3.51m x 3.37m
Description
2.90m x 4.93m
Description
2.99m x 2.91m
Description
1.21m x 1.79m
Description
3.94m x 3.41m
Description
1.06m x 1.73m
Description
3.79m x 2.40m
Description
1.74m x 2.73m
More information
Marketed by
Contact

School catchments
* School catchment data is provided for information purposes only and ESPC UK Ltd does not accept any responsibility for the accuracy or completeness of the data. You should always contact the local authority responsible for the provision of education in a property's location, and more information on particular school catchment areas can be found via the links here.
Useful calculators
Use our mortgage calculator to discover your monthly repayments. These estimates are provided as illustrative figures for guidance only. Consider seeking advice from a professional mortgage advisor.
Term on loan
Your monthly repayments would be £2,802
(or £2,175 if you are repaying interest only)
(or £2,175 if you are repaying interest only)
Property reference: E513269
Print this pageMarketed by