


Fixed price £530,000
- New Build
5 bed detached house for sale in Falkirk
Plot 64 The Garvie, A803, Off Lathallan Interchange, Polmont, FK2 0YQ
- 5 bedrooms
- 3 bathrooms
- 2 reception rooms
- Council tax band G
- Freehold
Property highlight:
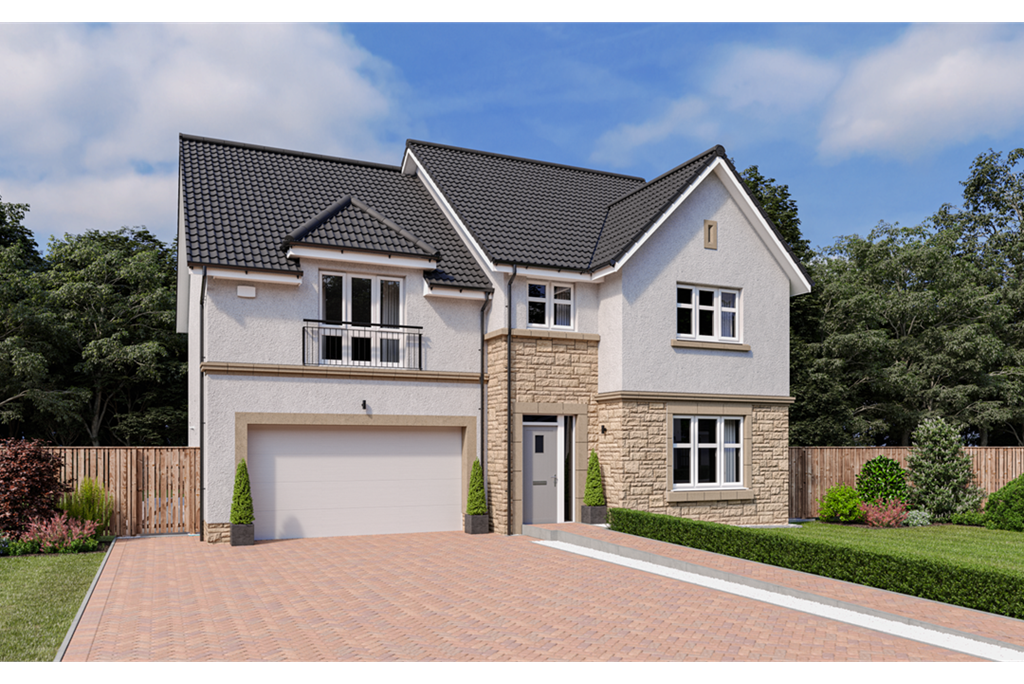
New Build, five-bedroom detached home
Key features
- Full LBTT costs covered by Cala
- Flooring and carpets included throughout
- Ready to move into this summer
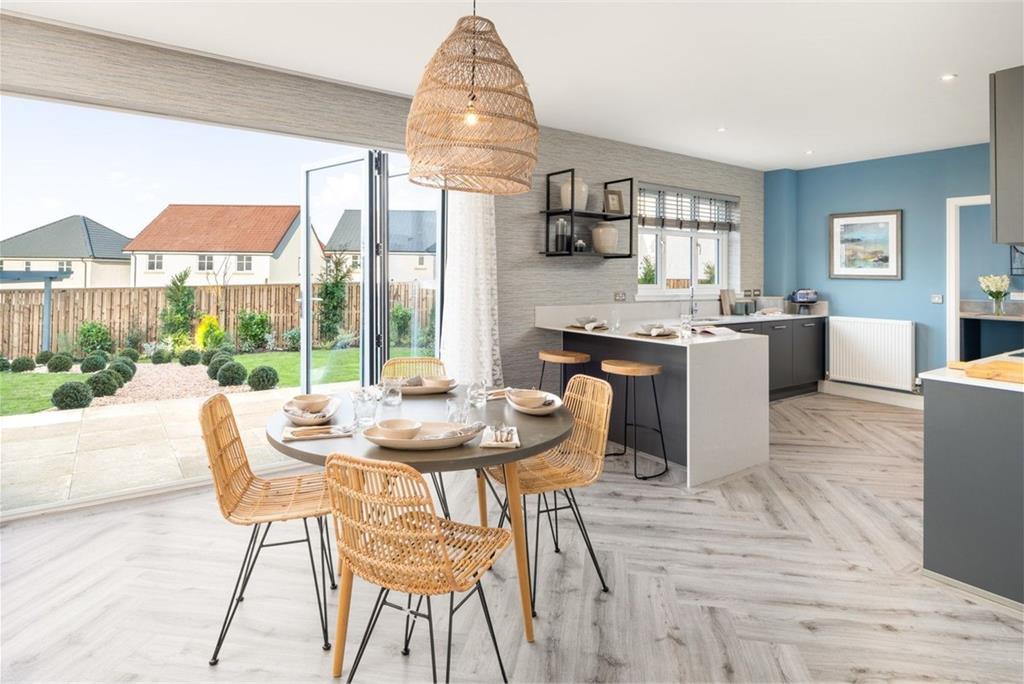
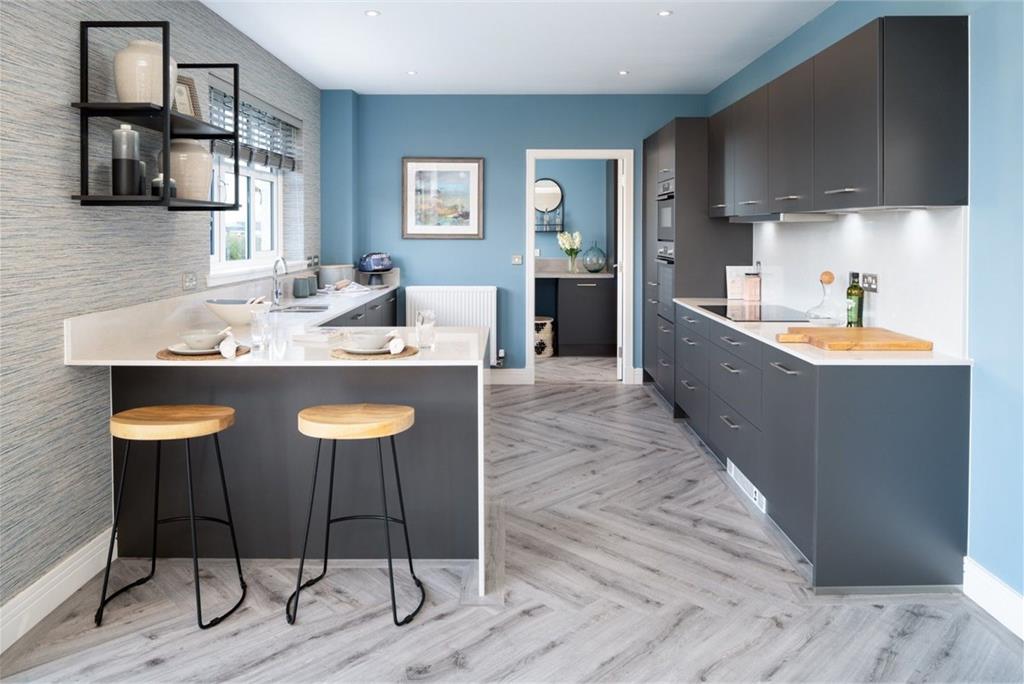
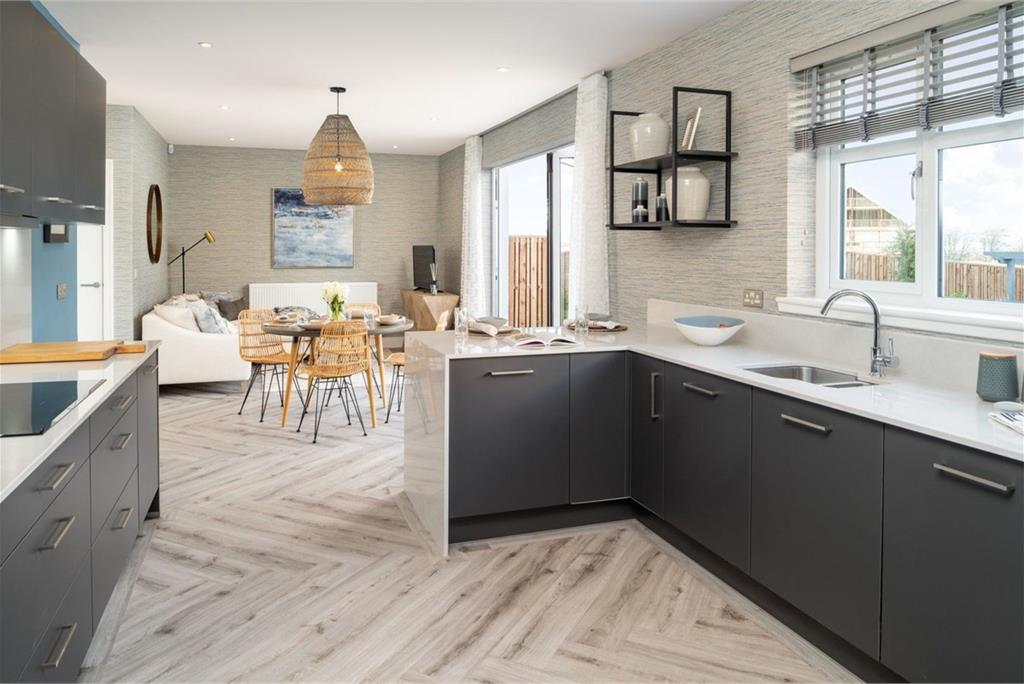
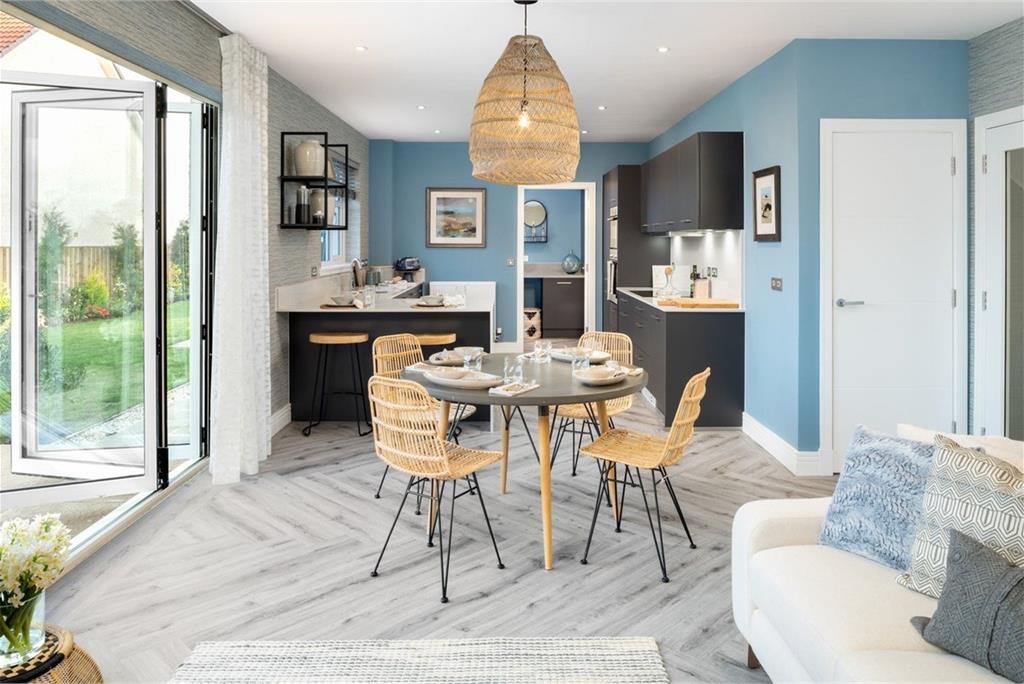
- Spacious open-plan kitchen, dining and family area
- Patio doors leading to the rear garden
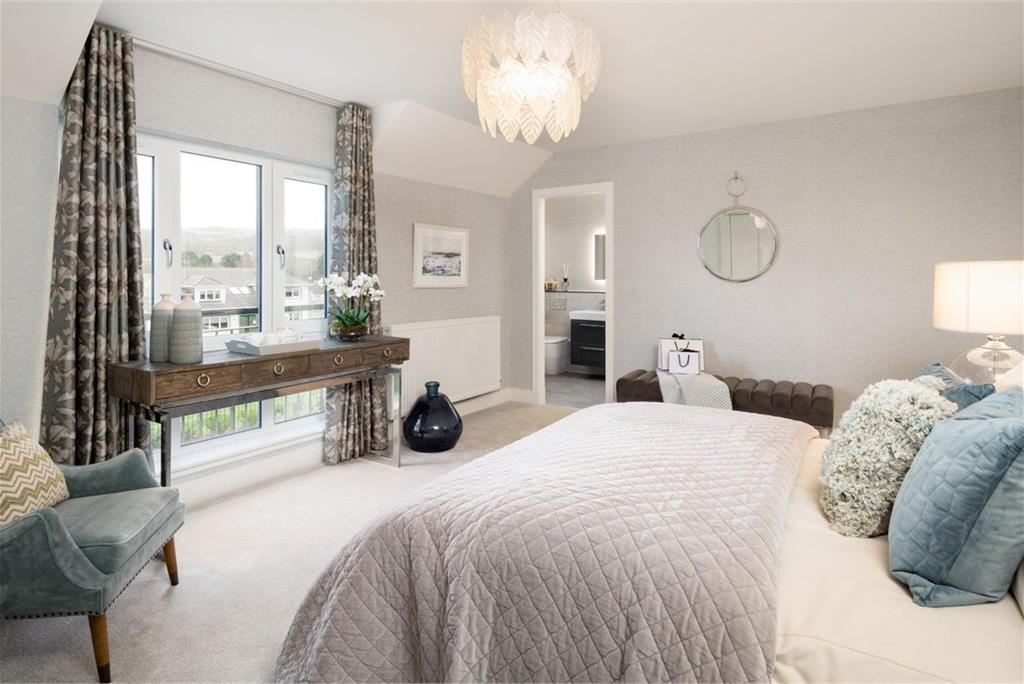
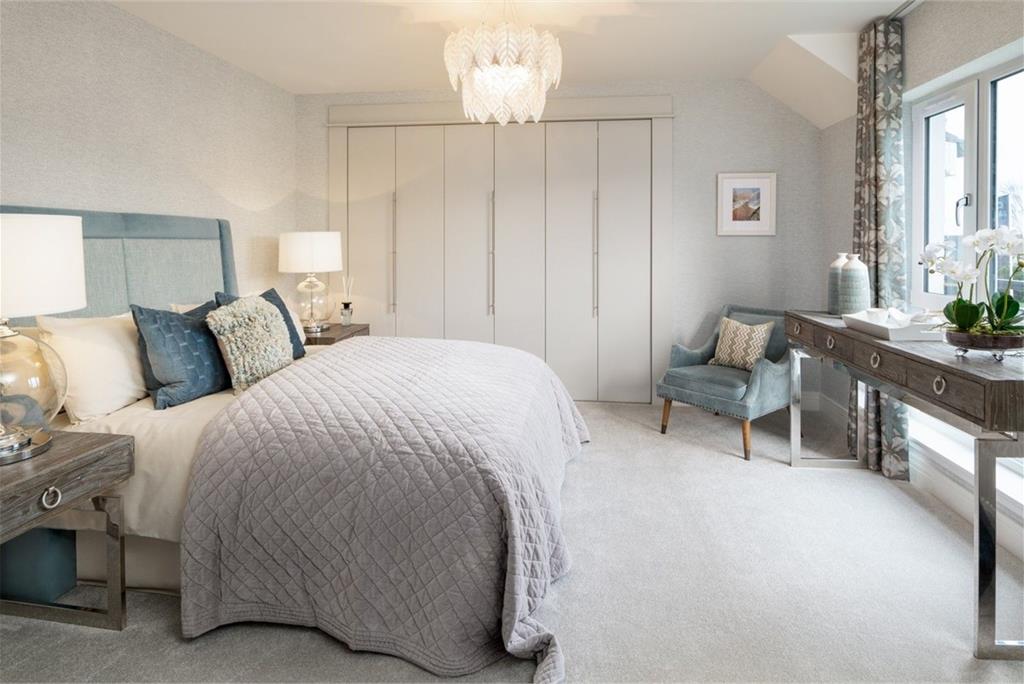
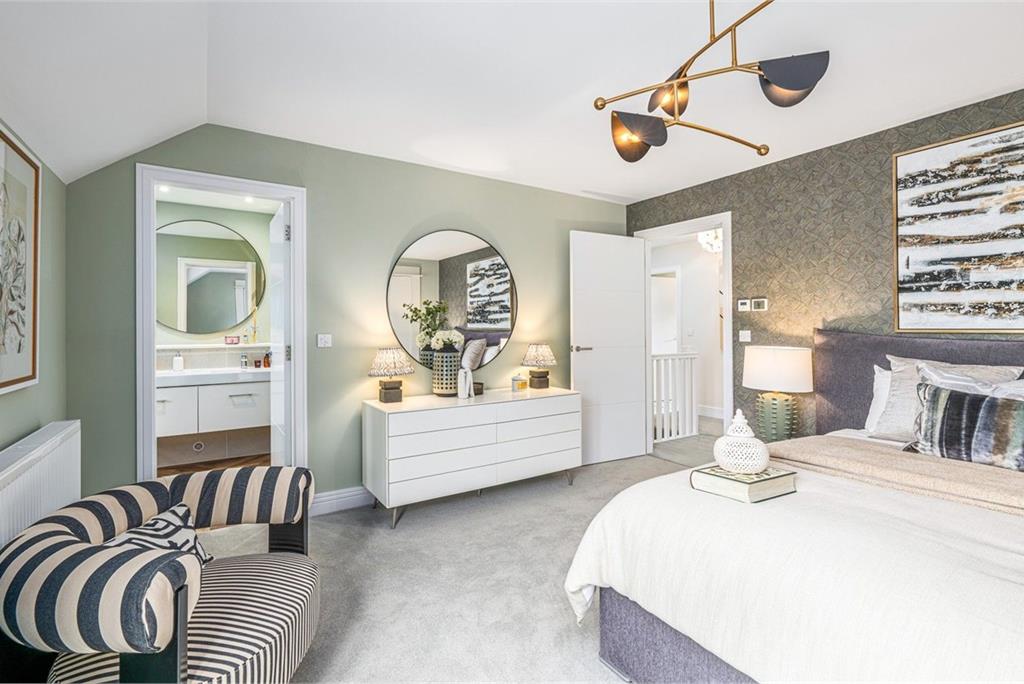
- Five generous bedrooms, including two en-suites
- Separate utility room with access to the double garage
Property description
Your dream move just got easier.
Move into your new home sooner with exceptional incentives worth over £35,000, including:
• Full LBTT paid by Cala • A complete flooring and carpets package throughout • Garden fully prepared with patio and turf • Part Exchange available on your current home - no chain and no waiting to sell
The Garvie is an impressive five-bedroom detached home that perfectly balances generous living space with modern family comfort. A welcoming entrance hallway leads to a bright and elegant formal lounge, while the spacious open-plan kitchen, dining and family area forms the heart of the home. French patio doors flood the space with natural light and provide seamless access to the rear garden, making it ideal for everyday family life and entertaining.
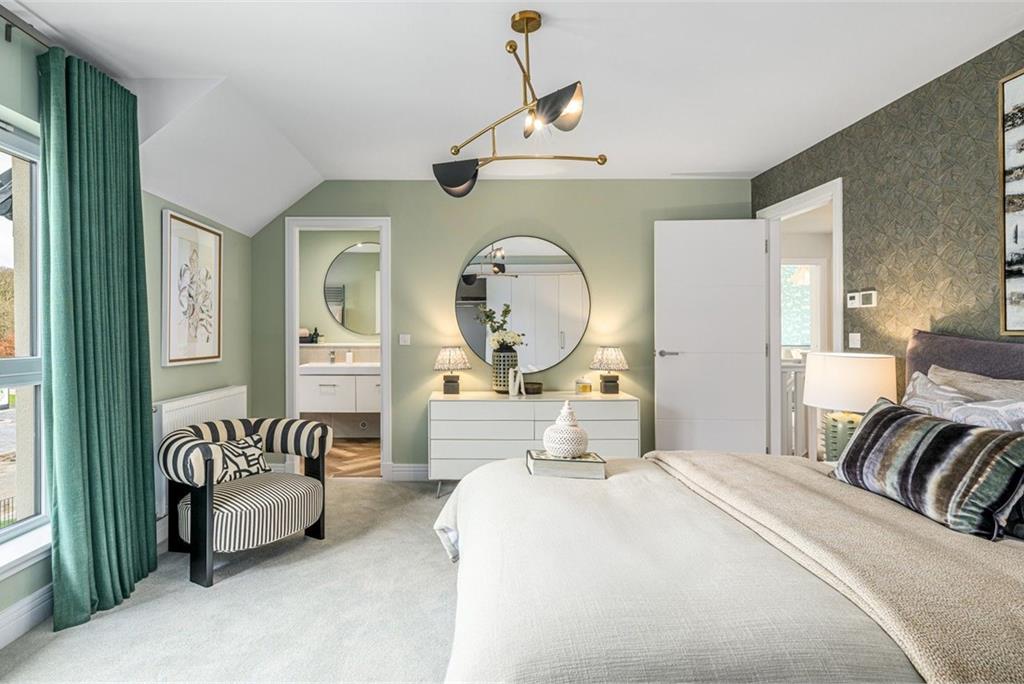
Upstairs, five well-proportioned bedrooms offer excellent flexibility for growing families, guests or those working from home. Two of the bedrooms benefit from their own en-suite shower rooms, creating a luxurious and practical living environment.
*Terms and conditions apply to incentives and Part Exchange. Please speak to Cala Homes for full details. '
Images may include photography from previous Cala show homes as well as CGI's (computer-generated images), and are used for illustrative purposes only - finishes, specification and more may differ; speak to Cala's team for details.
More information
Marketed by
Contact


Utilities
- Service charge £390 p/a
School catchments
* School catchment data is provided for information purposes only and ESPC UK Ltd does not accept any responsibility for the accuracy or completeness of the data. You should always contact the local authority responsible for the provision of education in a property's location, and more information on particular school catchment areas can be found via the links here.
Useful calculators
Use our mortgage calculator to discover your monthly repayments. These estimates are provided as illustrative figures for guidance only. Consider seeking advice from a professional mortgage advisor.
Term on loan
Your monthly repayments would be £2,561
(or £1,988 if you are repaying interest only)
(or £1,988 if you are repaying interest only)
Property reference: E511674
Print this pageMarketed by