






Fixed price £649,000
- New Build
5 bed detached house for sale in Corstorphine
Plot 6, Bradford, West Craigs Mews, Turnhouse Road, Edinburgh, EH12 0AD
- 5 bedrooms
- 3 bathrooms
- 2 reception rooms
- Freehold
Key features
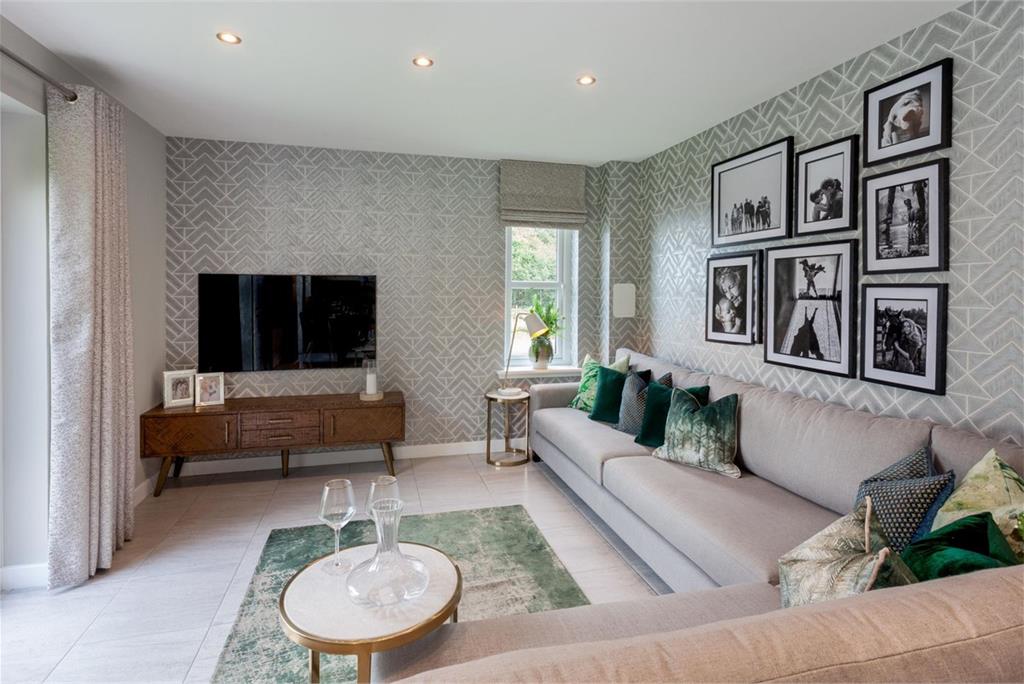
- Flexible open plan family living
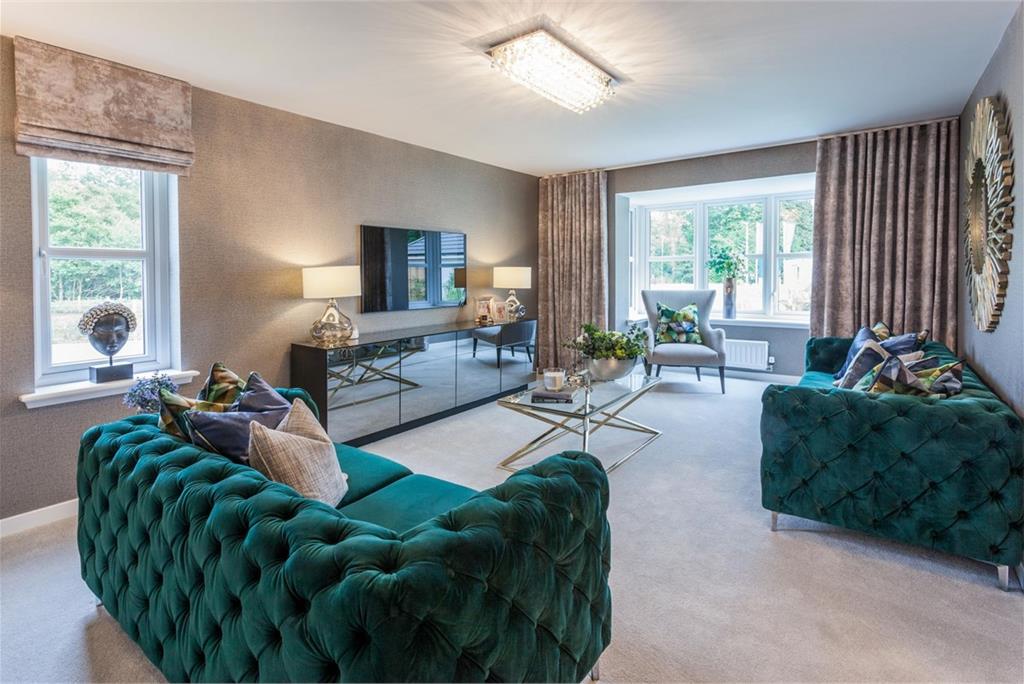
- Feature bay window in lounge
- Twin French doors to garden
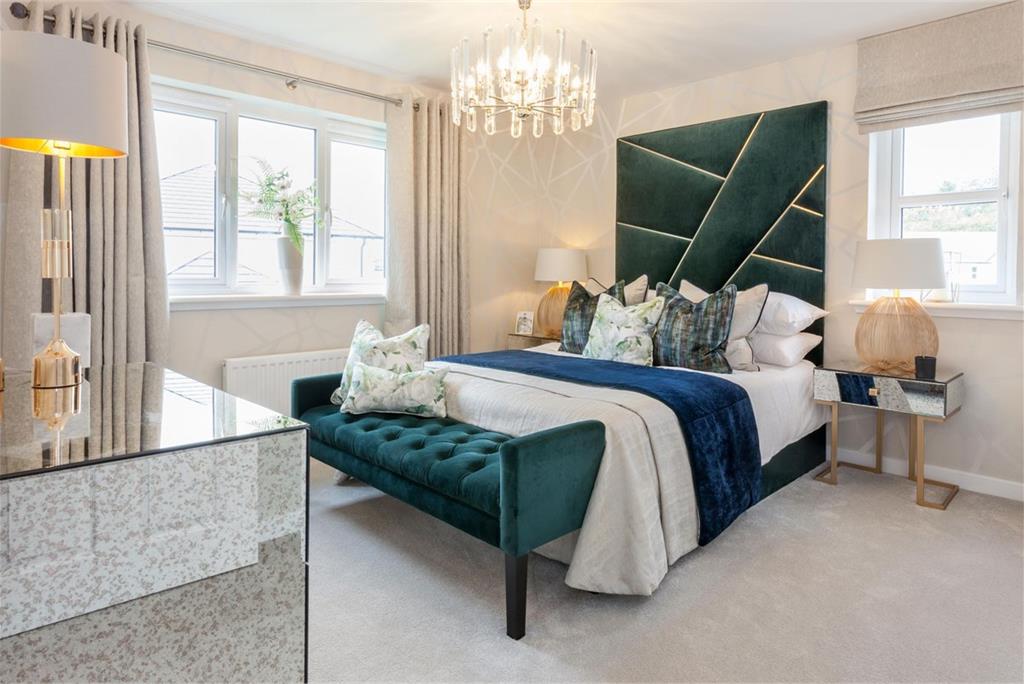
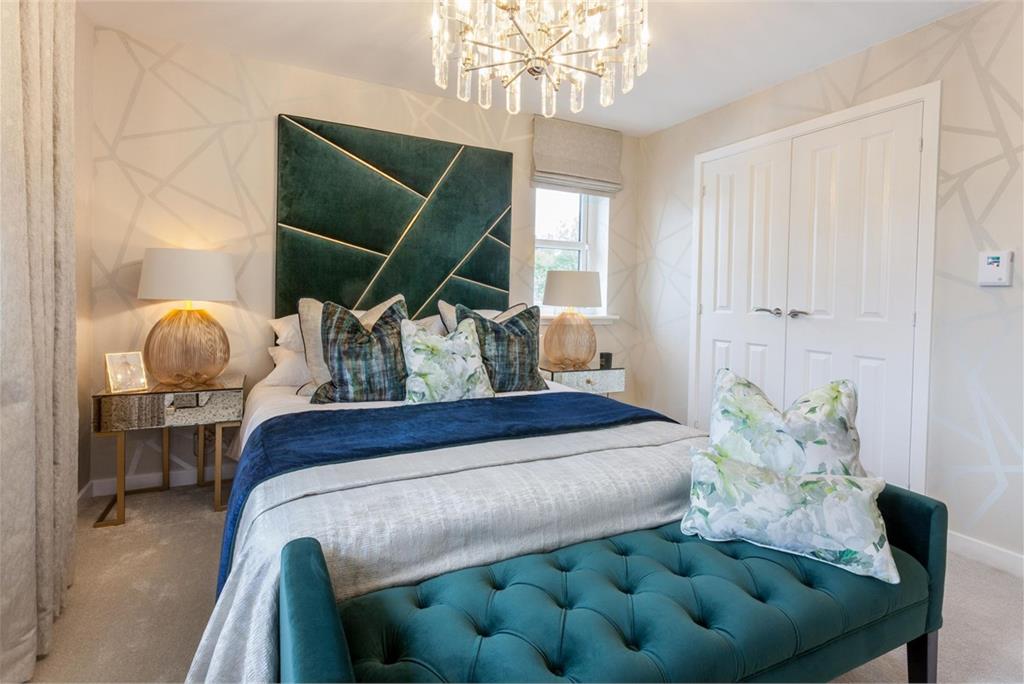
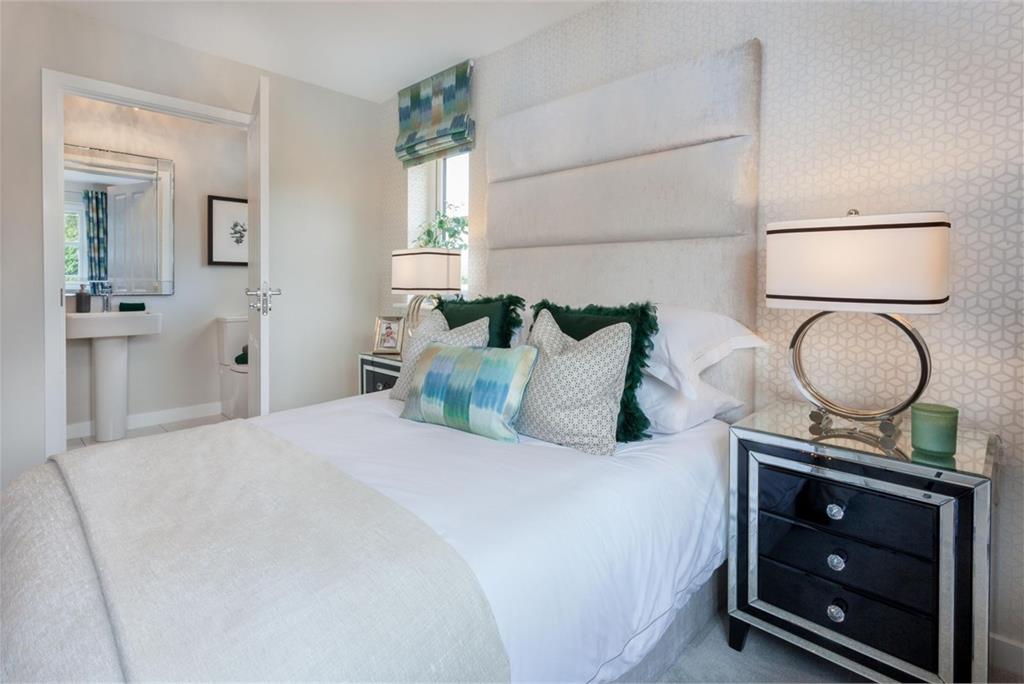
- Five bedrooms, two are en-suite.
- Double garage
- Front and rear garden
Property description
Fantastic five bedroom detached property with double garage.
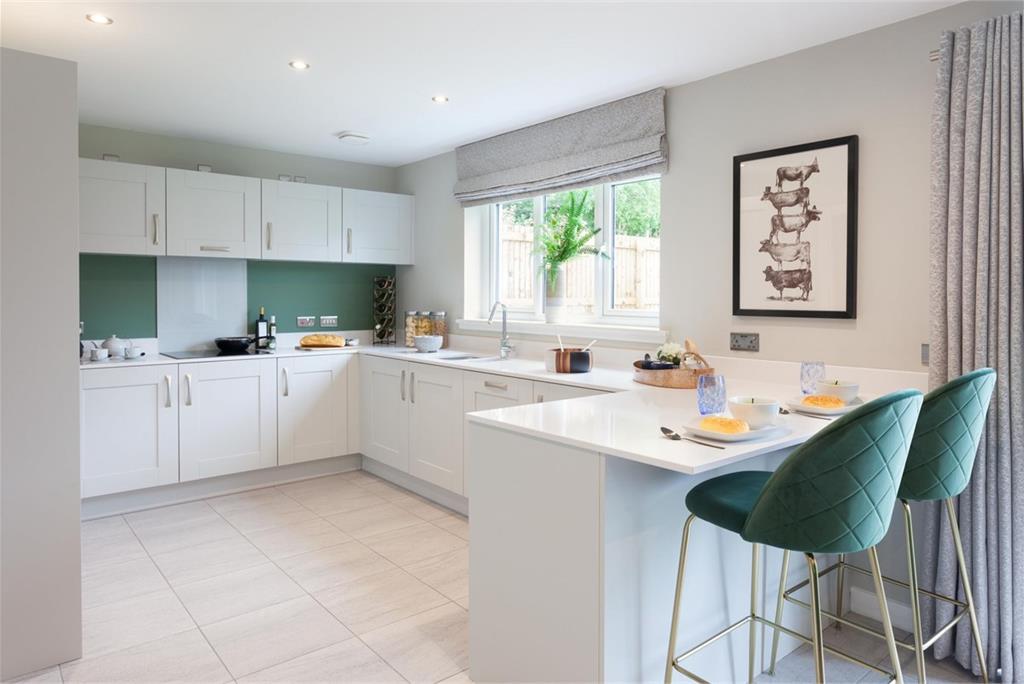
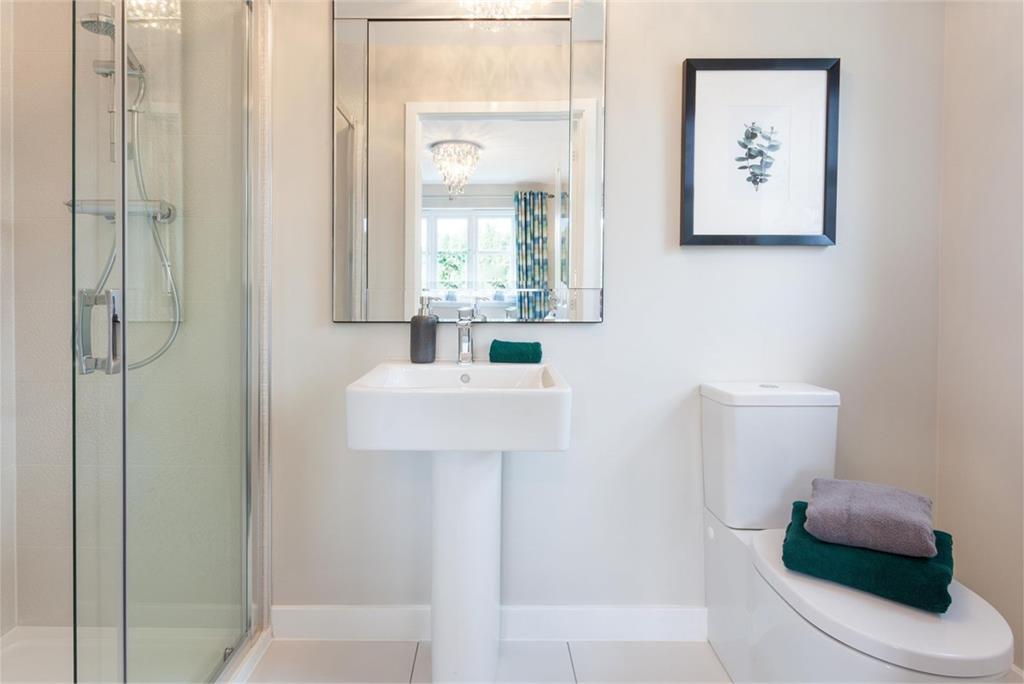
Complementing an elegant lounge with a bay window, and featuring french doors and a separate laundry room, the kitchen and dining room forms a natural hub for family life. To maximise convenience, the private shower room shared by two bedrooms means that three of the four bedrooms have en-suite facilities.
Key Features
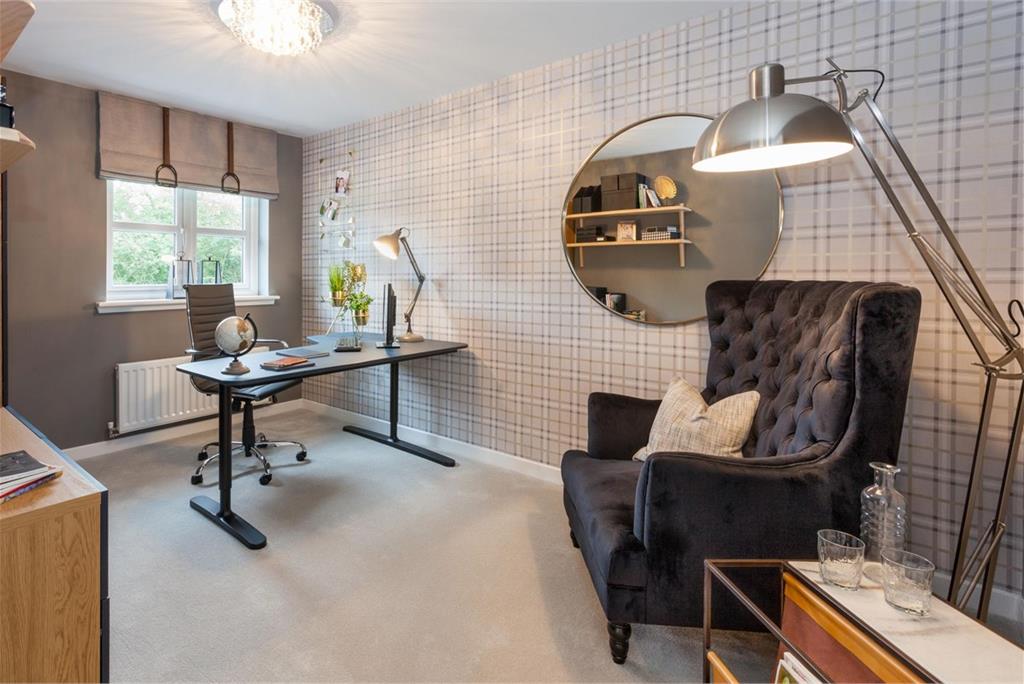
Feature bay window in loungeDouble doors to loungeFlexible open plan family livingTwin French doors to gardenLaundryFlexible home office spacePrincipal bedroom with en-suiteEn-suite to bedroom 2Double garage10-year NHBC warrantyEnergy-efficientHandy storage
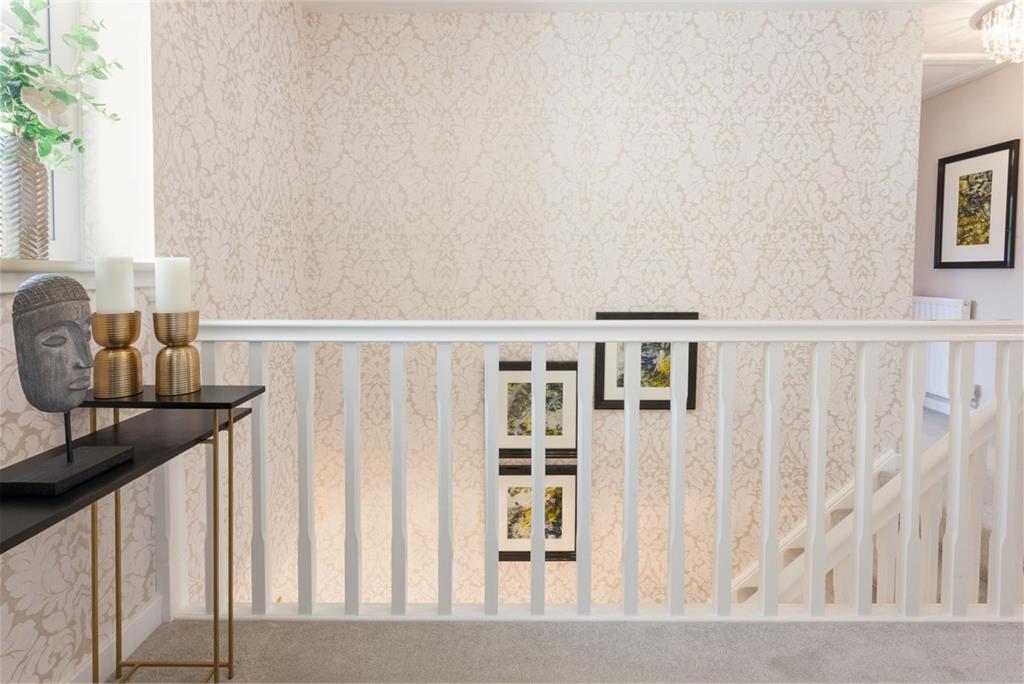
West Craigs Mews is perfectly positioned within the Edinburgh city boundary offering future residents the best of both worlds. With fantastic access to countryside and open spaces to enjoy outdoor pursuits whilst still being close to the city and all of the attractions it has to offer. Great transport links to Edinburgh city centre, Glasgow and beyond are available by bus, train, tram and road. Please note - The information, development site plan, house plans including the room specifications shown on this page may vary from development to development and are provided for general guidance only. Images may not be house type specific
More information
Book a viewing
Please contact: westcraigsmews@miller.co.uk for more information
Marketed by
Contact


Name: Warners Solicitors - Property Department
Phone: 0131 253 2729
Address: 22 St Patrick Square, Edinburgh, EH8 9EY
Email: property@warnersllp.com
School catchments
* School catchment data is provided for information purposes only and ESPC UK Ltd does not accept any responsibility for the accuracy or completeness of the data. You should always contact the local authority responsible for the provision of education in a property's location, and more information on particular school catchment areas can be found via the links here.
Corstorphine, Edinburgh North at a glance*

Average selling price
£338,287

Median time to sell
21 days

Average % of Home Report achieved
103%

Most popular property type
2 bedroom house
* Figures are based on properties marketed and sold through ESPC. Home Report valuations relate to properties where the Home Report was available on espc.com. Figures relate to the 3 month period ending on 31 July 2026.
Useful calculators
Use our mortgage calculator to discover your monthly repayments. These estimates are provided as illustrative figures for guidance only. Consider seeking advice from a professional mortgage advisor.
Term on loan
Your monthly repayments would be £3,136
(or £2,434 if you are repaying interest only)
(or £2,434 if you are repaying interest only)
Property reference: E499386
Print this pageMarketed by