Fixed price £544,000
- Exclusive
- New
- New Build
5 bed detached house for sale in Bo'ness
Plot 5 The Darroch, Off Crawfield Road, Bo'ness, EH51 0PG
- 5 bedrooms
- 3 bathrooms
- 2 reception rooms
- Freehold
Property highlight:
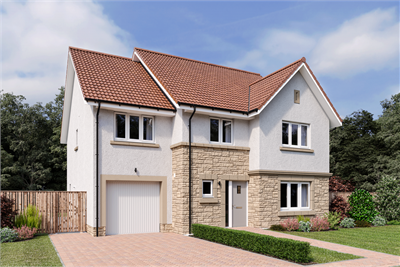
New Build 5-bedroom detached home
Key features
- South facing garden
- Move in time for Christmas
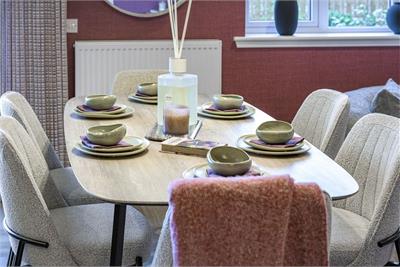
- Open plan kitchen and dining area
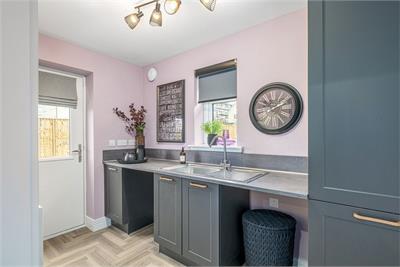
- Separate utility
- Single garage
- Patio doors to your garden
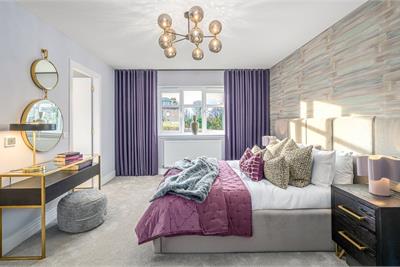
- En suite to bedroom 1 and 2
- Part Exchange available - don't want to sell
- Tailored incentives from Cala to help you move
Property description
Move in time for Christmas... this stunning home by Cala Homes is available with: - South-facing garden complete with patio and turf - Their popular Part Exchange service: meaning no waiting to sell, no chain, and no agent fees
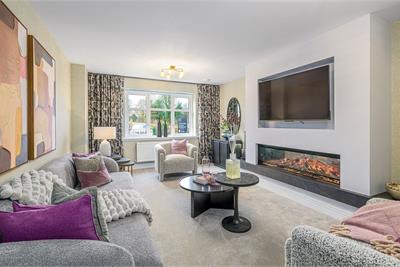
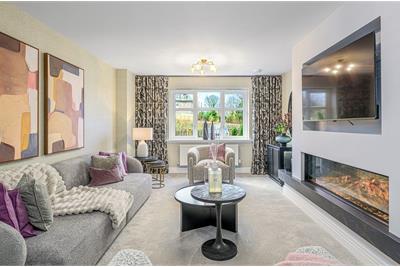
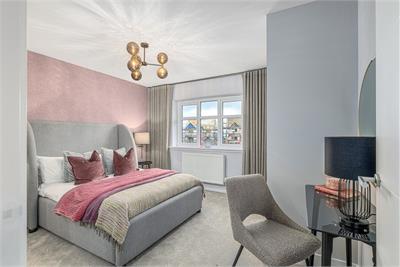
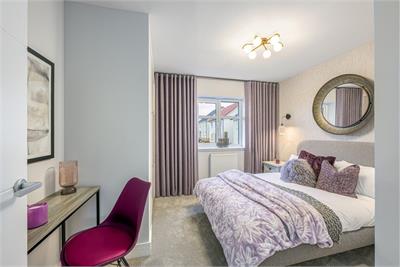
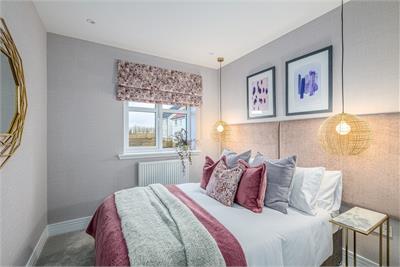
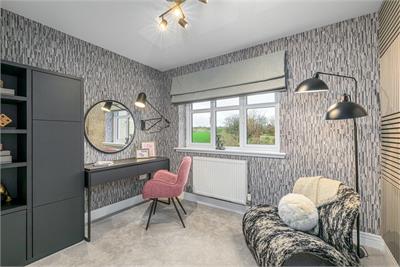
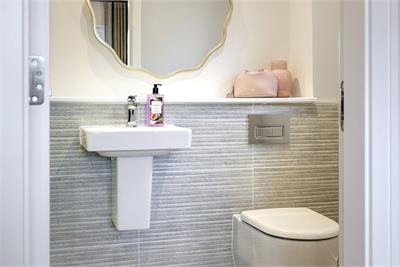
About this home: The Darroch balances sociable and relaxed living areas with ease. A welcoming lounge sits at the front of the home, while the rear opens into a spacious open-plan kitchen, dining and family area filled with natural light and garden access via patio doors. A utility room adds everyday practicality, connecting to an integral single garage. Upstairs, five bedrooms provide exceptional flexibility. Two bedrooms include en-suite facilities and fitted storage, and a spacious family bathroom completes the home.
About the development:
The Crawfields offers a stunning collection of 3, 4 and 5 bedroom houses for sale in Bo'ness, nestled on the peaceful southern edge of this sought-after town.
Set beside expansive green spaces and woodlands, including the Bo'mains Nature Reserve and the Kinneil Estate, The Crawfields presents an idyllic and peaceful setting just minutes from everyday essentials in Bo'ness town centre.
Thoughtfully designed for modern family living, this setting of houses for sale in Bo'ness features open green spaces, playparks and a network of active travel routes connecting to the famous John Muir Way. This development creates the perfect place for families to explore, play and enjoy the outdoors together.
Exceptional commuter convenience adds to its appeal, with fast connections via the motorway to Edinburgh, Glasgow and Stirling, plus a bus stop at the development entrance, and Linlithgow Train Station just 3 miles away.
Whether you're seeking space to grow or room to breathe, The Crawfields is where your next chapter starts.
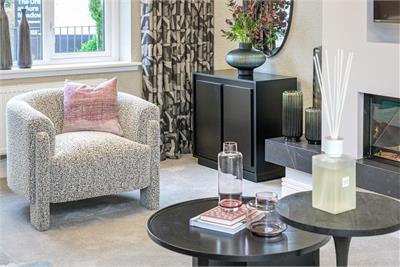
Please note: Images show a mix of CGIs and previous Cala showhome photography to represent space and possible finish - specification, finishes, surroundings and more may differ.
More information
Marketed by
Contact


School catchments
* School catchment data is provided for information purposes only and ESPC UK Ltd does not accept any responsibility for the accuracy or completeness of the data. You should always contact the local authority responsible for the provision of education in a property's location, and more information on particular school catchment areas can be found via the links here.
Useful calculators
Use our mortgage calculator to discover your monthly repayments. These estimates are provided as illustrative figures for guidance only. Consider seeking advice from a professional mortgage advisor.
Term on loan
Your monthly repayments would be £2,628
(or £2,040 if you are repaying interest only)
(or £2,040 if you are repaying interest only)
Property reference: E514123
Print this pageMarketed by